Welcome to this beautifully updated Colonial, ideally situated on a quiet cul-de-sac in the highly desirable Montclair community. Thoughtfully designed for today’s lifestyle, this home offers the generous space buyers seek. A beautiful brick walkway leads through manicured landscaping to a welcoming front entrance with a covered portico, adding timeless charm and a gracious first impression. Inside, a bright foyer opens to rich hardwood flooring that flows across the front of the home and into the inviting family room, where a cozy fireplace and custom built-ins create a warm, refined gathering space. Just off the family room, a large screened-in porch overlooks the fenced backyard, providing a seamless extension of the home, perfect for quiet evenings or effortless entertaining. The fully renovated kitchen is a true showpiece, thoughtfully redesigned with elegant quartz countertops, upgraded cabinetry, and new appliances. A custom wine and coffee bar adds both style and function, offering a dedicated space for morning rituals and evening hosting. The adjoining Butler’s pantry enhances both storage and entertaining capacity, making holiday meals and special occasions feel beautifully organized. A rare main-level feature is the full bath with Jack-and-Jill access to the garage, ideal for guests, multigenerational living, or refreshing after outdoor activities. The lower level expands your living possibilities with fresh tile flooring, generous recreation space, and a versatile bonus room, ready to adapt to your needs. Upstairs, all five bedrooms are generously sized and thoughtfully arranged, complemented by excellent storage and additional hallway closets. The primary suite has been beautifully updated with designer finishes, striking tile work, and custom built-in cabinetry in both the bedroom and a spa-inspired en-suite bath, creating a serene and sophisticated retreat. The hall bath is equally functional, featuring a separate shower area and additional sink to streamline busy mornings. The Montclair community offers an exceptional lifestyle, including access to a 109-acre stocked lake with three sandy beaches, fishing piers, playgrounds, ball fields, exercise stations, a dog park, and an 18-hole golf course with a full-service country club. Pool memberships are also available. With convenient access to I-95, commuter lots, buses, Washington, DC, and the Pentagon, this location delivers an ideal balance of tranquility and connectivity. Thoughtfully updated, beautifully maintained, and perfectly positioned. Welcome home!
Sold for $750,000
$750,000
15310 Iris Ln, Dumfries, VA 22025
5beds
3,170sqft
Single Family Residence
Built in 1981
8,158 Square Feet Lot
$750,500 Zestimate®
$237/sqft
$3,792 Estimated rent
Home value
$750,500
$698,000 - $811,000
$3,792/mo
Zestimate® history
Owner options
List your home for rent
$3,792/mo
Rent Zestimate®
Find your next renter with Zillow Rental Manager. Plus, with online applications, you can quickly screen prospective tenants – for free.
$3,792/mo
Rent Zestimate®
Refinance and save
$4,675/mo
Est. payment
Refinancing to a lower rate could help reduce your monthly payments and save thousands over the life of the loan.
$4,675/mo
Est. payment
Explore your selling options
Work with a Zillow partner agent
Leverage their expertise and Zillow's premium Showcase listings to get your home seen by more buyers.
Get startedList with your own agent
Get your home in front of millions of buyers by listing it on Zillow.
Learn how to do itSell it yourself
Take full control of how buyers see your home on Zillow by listing For Sale by Owner (FSBO).
List your homeWhat's special
Cozy fireplaceElegant quartz countertopsInviting family roomManicured landscapingSerene and sophisticated retreatQuiet cul-de-sacFully renovated kitchen
Zillow last checked:
Listing updated:
Listed by:
Anita Edwards 703-928-7637,
TTR Sotheby's International Realty,
Listing Team: The Seward Group
Bought with:
Jordana Adams, 0225186540
Samson Properties
Source: Bright MLS,MLS#: VAPW2102104
Facts & features
Interior
Bedrooms & bathrooms
- Bedrooms: 5
- Bathrooms: 3
- Full bathrooms: 3
- Main level bathrooms: 1
Rooms
- Room types: Living Room, Dining Room, Primary Bedroom, Bedroom 2, Bedroom 3, Bedroom 4, Bedroom 5, Kitchen, Family Room, Laundry, Recreation Room, Utility Room, Bathroom 2, Bonus Room, Primary Bathroom, Full Bath
Primary bedroom
- Level: Upper
Bedroom 2
- Level: Upper
Bedroom 3
- Level: Upper
Bedroom 4
- Level: Upper
Bedroom 5
- Level: Upper
Primary bathroom
- Level: Upper
Bathroom 2
- Level: Upper
Bonus room
- Level: Lower
Dining room
- Features: Flooring - HardWood
- Level: Main
Family room
- Features: Fireplace - Gas
- Level: Main
Other
- Level: Main
Kitchen
- Level: Main
Laundry
- Level: Lower
Living room
- Features: Flooring - HardWood
- Level: Main
Recreation room
- Level: Lower
Screened porch
- Level: Main
Utility room
- Level: Lower
Heating
- Heat Pump, Electric
Cooling
- Central Air, Electric
Appliances
- Included: Microwave, Dryer, Washer, Dishwasher, Disposal, Refrigerator, Ice Maker, Extra Refrigerator/Freezer, Oven/Range - Electric, Electric Water Heater
- Laundry: Has Laundry, Laundry Room
Features
- Breakfast Area, Built-in Features, Ceiling Fan(s), Family Room Off Kitchen, Formal/Separate Dining Room, Primary Bath(s), Walk-In Closet(s)
- Flooring: Hardwood, Carpet, Wood
- Basement: Full,Partial
- Number of fireplaces: 1
- Fireplace features: Gas/Propane
Interior area
- Total structure area: 3,608
- Total interior livable area: 3,170 sqft
- Finished area above ground: 2,420
- Finished area below ground: 750
Property
Parking
- Total spaces: 4
- Parking features: Garage Door Opener, Attached, Driveway, On Street
- Attached garage spaces: 2
- Uncovered spaces: 2
Accessibility
- Accessibility features: None
Features
- Levels: Three
- Stories: 3
- Patio & porch: Porch, Screened, Deck, Screened Porch
- Exterior features: Street Lights, Sidewalks
- Pool features: None
- Fencing: Back Yard,Wood
- Has view: Yes
- View description: Street, Trees/Woods
Lot
- Size: 8,158 Square Feet
- Features: Suburban
Details
- Additional structures: Above Grade, Below Grade
- Parcel number: 8191201744
- Zoning: RPC
- Special conditions: Standard
Construction
Type & style
- Home type: SingleFamily
- Architectural style: Colonial
- Property subtype: Single Family Residence
Materials
- Aluminum Siding
- Foundation: Concrete Perimeter
Condition
- Very Good
- New construction: No
- Year built: 1981
- Major remodel year: 2025
Utilities & green energy
- Sewer: Public Sewer
- Water: Public
Community & HOA
Community
- Subdivision: Montclair
HOA
- Has HOA: Yes
- Amenities included: Beach Access, Baseball Field, Basketball Court, Bike Trail, Boat Dock/Slip, Boat Ramp, Community Center, Dog Park, Golf Course Membership Available, Jogging Path, Lake, Library, Non-Lake Recreational Area, Picnic Area, Pier/Dock, Pool Mem Avail, Soccer Field, Tennis Court(s), Tot Lots/Playground, Volleyball Courts, Water/Lake Privileges
- Services included: Common Area Maintenance, Snow Removal, Pier/Dock Maintenance
- HOA fee: $78 monthly
- HOA name: MONTCLAIR PROPERTY OWNER'S ASSOCIATION
Location
- Region: Dumfries
Financial & listing details
- Price per square foot: $237/sqft
- Tax assessed value: $598,500
- Annual tax amount: $5,514
- Date on market: 3/12/2026
- Listing agreement: Exclusive Right To Sell
- Listing terms: Cash,Conventional,VA Loan
- Ownership: Fee Simple
Price history
| Date | Event | Price |
|---|---|---|
| 5/12/2026 | Sold | $750,000$237/sqft |
Source:  Bright MLS #VAPW2102104 Report a problem Bright MLS #VAPW2102104 Report a problem | ||
| 5/11/2026 | Pending sale | $750,000$237/sqft |
Source: Bright MLS #VAPW2102104 Report a problem | ||
| 4/7/2026 | Contingent | $750,000$237/sqft |
Source: Bright MLS #VAPW2102104 Report a problem | ||
| 3/25/2026 | Price change | $750,000-2%$237/sqft |
Source: Bright MLS #VAPW2102104 Report a problem | ||
| 3/12/2026 | Listed for sale | $765,000+9.3%$241/sqft |
Source: Bright MLS #VAPW2102104 Report a problem | ||
| 6/4/2024 | Sold | $700,000+7.7%$221/sqft |
Source: Bright MLS #VAPW2069790 Report a problem | ||
| 5/20/2024 | Pending sale | $650,000$205/sqft |
Source: Bright MLS #VAPW2069790 Report a problem | ||
| 5/3/2024 | Contingent | $650,000$205/sqft |
Source: Bright MLS #VAPW2069790 Report a problem | ||
| 5/1/2024 | Listed for sale | $650,000+36.6%$205/sqft |
Source: Bright MLS #VAPW2069790 Report a problem | ||
| 4/1/2020 | Sold | $476,000+0.2%$150/sqft |
Source: Public Record Report a problem | ||
| 2/26/2020 | Pending sale | $475,000$150/sqft |
Source: RE/MAX Allegiance #VAPW488166 Report a problem | ||
| 2/21/2020 | Listed for sale | $475,000+15.9%$150/sqft |
Source: RE/MAX Allegiance #VAPW488166 Report a problem | ||
| 1/5/2017 | Sold | $409,900$129/sqft |
Source: Public Record Report a problem | ||
| 11/6/2016 | Pending sale | $409,900$129/sqft |
Source: RE/MAX Allegiance #PW9803259 Report a problem | ||
| 11/4/2016 | Listed for sale | $409,900-21.5%$129/sqft |
Source: RE/MAX Allegiance #PW9803259 Report a problem | ||
| 7/12/2011 | Sold | $522,279+35.7%$165/sqft |
Source: Public Record Report a problem | ||
| 4/17/2011 | Listed for sale | $385,000-30.6%$121/sqft |
Source: Keller Williams Capital Properties #PW7579718 Report a problem | ||
| 6/30/2006 | Sold | $555,000$175/sqft |
Source: Public Record Report a problem | ||
Public tax history
| Year | Property taxes | Tax assessment |
|---|---|---|
| 2025 | $5,868 +8.8% | $598,500 +10.4% |
| 2024 | $5,392 +1.7% | $542,200 +6.4% |
| 2023 | $5,302 -4% | $509,600 +4.3% |
| 2022 | $5,525 +1.8% | $488,600 +10% |
| 2021 | $5,426 +5% | $444,000 +6% |
| 2020 | $5,168 +110.8% | $418,900 +3.2% |
| 2019 | $2,452 -48.2% | $406,100 +3.6% |
| 2018 | $4,732 +4.7% | $391,900 +4.6% |
| 2017 | $4,520 -0.2% | $374,600 +1.3% |
| 2016 | $4,527 +2% | $369,700 +0.8% |
| 2015 | $4,437 | $366,700 +3.4% |
| 2014 | $4,437 | $354,500 +8.7% |
| 2013 | -- | $326,000 -2% |
| 2012 | -- | $332,600 +8.4% |
| 2010 | -- | $306,900 +11.9% |
| 2009 | -- | $274,300 -24.7% |
| 2008 | -- | $364,100 -16.4% |
| 2007 | -- | $435,400 -11.5% |
| 2006 | -- | $492,000 +24.2% |
| 2005 | -- | $396,000 +20.7% |
| 2004 | -- | $328,100 +15.2% |
| 2003 | -- | $284,800 +16.7% |
| 2002 | -- | $244,100 +15.9% |
| 2001 | -- | $210,700 |
Find assessor info on the county website
Neighborhood: 22025
Nearby homes
- $620,9005 bd4 ba2.6k sqft15312 Iris Ln, Dumfries, VA 22025Off Market
- $538,0004 bd3 ba1.6k sqft15308 Iris Ln, Dumfries, VA 22025Off Market
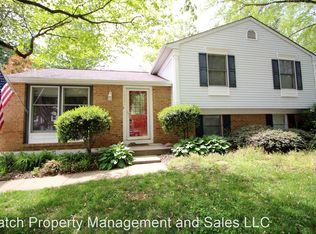
- $576,3004 bd2 ba1.9k sqft15411 Skyline Dr, Dumfries, VA 22025Off Market
- $595,0004 bd2 ba2.2k sqft15409 Skyline Dr, Dumfries, VA 22025Off Market
- $667,1004 bd3 ba3.5k sqft15413 Skyline Dr, Dumfries, VA 22025Off Market
- $670,7005 bd3 ba2.4k sqft15314 Iris Ln, Dumfries, VA 22025Off Market
- $627,1004 bd2 ba2.4k sqft15309 Iris Ln, Dumfries, VA 22025Off Market
- $656,1004 bd2 ba2.1k sqft15311 Iris Ln, Dumfries, VA 22025Off Market
Nearby schools
GreatSchools rating
- 9/10A. Henderson Elementary SchoolGrades: PK-5Distance: 0.3 mi
- 8/10Herbert J. Saunders Middle SchoolGrades: 6-8Distance: 3.7 mi
- 7/10Forest Park High SchoolGrades: 9-12Distance: 1 mi
Schools provided by the listing agent
- Elementary: Henderson
- Middle: Saunders
- High: Forest Park
- District: Prince William County Public Schools
Source: Bright MLS. This data may not be complete. We recommend contacting the local school district to confirm school assignments for this home.
Get a cash offer in 3 minutes
Find out how much your home could sell for in as little as 3 minutes with a no-obligation cash offer.
Estimated market value
$750,500
Get a cash offer in 3 minutes
Find out how much your home could sell for in as little as 3 minutes with a no-obligation cash offer.
Estimated market value
$750,500
- Virginia
- Prince William County
- Dumfries
- 22025
- 15310 Iris Ln
Nearby cities
Nearby zip codes
Other Dumfries Topics
