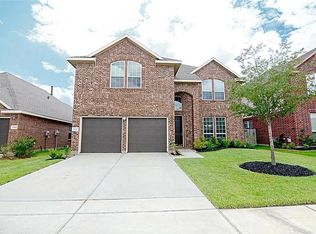
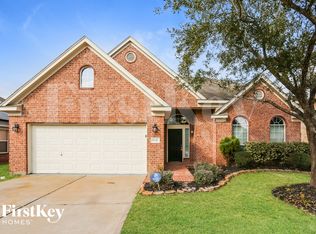
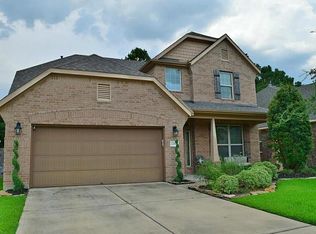
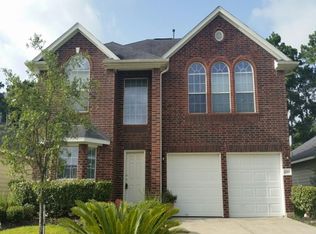
This beautiful single story home features 4 bedrooms, 3 full bathrooms, a formal dining room, and a spacious living area. The inviting family room showcases a cozy fireplace and flows seamlessly into the gourmet kitchen, complete with a large center island, walk-in pantry, and stainless steel appliances. The spacious primary suite offers a peaceful retreat with dual vanities, a separate walk-in shower, and a generous walk-in closet. One of the secondary bedrooms has been upgraded into a private guest suite with its own full bathroom. Zoned to the highly acclaimed Tomball ISD. HOME ALSO INCULDED WHOLE HOUSE WATER SOFTNER, DRINKING FILTRATION SYSTEM, FRIDGE, WASHER AND DRYER.
Copyright notice - Data provided by HAR.com 2022 - All information provided should be independently verified.
House for rent
$2,650/moFees may apply
15310 Montreal Dr, Cypress, TX 77429
4beds
2,520sqft
Price may not include required fees and charges. Learn more|
Singlefamily
Available now
Air conditioner, electric
Electric dryer hookup laundry
2 Attached garage spaces parking
Electric, natural gas
What's special
Cozy fireplaceInviting family roomFormal dining roomStainless steel appliancesGenerous walk-in closetPeaceful retreatLarge center island
- 23 days |
- -- |
- -- |
Zillow last checked:
Listing updated:
Travel times

Let’s turn your rent into credit progress
Build credit history with every on-time payment and get credit for the payment you’re already making.
Facts & features
Interior
Bedrooms & bathrooms
- Bedrooms: 4
- Bathrooms: 3
- Full bathrooms: 3
Rooms
- Room types: 1 Living Area, Breakfast Nook, Formal Dining, Utility Room
Heating
- Electric, Natural Gas
Cooling
- Air Conditioner, Electric
Appliances
- Included: Convection Oven, Dishwasher, Dryer, ENERGY STAR Qualified Appliances, Garbage Disposal, Microwave Oven, Refrigerator, Stove, Washer, Water Softener
- Laundry: Electric Dryer Hookup, In Unit, Washer Hookup
Features
- All Bedrooms Down, Crown Molding, Formal Entry/Foyer, High Ceilings, Prewired for Alarm System, Primary Bed - 1st Floor, Walk In Closet, Walk-In Closet(s)
- Flooring: Carpet, Tile
- Has fireplace: Yes
Interior area
- Total interior livable area: 2,520 sqft
Property
Parking
- Total spaces: 2
- Parking features: Attached, Driveway, Garage, Open
- Has attached garage: Yes
- Has uncovered spaces: Yes
- Details: Contact manager
Features
- Stories: 1
- Exterior features: All Bedrooms Down, Formal Entry/Foyer, Playground, Primary Bed - 1st Floor, Walk In Closet, Walk-In Closet(s)
- Has private pool: Yes
- Pool features: Pool
Lot
- Features: Subdivided
Details
- Additional structures: Garage(s)
- Parcel number: 1365500010016
Construction
Type & style
- Home type: SingleFamily
- Architectural style: Traditional
- Property subtype: SingleFamily
Condition
- Year built: 2015
Community & HOA
Community
- Features: Playground, Pool
- Security: Prewired, Security System
HOA
- Amenities included: Parking, Playground, Pool, Trail(s)
Location
- Region: Cypress
Financial & listing details
- Lease term: Long Term
Nearby apartments for rent

Price history
| Date | Event | Price |
|---|---|---|
| 7/30/2026 | Listed for rent | $2,650+17.8%$1/sqft |
Source:  HAR #91084505 Report a problem HAR #91084505 Report a problem | ||
| 7/1/2021 | Listing removed | -- |
Source: Zillow Rental Network Premium Report a problem | ||
| 6/22/2021 | Listed for rent | $2,250$1/sqft |
Source: Zillow Rental Network Premium Report a problem | ||
Neighborhood: Oakcrest
Nearby schools
GreatSchools rating
- 10/10Oakcrest Intermediate SchoolGrades: 5-6Distance: 0.6 mi
- 9/10Grand Lakes Junior High SchoolGrades: 7-8Distance: 3.6 mi
- 9/10Tomball Memorial High SchoolGrades: 9-12Distance: 1 mi