*CH SF IS NOT CORRECT! DOES NOT INCLUDE SUNROOM (444.6SF), OUTDOOR KITCHEN (287.5SF) OR 2ND HOME (628SF)!* This home features an extremely rare, power packed combination of amenities you WILL NOT FIND in one place or near this price! There are not 1 but 2 fully functional decorator homes on this park-like 1 acre lot! There is an enormous 38 x 11.7 Sunroom overlooking a 16 x32 fiberglass diving pool with a diving board and a slide! There is a fully functional enclosed 25 x 11.5 “outdoor kitchen” with a super sound system w/Bose speakers there and by the pool! There is a 28 x 24 Shop wired for 110 & 220! There is a 12 X 36 She-shed with a/c! There is a 26 x 24 add'l covered carport w/concrete slab for entertaining or added parking and w/an inground basketball goal if you prefer! Wait, there’s more! Uh huh, you CAN have it all (almost ;)! ALL of the appliances in BOTH HOMES are included! YES - that includes 3 refrigerators and EVEN 2 sets of full-size washer & dryers! Do you want pool & patio furniture but you may never get around to actually buying it??? Today is your lucky day bc ALL of the patio furniture is included! (all except the metal top table under the carport). ALL of the pool equipment, cover & cleaning supplies are included too! If you like this furniture and decorating items you really CAN have it all here because ALL the furniture and decor is negotiable! (all except -both master beds & 1 power recliner). Do you get the idea? We’re wheeling and dealing here to bring you the very best home package we can so you can picture yourself moving in and floating on your raft, making memories with friends and family in this pool THIS summer! Have you called to see this house yet? Because this gem is a needle in a haystack and I assure you, it WILL NOT last! In fact, I expect multiple offers asap! Call your Realtor now! I have so much more to tell you about this home and not enough space! So we’ve put together a list of the details for you and it’s in the pictures!
Sold for $429,900
$429,900
15310 N 113th East Ave, Collinsville, OK 74021
4beds
1,574sqft
Single Family Residence
Built in 1960
1.1 Acres Lot
$401,700 Zestimate®
$273/sqft
$2,044 Estimated rent
Home value
$401,700
$374,000 - $426,000
$2,044/mo
Zestimate® history
Owner options
List your home for rent
$2,044/mo
Rent Zestimate®
Find your next renter with Zillow Rental Manager. Plus, with online applications, you can quickly screen prospective tenants – for free.
$2,044/mo
Rent Zestimate®
Refinance and save
$2,711/mo
Est. payment
Refinancing to a lower rate could help reduce your monthly payments and save thousands over the life of the loan.
$2,711/mo
Est. payment
Explore your selling options
Work with a Zillow partner agent
Leverage their expertise and Zillow's premium Showcase listings to get your home seen by more buyers.
Get startedList with your own agent
Get your home in front of millions of buyers by listing it on Zillow.
Learn how to do itSell it yourself
Take full control of how buyers see your home on Zillow by listing For Sale by Owner (FSBO).
List your homeWhat's special
Zillow last checked:
Listing updated:
Listed by:
Marcy Beaty 850-943-6184,
Zion Real Estate
Bought with:
Kath L. Williams, 174935
RE/MAX Results
Source: MLS Technology, Inc.,MLS#: 2421274 Originating MLS: MLS Technology
Originating MLS: MLS TechnologyFacts & features
Interior
Bedrooms & bathrooms
- Bedrooms: 4
- Bathrooms: 3
- Full bathrooms: 2
- 1/2 bathrooms: 1
Primary bedroom
- Description: Master Bedroom,
- Level: First
Primary bedroom
- Description: Master Bedroom,Walk-in Closet
- Level: First
Bedroom
- Description: Bedroom,
- Level: First
Bedroom
- Description: Bedroom,
- Level: First
Primary bathroom
- Description: Master Bath,Bathtub,Double Sink,Full Bath,Separate Shower,Whirlpool
- Level: First
Bathroom
- Description: Hall Bath,Half Bath
- Level: First
Bathroom
- Description: Hall Bath,Shower Only
- Level: First
Bonus room
- Description: Additional Room,Florida
- Level: First
Bonus room
- Description: Additional Room,Attic
- Level: Second
Den
- Description: Den/Family Room,Bookcase,Fireplace
- Level: First
Dining room
- Description: Dining Room,
- Level: First
Kitchen
- Description: Kitchen,Island,Pantry
- Level: First
Kitchen
- Description: Kitchen,
- Level: First
Kitchen
- Description: Kitchen,
- Level: First
Living room
- Description: Living Room,Formal
- Level: First
Living room
- Description: Living Room,Great Room
- Level: First
Utility room
- Description: Utility Room,Inside
- Level: First
Utility room
- Description: Utility Room,Inside
- Level: First
Heating
- Central, Electric, Gas, Multiple Heating Units, Other
Cooling
- 3+ Units
Appliances
- Included: Dryer, Dishwasher, Disposal, Microwave, Oven, Range, Refrigerator, Washer, Electric Oven, Electric Water Heater, Gas Oven, Gas Water Heater, Plumbed For Ice Maker
- Laundry: Electric Dryer Hookup, Gas Dryer Hookup
Features
- Attic, Butcher Block Counters, High Speed Internet, Other, Cable TV, Vaulted Ceiling(s), Wood Counters, Programmable Thermostat
- Flooring: Carpet, Laminate, Tile
- Doors: Insulated Doors, Storm Door(s)
- Windows: Bay Window(s), Vinyl, Insulated Windows
- Basement: None,Crawl Space
- Number of fireplaces: 1
- Fireplace features: Blower Fan, Glass Doors, Gas Log, Outside
Interior area
- Total structure area: 1,574
- Total interior livable area: 1,574 sqft
Property
Parking
- Total spaces: 4
- Parking features: Attached, Detached, Garage, Shelves, Storage, Workshop in Garage, Circular Driveway
- Attached garage spaces: 4
Features
- Levels: One
- Stories: 1
- Patio & porch: Covered, Enclosed, Other, Patio
- Exterior features: Concrete Driveway, Fire Pit, Landscaping, Lighting, Outdoor Grill, Outdoor Kitchen, Other, Rain Gutters
- Pool features: Fiberglass, In Ground
- Fencing: Chain Link,Privacy
Lot
- Size: 1.1 Acres
- Features: Greenbelt, Mature Trees
Details
- Additional structures: Second Garage, Other, Shed(s), Workshop, Second Residence
- Parcel number: 92419241910430
Construction
Type & style
- Home type: SingleFamily
- Architectural style: Ranch
- Property subtype: Single Family Residence
Materials
- Brick, Vinyl Siding, Wood Frame
- Foundation: Crawlspace, Slab
- Roof: Asphalt,Fiberglass
Condition
- Year built: 1960
Utilities & green energy
- Sewer: Public Sewer
- Water: Public
- Utilities for property: Cable Available, Electricity Available, Natural Gas Available, Phone Available, Water Available
Green energy
- Energy efficient items: Doors, Insulation, Windows
Community & HOA
Community
- Features: Gutter(s)
- Security: No Safety Shelter, Smoke Detector(s)
- Subdivision: Tulsa Co Unplatted
HOA
- Has HOA: No
- Amenities included: None
Location
- Region: Collinsville
Financial & listing details
- Price per square foot: $273/sqft
- Annual tax amount: $2,543
- Date on market: 6/14/2024
- Cumulative days on market: 42 days
- Listing terms: Conventional,FHA 203(k),FHA,State Bond,USDA Loan,VA Loan
Price history
| Date | Event | Price |
|---|---|---|
| 9/17/2024 | Sold | $429,900$273/sqft |
Source:  MLS Technology, Inc. #2421274 Report a problem MLS Technology, Inc. #2421274 Report a problem | ||
| 7/28/2024 | Pending sale | $429,900$273/sqft |
Source: MLS Technology, Inc. #2421274 Report a problem | ||
| 7/20/2024 | Price change | $429,900-4.4%$273/sqft |
Source: MLS Technology, Inc. #2421274 Report a problem | ||
| 6/15/2024 | Listed for sale | $449,900+130.7%$286/sqft |
Source: MLS Technology, Inc. #2421274 Report a problem | ||
| 8/24/2012 | Sold | $195,000$124/sqft |
Source: MLS Technology, Inc. #1220699 Report a problem | ||
Public tax history
Tax history is unavailable.
Neighborhood: 74021
Nearby homes
- $430,0003 bd1 ba750 sqft15310 N 113th Ave E, Collinsville, OK 74021Sold
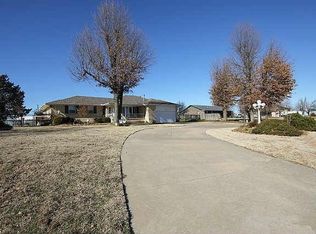
- $---- bd-- ba-- sqft15316 N 113th East Ave, Collinsville, OK 74021Off Market
- $250,900-- bd1 ba1.6k sqft15316 N 113th Ave E, Collinsville, OK 74021Off Market
- $224,500-- bd2 ba1.8k sqft15228 N 113th Ave E, Collinsville, OK 74021Off Market
- $241,000-- bd2 ba1.4k sqft15324 N 113th Ave E, Collinsville, OK 74021Off Market
- $278,9003 bd3 ba1.8k sqft15220 N 113th Ave E, Collinsville, OK 74021Off Market
- $277,3003 bd3 ba1.8k sqft15220 N 113th East Ave, Collinsville, OK 74021Off Market
- $184,4003 bd2 ba1.3k sqft15334 N 113th Ave E, Collinsville, OK 74021Off Market
Nearby schools
GreatSchools rating
- 9/10Wilson 6th Grade CenterGrades: 6Distance: 0.6 mi
- 8/10Collinsville High SchoolGrades: 9-12Distance: 0.6 mi
- 6/10Collinsville Middle SchoolGrades: 7-8Distance: 1 mi
Schools provided by the listing agent
- Elementary: Collinsville
- Middle: Collinsville
- High: Collinsville
- District: Collinsville - Sch Dist (6)
Source: MLS Technology, Inc.. This data may not be complete. We recommend contacting the local school district to confirm school assignments for this home.


Get pre-qualified for a loan
At Zillow Home Loans, we can pre-qualify you in as little as 5 minutes with no impact to your credit score.An equal housing lender. NMLS #10287.
Sell for more on Zillow
Get a Zillow Showcase℠ listing at no additional cost and you could sell for .
$401,700
2% more
+$8,034
With Zillow Showcase(estimated)
$409,734
- Oklahoma
- Tulsa County
- Collinsville
- 74021
- 15310 N 113th East Ave
Nearby cities
Nearby zip codes
Other Collinsville Topics
