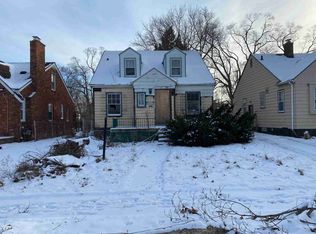
Location, condition, and move-in readiness come together in this beautifully updated home. Situated on a quiet residential street directly across from well-maintained school grounds, the property offers an open, park-like setting that’s hard to find. A public walking track and expansive green space just across the street provide added privacy, pleasant views, and plenty of room to enjoy the outdoors.
The home has successfully passed the required city inspection and is fully certified and compliant, offering added peace of mind to its next owner. Major mechanical updates include central air less than two years old, along with a newer furnace and water heater.
Inside, the updated kitchen features large-format tile flooring, sleek countertops, stainless-steel appliances, and a convenient breakfast counter. The renovated bathroom offers a fresh, modern look with marble-style flooring, an illuminated LED mirror, contemporary vanity, subway-tile accents, and an upgraded tub and shower surround.
The basement provides additional flexible space for recreation, a home office, storage, or hobbies, along with dedicated laundry and mechanical areas. Exposed brick and a black-painted open ceiling give the space a distinctive, modern feel.
Outside, a mature shade tree, established yard, and privacy fencing create an inviting setting with plenty of potential to make the outdoor space your own.
City-certified and truly move-in ready, this home combines updated mechanicals, attractive finishes, and a unique location overlooking open green space—all while offering the convenience of city living.
For sale
$79,900
15310 Novara St, Detroit, MI 48205
2beds
701sqft
Single Family Residence
Built in 1944
6,098 Square Feet Lot
$-- Zestimate®
$114/sqft
$-- HOA
What's special
- 6 days |
- 49 |
- 6 |
Zillow last checked:
Listing updated:
Listed by:
William Reid 248-635-1489,
RE/MAX First 586-799-8000
Source: Realcomp II,MLS#: 20261065283
Facts & features
Interior
Bedrooms & bathrooms
- Bedrooms: 2
- Bathrooms: 1
- Full bathrooms: 1
Bedroom
- Level: Entry
- Area: 120
- Dimensions: 12 X 10
Bedroom
- Level: Entry
- Area: 100
- Dimensions: 10 X 10
Other
- Level: Entry
- Area: 100
- Dimensions: 10 X 10
Kitchen
- Level: Entry
- Area: 120
- Dimensions: 12 X 10
Living room
- Level: Entry
- Area: 100
- Dimensions: 10 X 10
Heating
- Forced Air, Natural Gas
Features
- Basement: Full,Unfinished
- Has fireplace: No
Interior area
- Total interior livable area: 701 sqft
- Finished area above ground: 701
Property
Parking
- Parking features: No Garage
Features
- Levels: One
- Stories: 1
- Entry location: GroundLevelwSteps
- Pool features: None
Lot
- Size: 6,098 Square Feet
- Dimensions: 48 x 120
Details
- Parcel number: W21I022384S
- Special conditions: Short Sale No,Standard
Construction
Type & style
- Home type: SingleFamily
- Architectural style: Ranch
- Property subtype: Single Family Residence
Materials
- Aluminum Siding, Vinyl Siding
- Foundation: Basement, Brick Mortar
Condition
- New construction: No
- Year built: 1944
Utilities & green energy
- Sewer: Public Sewer
- Water: Public
Community & HOA
Community
- Subdivision: EAST HAVEN
HOA
- Has HOA: No
Location
- Region: Detroit
Financial & listing details
- Price per square foot: $114/sqft
- Tax assessed value: $2,963
- Annual tax amount: $1,015
- Date on market: 8/17/2026
- Cumulative days on market: 6 days
- Listing agreement: Exclusive Right To Sell
- Listing terms: Cash,Conventional
Estimated market value
Zestimate®
Not available
Estimated sales range
Not available
Rent Zestimate®
$1,034/mo
Price history
| Date | Event | Price |
|---|---|---|
| 8/17/2026 | Listed for sale | $79,900+166.3%$114/sqft |
Source: | ||
| 5/4/2023 | Sold | $30,000-14.3%$43/sqft |
Source: | ||
| 4/22/2023 | Price change | $35,000+16.7%$50/sqft |
Source: | ||
| 4/17/2023 | Listed for sale | $30,000+1400%$43/sqft |
Source: | ||
| 3/10/2017 | Sold | $2,000-79.8%$3/sqft |
Source: Public Record Report a problem | ||
| 3/3/2017 | Listed for sale | $9,900+312.5%$14/sqft |
Source: Munoz Realty Inc #217010180 Report a problem | ||
| 2/1/2017 | Listing removed | $2,400$3/sqft |
Source: Premier Realty Professionals, Inc #216067122 Report a problem | ||
| 1/30/2017 | Price change | $2,400-14.3%$3/sqft |
Source: Premier Realty Professionals, Inc #216067122 Report a problem | ||
| 1/30/2017 | Pending sale | $2,800$4/sqft |
Source: Premier Realty Professionals, Inc #216067122 Report a problem | ||
| 1/20/2017 | Listed for sale | $2,800$4/sqft |
Source: Premier Realty Professionals, Inc #216067122 Report a problem | ||
| 1/20/2017 | Pending sale | $2,800$4/sqft |
Source: Premier Realty Professionals, Inc #216067122 Report a problem | ||
| 12/14/2016 | Price change | $2,800-13.8%$4/sqft |
Source: Premier Realty Professionals, Inc #216067122 Report a problem | ||
| 9/13/2016 | Listed for sale | $3,250$5/sqft |
Source: Premier Realty Professionals, Inc #216067122 Report a problem | ||
| 9/13/2016 | Pending sale | $3,250$5/sqft |
Source: Premier Realty Professionals, Inc #216067122 Report a problem | ||
| 9/6/2016 | Listed for sale | $3,250$5/sqft |
Source: Premier Realty Professionals, Inc #216067122 Report a problem | ||
| 9/6/2016 | Pending sale | $3,250$5/sqft |
Source: Premier Realty Professionals, Inc #216067122 Report a problem | ||
| 7/7/2016 | Listed for sale | $3,250-27.8%$5/sqft |
Source: Premier Realty Professionals, Inc #216067122 Report a problem | ||
| 3/10/2014 | Sold | $4,500$6/sqft |
Source: Public Record Report a problem | ||
Public tax history
| Year | Property taxes | Tax assessment |
|---|---|---|
| 2025 | -- | $2,800 +21.7% |
| 2024 | -- | $2,300 -62.9% |
| 2023 | -- | $6,200 +44.2% |
| 2022 | -- | $4,300 +16.2% |
| 2021 | -- | $3,700 |
| 2020 | $702 +50.8% | $3,700 +11.1% |
| 2019 | $465 | $3,330 +0.9% |
| 2018 | $465 | $3,300 -8.3% |
| 2017 | -- | $3,600 -56.6% |
| 2016 | $1,108 | $8,300 |
| 2015 | $1,108 -4% | $8,300 -28.1% |
| 2013 | $1,154 +4.1% | $11,538 -31.8% |
| 2010 | $1,108 | $16,916 -12% |
| 2009 | -- | $19,223 -13.5% |
| 2008 | -- | $22,223 |
| 2007 | -- | $22,223 +5.5% |
| 2005 | $246 | $21,064 +3% |
| 2004 | -- | $20,450 +8.9% |
| 2001 | $1,223 +12.2% | $18,782 +3.2% |
| 2000 | $1,089 | $18,200 |
Find assessor info on the county website
Monthly payment
Est. payment
Payment breakdown
Explore the cost of this home by adjusting the details. Changes won't be saved.Climate risks
Neighborhood: Regent Park
Nearby schools
GreatSchools rating
- NAFisher Magnet Upper AcademyGrades: 5-8Distance: 0.1 mi
- 4/10Denby High SchoolGrades: 9-12Distance: 0.9 mi
- NAFisher Magnet Lower AcademyGrades: PK-4Distance: 0.2 mi
- $39,1003 bd1 ba1.2k sqft15300 Novara St, Detroit, MI 48205Off Market
Save - $18,5003 bd1 ba914 sqft15292 Novara St, Detroit, MI 48205Off Market
Save 
- $18,600-- bd1 ba763 sqft15282 Novara St, Detroit, MI 48205Off Market
Save - $41,3003 bd1 ba1.3k sqft15274 Novara St, Detroit, MI 48205Off Market
Save - $400-- bd-- ba-- sqft15311 Coram St, Detroit, MI 48205Off Market
Save - $300-- bd-- ba-- sqft15301 Coram St, Detroit, MI 48205Off Market
Save - $300-- bd1 ba535 sqft15293 Coram St, Detroit, MI 48205Off Market
Save - $2,600-- bd1 ba681 sqft15309 Novara St, Detroit, MI 48205Off Market
Save
A local agent can set up tours, give advice and negotiate with sellers.