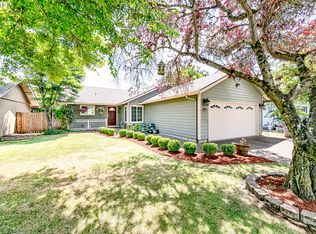
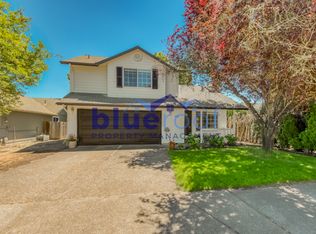
Step into a light-filled floor plan framed by vaulted ceilings in the formal living and dining spaces. Durable laminate flooring stretches from the entryway throughout the main level. The gourmet kitchen with a breakfast nook opens directly to the comfortable family room, creating a layout for everyday living and entertaining. Upstairs, the elegant primary suite serves as a peaceful retreat, complete with a cozy built-in bench seat and a spacious walk-in closet. Enjoy the private backyard, featuring a deck perfect for summer gatherings and relaxation. Additional peace-of-mind upgrades include a newer furnace and central A/C. Enjoy fantastic walkability to downtown Sherwood, Langer Farms, local parks, and scenic walking and biking trails!na
Active
$545,000
15310 SW Oregon St, Sherwood, OR 97140
3beds
1,640sqft
Residential, Single Family Residence
Built in 1990
5,227 Square Feet Lot
$-- Zestimate®
$332/sqft
$-- HOA
What's special
Private backyardComfortable family roomLight-filled floor planCozy built-in bench seatElegant primary suiteDurable laminate flooringSpacious walk-in closet
- 12 days
- 802
- 64
Likely to sell faster than
Zillow last checked:
Listing updated:
Listed by:
Martin Weil 503-680-4868,
RE/MAX Equity Group
Source: RMLS (OR),MLS#: 570115195
Facts & features
Interior
Bedrooms & bathrooms
- Bedrooms: 3
- Bathrooms: 3
- Full bathrooms: 2
- Partial bathrooms: 1
- Main level bathrooms: 1
Rooms
- Room types: Utility Room, Nook, Bedroom 2, Bedroom 3, Dining Room, Family Room, Kitchen, Living Room, Primary Bedroom
Primary bedroom
- Features: Bathroom, Builtin Features, Ceiling Fan, Suite, Walkin Closet
- Level: Upper
- Area: 208
- Dimensions: 13 x 16
Bedroom 2
- Level: Upper
- Area: 120
- Dimensions: 10 x 12
Bedroom 3
- Level: Upper
- Area: 100
- Dimensions: 10 x 10
Dining room
- Features: Formal, Laminate Flooring, Vaulted Ceiling
- Level: Main
- Area: 120
- Dimensions: 12 x 10
Family room
- Features: Fireplace, Laminate Flooring
- Level: Main
- Area: 192
- Dimensions: 12 x 16
Kitchen
- Features: Gas Appliances, Gourmet Kitchen
- Level: Main
- Area: 81
- Width: 9
Living room
- Features: Bay Window, Laminate Flooring, Vaulted Ceiling
- Level: Main
- Area: 192
- Dimensions: 16 x 12
Heating
- Forced Air, Fireplace(s)
Cooling
- Central Air
Appliances
- Included: Dishwasher, Disposal, Free-Standing Range, Gas Appliances, Microwave, Plumbed For Ice Maker, Gas Water Heater
Features
- Ceiling Fan(s), Granite, Vaulted Ceiling(s), Formal, Gourmet Kitchen, Bathroom, Built-in Features, Suite, Walk-In Closet(s)
- Flooring: Laminate
- Windows: Double Pane Windows, Vinyl Frames, Bay Window(s)
- Basement: Crawl Space
- Number of fireplaces: 1
- Fireplace features: Wood Burning
Interior area
- Total structure area: 1,640
- Total interior livable area: 1,640 sqft
Property
Parking
- Total spaces: 2
- Parking features: Garage Door Opener, Attached
- Attached garage spaces: 2
Accessibility
- Accessibility features: Garage On Main, Utility Room On Main, Accessibility
Features
- Levels: Two
- Stories: 2
- Patio & porch: Deck, Porch
- Fencing: Fenced
Lot
- Size: 5,227 Square Feet
- Features: Level, Sprinkler, SqFt 5000 to 6999
Details
- Additional structures: ToolShed
- Parcel number: R2009945
- Zoning: Resid
Construction
Type & style
- Home type: SingleFamily
- Architectural style: Traditional
- Property subtype: Residential, Single Family Residence
Materials
- Cement Siding, T111 Siding
- Foundation: Concrete Perimeter
- Roof: Composition
Condition
- Approximately
- New construction: No
- Year built: 1990
Utilities & green energy
- Gas: Gas
- Sewer: Public Sewer
- Water: Public
Community & HOA
Community
- Subdivision: Sherwood Commons
HOA
- Has HOA: No
Location
- Region: Sherwood
Financial & listing details
- Price per square foot: $332/sqft
- Tax assessed value: $490,840
- Annual tax amount: $5,665
- Date on market: 8/20/2026
- Listing terms: Cash,Conventional
Estimated market value
Not available
Estimated sales range
Not available
Not available
Price history
| Date | Event | Price |
|---|---|---|
| 8/20/2026 | Listed for sale | $545,000-3.5%$332/sqft |
Source: | ||
| 7/30/2024 | Sold | $565,000$345/sqft |
Source: | ||
| 6/22/2024 | Pending sale | $565,000$345/sqft |
Source: | ||
| 6/18/2024 | Listed for sale | $565,000+105.5%$345/sqft |
Source: | ||
| 12/12/2014 | Sold | $275,000+0.2%$168/sqft |
Source: | ||
| 10/9/2014 | Price change | $274,500-0.2%$167/sqft |
Source: Realty NET #14502368 Report a problem | ||
| 9/3/2014 | Price change | $274,999-1.8%$168/sqft |
Source: Realty NET #14502368 Report a problem | ||
| 8/16/2014 | Listed for sale | $279,999+24.4%$171/sqft |
Source: Realty NET #14502368 Report a problem | ||
| 5/5/2014 | Sold | $225,000-2.2%$137/sqft |
Source: | ||
| 10/18/2013 | Pending sale | $230,000$140/sqft |
Source: Keller Williams Sunset Corridor #13091805 Report a problem | ||
| 9/25/2013 | Listed for sale | $230,000$140/sqft |
Source: Keller Williams Sunset Corridor #13091805 Report a problem | ||
| 8/27/2013 | Pending sale | $230,000+37.5%$140/sqft |
Source: Keller Williams Sunset Corridor #13091805 Report a problem | ||
| 6/5/2003 | Sold | $167,250+5.2%$102/sqft |
Source: Public Record Report a problem | ||
| 6/16/1998 | Sold | $159,000$97/sqft |
Source: Public Record Report a problem | ||
Public tax history
| Year | Property taxes | Tax assessment |
|---|---|---|
| 2025 | $5,666 +3.8% | $286,360 +3% |
| 2024 | $5,458 +2.4% | $278,020 +3% |
| 2023 | $5,328 +11.8% | $269,930 +3% |
| 2022 | $4,767 +1.3% | $262,070 |
| 2021 | $4,705 +1.7% | -- |
| 2020 | $4,627 +1.9% | $247,030 +3% |
| 2019 | $4,539 +3.1% | $239,840 |
| 2018 | $4,402 | $239,840 +6.1% |
| 2017 | $4,402 +6.1% | $226,080 +3% |
| 2016 | $4,150 | $219,500 +3% |
| 2015 | $4,150 +5.3% | $213,110 +3% |
| 2014 | $3,943 +3% | $206,910 +3% |
| 2013 | $3,827 +3.7% | $200,890 +3% |
| 2012 | $3,689 +2.8% | $195,040 -13.9% |
| 2011 | $3,588 +2.2% | $226,490 -2.6% |
| 2010 | $3,512 +2.5% | $232,620 -3.9% |
| 2009 | $3,427 +5.2% | $242,090 -11.4% |
| 2008 | $3,258 +0.8% | $273,380 -1.2% |
| 2007 | $3,233 +19.1% | $276,670 +11.2% |
| 2006 | $2,715 +0.7% | $248,700 +26% |
| 2005 | $2,697 +1.1% | $197,360 +8.5% |
| 2004 | $2,668 +1.4% | $181,910 +6.1% |
| 2003 | $2,632 +1.8% | $171,390 +4.4% |
| 2002 | $2,585 +0.8% | $164,160 +1% |
| 2001 | $2,564 +9.6% | $162,560 -0.3% |
| 2000 | $2,339 | $163,060 |
Find assessor info on the county website
Monthly payment
Est. payment
Payment breakdown
Explore the cost of this home by adjusting the details. Changes won't be saved.Climate risks
Neighborhood: 97140
Nearby schools
Schools provided by the listing agent
- Elementary: Hawks View
- Middle: Sherwood
- High: Sherwood
Source: RMLS (OR). This data may not be complete. We recommend contacting the local school district to confirm school assignments for this home.