We do not accept Zillow applications. Apply on our website: lgapm
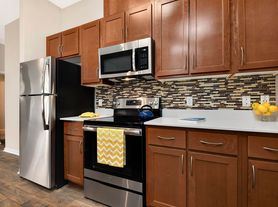
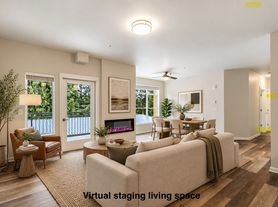
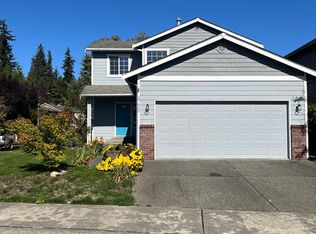
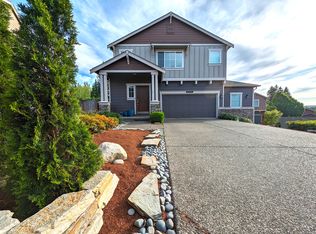
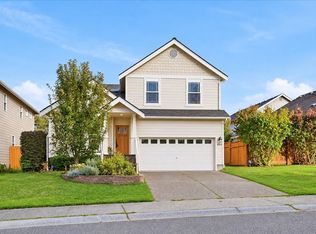
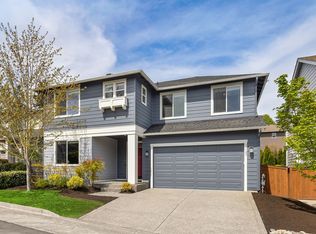
Available Now! Welcome to this well maintained 4BD/2.5BA home tucked at the end of a quiet cul-de-sac, just minutes from downtown Duvall. The light-filled, open-concept layout features a spacious eat-in kitchen with stainless steel appliances, granite countertops, pantry, and plenty of room to gather with family and friends. The kitchen flows seamlessly into the inviting family room, for effortless everyday living and entertaining The fully fenced, low-maintenance backyard is designed for year-round enjoyment, featuring a generous paver patio, hot tub, and putting greenperfect for relaxing, entertaining, or practicing your short game. The spacious primary suite offers a 5-piece bath and ample walk-in closet space. A versatile fourth bedroom with built-in desk provides the perfect option for a home office, craft room, guest space, or bedroom. All new carpet throughout the upper level. Additional highlights include central A/C and attached 2 car garage. Located in the desirable Riverview School District and close to downtown Duvall's shops, restaurants, parks, and trails. Conveniently located approximately 15 minutes from SpaceX and Starlink with easy access to Eastside employers. Dogs and cats considered with additional monthly rent of $50 per pet. Move-in ready and waiting for you to call it home!
Terms: 1st month's rent, security deposit (= to one month's rent), Minimum 12-month lease, Renters Insurance required prior to move in. Non-smoking. $50 application fee paid by each 18+ y/o applicant. We do not accept portable screening reports. Property Manager: Annie Kistner. If you are a Licensed Agent, please consult the MLS for showing instructions and then contact the listing agent if you have further questions. All information deemed reliable, tenant to verify. Due to the safety of our Brokers and the ability to fully see the property, it is our company policy that we do not show after dark.Thank you for your understanding. We do not advertise our rentals on Facebook Marketplace. All applications and screenings will be processed through AppFolio. If you have any doubts, please call our office to verify before making payment.
House for rent
Single family residence
Available now
Cats, small dogs OK
Air conditioner
In unit laundry
Attached garage parking
Fireplace, forced air, natural gas
What's special
Generous paver patioSpacious eat-in kitchenSpacious primary suiteInviting family roomAmple walk-in closet spacePutting greenHot tub
- 34 days |
- -- |
- -- |
Zillow last checked:
Listing updated:
Travel times

Let’s turn your rent into credit progress
Build credit history with every on-time payment and get credit for the payment you’re already making.
Facts & features
Interior
Bedrooms & bathrooms
- Bedrooms: 4
- Bathrooms: 3
- Full bathrooms: 2
- 1/2 bathrooms: 1
Heating
- Fireplace, Forced Air, Natural Gas
Cooling
- Air Conditioner
Appliances
- Included: Dishwasher, Dryer, Garbage Disposal, Microwave Oven, Range Oven, Refrigerator, Washer
- Laundry: In Unit
Features
- Granite Counters, Pantry, Walk In Closet
- Flooring: Carpet, Hardwood, Tile
- Windows: Insulated Windows
- Has fireplace: Yes
Interior area
- Total interior livable area: 2,500 sqft
Property
Parking
- Parking features: Attached, Garage
- Has attached garage: Yes
- Details: Contact manager
Features
- Patio & porch: Patio
- Exterior features: Cement / Concrete, Dining Room, Family Room, Fenced- Full, French Door, Jetted/Soaking Tub, Kitchen W/ Eating Space, Living Room, Office/Den, Stainless Appliances, Utility Room, Walk-In Closets, Water Heater-Tank(gas), Yard
- Has spa: Yes
- Spa features: Spa
Details
- Additional structures: Garage(s)
- Parcel number: 2494000070
Construction
Type & style
- Home type: SingleFamily
- Property subtype: Single Family Residence
Community & HOA
Location
- Region: Duvall
Financial & listing details
- Lease term: Contact For Details
Price history
| Date | Event | Price |
|---|---|---|
| 9/4/2026 | Listed for rent | $3,700-2.6%$1/sqft |
Source: Zillow Rentals Report a problem | ||
| 7/5/2024 | Listing removed | -- |
Source: Zillow Rentals Report a problem | ||
| 6/18/2024 | Listed for rent | $3,800+5.6%$2/sqft |
Source: Zillow Rentals Report a problem | ||
| 11/10/2023 | Listing removed | -- |
Source: Zillow Rentals Report a problem | ||
| 10/10/2023 | Price change | $3,600-4%$1/sqft |
Source: Zillow Rentals Report a problem | ||
| 9/21/2023 | Listed for rent | $3,750$2/sqft |
Source: Zillow Rentals Report a problem | ||
| 12/7/2020 | Sold | $750,000+4.9%$300/sqft |
Source:  NWMLS as distributed by MLS GRID #1685700 Report a problem NWMLS as distributed by MLS GRID #1685700 Report a problem | ||
| 11/7/2020 | Pending sale | $715,000$286/sqft |
Source: Keller Williams Rlty Bellevue #1685700 Report a problem | ||
| 11/5/2020 | Listed for sale | $715,000+49%$286/sqft |
Source: Keller Williams Rlty Bellevue #1685700 Report a problem | ||
| 1/30/2015 | Sold | $480,000-2.9%$192/sqft |
Source: NWMLS as distributed by MLS GRID #705345 Report a problem | ||
| 12/23/2014 | Pending sale | $494,500$198/sqft |
Source: Windermere Real Estate/HLC #705345 Report a problem | ||
| 11/12/2014 | Price change | $494,500-1.1%$198/sqft |
Source: Windermere Real Estate/HLC #705345 Report a problem | ||
| 10/14/2014 | Listed for sale | $499,950-0.6%$200/sqft |
Source: Windermere Real Estate/HLC #705345 Report a problem | ||
| 4/12/2007 | Sold | $502,950$201/sqft |
Source: Public Record Report a problem | ||