Traditional yet contemporary, luxurious yet intimate, this custom-built modern farmhouse in Oakland Park epitomizes splendor, comfort, and the finer things in life. The home seems tailor made to its environment, as naturally fitting as the centuries-old oaks draped with Spanish moss that make each arrival feel like a cinematic event. The driveway runs the span of the property, offering ample room for parking and easy exit via the rear. A covered front porch and white picket fence give the home exceptional curb appeal. Once inside, you will appreciate the exquisite wood-look tile floors and staircase with custom cable railing. To the left of the foyer is an office with glass-paneled French doors. In the heart of the home, the kitchen, dining room, and family room combine into a grand open living area, ideal for entertaining. The kitchen is an epicurean masterpiece, featuring solid-wood, soft-close cabinetry double stacked with display cabinets above, contrasting island with quartz counter, matte finish MSI counters around the perimeter, walk-in pantry, Thermador appliances including 48” gas range with steam and convection ovens, built-in refrigerator, freezer, and wine fridge. Across the great room, a wood statement wall with art niches and an electric fireplace adds ambiance and is the perfect location for a large-screen TV. To the left is a dry bar with beverage refrigerator and display cabinets. The luxurious 1st floor owner’s suite features a tray ceiling with inset beams and crown moulding, dual closets with custom built-ins, and a spa-like ensuite bath with split vanities, standing tub, and frameless shower. Upstairs, 2 bedrooms share a full bath and can be partitioned for privacy. There is also a cozy loft and a spacious 4th bedroom with a vaulted ceiling, ensuite bath, and walk-in closet. The screened rear patio was designed to embrace Florida living, with a plank ceiling, outdoor speakers, and a summer kitchen featuring an Alfresco grill and powered vent. The patio overlooks a large, fenced yard. Adjacent to the patio but detached from the main residence, the guest cottage provides a private living area for in-laws. The cottage is divided into a sitting room and separate bedroom, complete with ensuite bath and a walk-in closet. Car enthusiasts and hobbyists will adore the oversized, 4-car garage, with an electric vehicle charging outlet and a storage closet. Above the garage is a versatile bonus room with a full bath, which is a perfect home gym, office, art studio, theater, or 6th bedroom. Additional features include a 1st floor laundry room with custom cabinetry and quartz counters, whole-home automatic generator, water softener & filtration system, smart home setup with ethernet rack and 5 WIFI access points, and tankless gas water heaters. Oakland Park is a tranquil community with a nostalgic atmosphere. Residents enjoy amenities including multiple parks, playgrounds, and green spaces, access to West Orange Trail and pathways adjacent to Lake Apopka, a spectacular clubhouse, 2 community pools, community garden, and dog park. It is less than 2 miles from historic downtown Winter Garden, accessible via a leisurely stroll or golf cart. With proximity to major roadways including the Turnpike and 408, downtown Orlando can be reached in 20 mins, Walt Disney World in 25, and the Orlando International Airport is 30 mins away. Every detail of this immaculate home will exceed your expectations. Schedule your private tour today. Bedroom Closet Type: Walk-in Closet (Primary Bedroom).
Sold for $1,800,000
$1,800,000
15311 E OAKLAND AVENUE, WINTER GARDEN, FL 34787
5beds
4,828sqft
Single Family Residence
Built in 2021
0.41 Acres Lot
$2,026,800 Zestimate®
$373/sqft
$7,054 Estimated rent
Home value
$2,026,800
$1.86M - $2.21M
$7,054/mo
Zestimate® history
Owner options
List your home for rent
$7,054/mo
Rent Zestimate®
Find your next renter with Zillow Rental Manager. Plus, with online applications, you can quickly screen prospective tenants – for free.
$7,054/mo
Rent Zestimate®
Refinance and save
$13,203/mo
Est. payment
Refinancing to a lower rate could help reduce your monthly payments and save thousands over the life of the loan.
$13,203/mo
Est. payment
Explore your selling options
Work with a Zillow partner agent
Leverage their expertise and Zillow's premium Showcase listings to get your home seen by more buyers.
Get startedList with your own agent
Get your home in front of millions of buyers by listing it on Zillow.
Learn how to do itSell it yourself
Take full control of how buyers see your home on Zillow by listing For Sale by Owner (FSBO).
List your homeWhat's special
Custom-built modern farmhouseGuest cottageElectric vehicle charging outletVersatile bonus roomVaulted ceilingQuartz counterTray ceiling
Zillow last checked:
Listing updated:
Listed by:
Kyle Madorin PA 407-504-9247,
UPWELL REALTY LLC 407-926-9960
Bought with:
Kyle Madorin PA, 3278229
UPWELL REALTY LLC
Source: Stellar MLS,MLS#: O6168216 Originating MLS: Orlando Regional
Originating MLS: Orlando Regional
Facts & features
Interior
Bedrooms & bathrooms
- Bedrooms: 5
- Bathrooms: 6
- Full bathrooms: 5
- 1/2 bathrooms: 1
Rooms
- Room types: Bonus Room, Den/Library/Office, Family Room, Garage Apartment, Great Room, Utility Room, Loft, Media Room
Primary bedroom
- Features: Ceiling Fan(s), En Suite Bathroom, Walk-In Closet(s)
- Level: First
- Dimensions: 19x16
Bedroom 2
- Features: Ceiling Fan(s), En Suite Bathroom, Walk-In Closet(s)
- Level: Second
- Dimensions: 20x14
Bedroom 3
- Features: Ceiling Fan(s), Built-in Closet
- Level: Second
- Dimensions: 11x12
Bedroom 4
- Features: Ceiling Fan(s), Built-in Closet
- Level: Second
- Dimensions: 11x12
Primary bathroom
- Features: Built-In Shower Bench, Dual Sinks, Garden Bath, Rain Shower Head, Split Vanities, Stone Counters, Tub with Separate Shower Stall, Water Closet/Priv Toilet
- Level: First
- Dimensions: 13x18
Bathroom 2
- Features: Shower No Tub, Stone Counters
- Level: Second
- Dimensions: 7x9
Bathroom 3
- Features: Stone Counters, Tub With Shower
- Level: Second
- Dimensions: 9x6
Dining room
- Level: First
- Dimensions: 20x13
Other
- Features: Ceiling Fan(s), En Suite Bathroom
- Level: Second
- Dimensions: 40x14
Kitchen
- Features: Breakfast Bar, Kitchen Island, Stone Counters, Pantry
- Level: First
- Dimensions: 20x11
Living room
- Features: Bar, Built-In Shelving, Ceiling Fan(s)
- Level: First
- Dimensions: 20x17
Loft
- Features: Ceiling Fan(s)
- Level: Second
- Dimensions: 13x12
Office
- Features: Ceiling Fan(s)
- Level: First
- Dimensions: 15x13
Heating
- Central, Electric, Zoned
Cooling
- Central Air, Zoned
Appliances
- Included: Bar Fridge, Convection Oven, Dishwasher, Disposal, Exhaust Fan, Freezer, Gas Water Heater, Microwave, Range, Range Hood, Refrigerator, Tankless Water Heater, Water Softener, Wine Refrigerator
- Laundry: Inside, Laundry Room
Features
- Built-in Features, Ceiling Fan(s), Crown Molding, Dry Bar, Eating Space In Kitchen, High Ceilings, Kitchen/Family Room Combo, Living Room/Dining Room Combo, Open Floorplan, Primary Bedroom Main Floor, Smart Home, Solid Wood Cabinets, Split Bedroom, Stone Counters, Thermostat, Tray Ceiling(s), Vaulted Ceiling(s), Walk-In Closet(s), In-Law Floorplan
- Flooring: Carpet, Tile, Vinyl
- Doors: French Doors, Outdoor Grill, Outdoor Kitchen, Sliding Doors
- Windows: Blinds, Double Pane Windows, Drapes, Rods, Window Treatments
- Has fireplace: Yes
- Fireplace features: Electric, Family Room
Interior area
- Total structure area: 6,981
- Total interior livable area: 4,828 sqft
Property
Parking
- Total spaces: 4
- Parking features: Alley Access, Driveway, Electric Vehicle Charging Station(s), Garage Door Opener, Garage Faces Rear, Off Street, Oversized
- Attached garage spaces: 4
- Has uncovered spaces: Yes
- Details: Garage Dimensions: 40x25
Features
- Levels: Two
- Stories: 2
- Patio & porch: Covered, Front Porch, Patio, Rear Porch, Screened, Side Porch
- Exterior features: Garden, Irrigation System, Lighting, Outdoor Grill, Outdoor Kitchen, Rain Gutters, Sidewalk
- Fencing: Vinyl
- Has view: Yes
- View description: Garden, Trees/Woods
- Waterfront features: Lake, Waterfront, Fishing Pier
Lot
- Size: 0.41 Acres
- Dimensions: 113 x 160
- Features: In County, Landscaped, Level, Oversized Lot, Sidewalk
- Residential vegetation: Mature Landscaping, Oak Trees, Trees/Landscaped
Details
- Additional structures: Guest House, Other, Outdoor Kitchen
- Parcel number: 212227609200850
- Zoning: PUD
- Special conditions: None
Construction
Type & style
- Home type: SingleFamily
- Architectural style: Craftsman,Custom,Other,Traditional
- Property subtype: Single Family Residence
Materials
- HardiPlank Type
- Foundation: Slab
- Roof: Shingle
Condition
- Completed
- New construction: No
- Year built: 2021
Details
- Builder name: RBC Homes
Utilities & green energy
- Sewer: Public Sewer
- Water: Public
- Utilities for property: BB/HS Internet Available, Cable Available, Electricity Available, Natural Gas Connected, Sewer Connected, Sprinkler Recycled, Street Lights, Water Connected
Green energy
- Energy efficient items: Insulation, Lighting, Thermostat, Windows
- Water conservation: Irrigation-Reclaimed Water, Fl. Friendly/Native Landscape
Community & HOA
Community
- Features: Dock, Lake, Waterfront, Clubhouse, Community Mailbox, Deed Restrictions, Dog Park, Golf Carts OK, Irrigation-Reclaimed Water, Park, Playground, Pool, Sidewalks
- Security: Closed Circuit Camera(s), Smoke Detector(s)
- Pet fee: $0 monthly
- Subdivision: OAKLAND PARK 1B
HOA
- Has HOA: Yes
- Amenities included: Clubhouse, Park, Playground, Pool, Trail(s), Vehicle Restrictions
- Services included: Community Pool, Recreational Facilities
- HOA fee: $201 monthly
- HOA name: Edward Rios
- HOA phone: 407-409-8594
Location
- Region: Winter Garden
Financial & listing details
- Price per square foot: $373/sqft
- Tax assessed value: $1,285,222
- Annual tax amount: $16,443
- Date on market: 1/11/2024
- Cumulative days on market: 3 days
- Listing terms: Cash,Conventional,VA Loan
- Ownership: Fee Simple
- Total actual rent: 0
- Electric utility on property: Yes
- Road surface type: Paved
Price history
| Date | Event | Price |
|---|---|---|
| 2/26/2024 | Sold | $1,800,000$373/sqft |
Source:  Stellar MLS #O6168216 Report a problem Stellar MLS #O6168216 Report a problem | ||
| 1/15/2024 | Pending sale | $1,800,000$373/sqft |
Source: Stellar MLS #O6168216 Report a problem | ||
| 1/11/2024 | Listed for sale | $1,800,000+62.9%$373/sqft |
Source: Stellar MLS #O6168216 Report a problem | ||
| 10/22/2020 | Sold | $1,105,099+466.7%$229/sqft |
Source: Stellar MLS #O5843726 Report a problem | ||
| 7/28/2020 | Sold | $195,000-82.1%$40/sqft |
Source: Public Record Report a problem | ||
| 7/3/2020 | Pending sale | $1,089,000$226/sqft |
Source: NEW HOMES REAL ESTATE, INC. #O5843726 Report a problem | ||
| 2/12/2020 | Listed for sale | $1,089,000+677.9%$226/sqft |
Source: NEW HOMES REAL ESTATE, INC. #O5843726 Report a problem | ||
| 4/1/2019 | Sold | $140,000$29/sqft |
Source: Public Record Report a problem | ||
Public tax history
| Year | Property taxes | Tax assessment |
|---|---|---|
| 2024 | $17,002 +3.4% | $1,105,639 +3% |
| 2023 | $16,443 +2.7% | $1,073,436 +3% |
| 2022 | $16,005 +556% | $1,042,171 +594.8% |
| 2021 | $2,440 +24% | $150,000 +25% |
| 2020 | $1,967 +7.4% | $120,000 +9.1% |
| 2019 | $1,833 +8.4% | $110,000 +13.8% |
| 2018 | $1,691 | $96,631 -8% |
| 2017 | $1,691 +5.4% | $105,000 +23.5% |
| 2016 | $1,604 +13.7% | $85,000 +13.3% |
| 2015 | $1,410 +19.7% | $75,000 +13.6% |
| 2014 | $1,178 +10.6% | $66,000 +10% |
| 2013 | $1,065 +294.3% | $60,000 +297% |
| 2012 | $270 -0.4% | $15,115 |
| 2011 | $271 | $15,115 |
Find assessor info on the county website
Neighborhood: 34787
Nearby homes
- $1,950,0005 bd4 ba5.7k sqft15255 E Oakland Ave, Winter Garden, FL 34787Sold

- $916,8004 bd4 ba2.7k sqft830 Gayle Mill Dr, Winter Garden, FL 34787Off Market
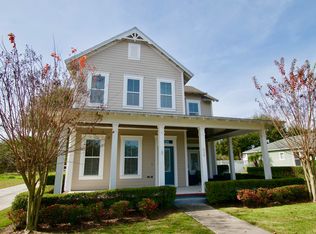
- $--0.37 acres15205 Farm Stand Ct, Winter Garden, FL 34787Off Market

- $100-- bd-- ba-- sqftNeedle Palm Ln, Winter garden, FL 34787Off Market
- $770,0003 bd2 ba2k sqft836 Gayle Mill Dr, Winter Garden, FL 34787Sold
- $1,519,9004 bd3 ba3.9k sqft829 Needle Palm Ln, Winter Garden, FL 34787Off Market
- $1,894,0005 bd3 ba5.6k sqft15241 E Oakland Ave, Winter Garden, FL 34787Off Market
- $906,0004 bd4 ba2.8k sqft842 Gayle Mill Dr, Winter Garden, FL 34787Off Market
Nearby schools
GreatSchools rating
- 9/10Tildenville Elementary SchoolGrades: PK-5Distance: 0.5 mi
- 4/10Lakeview Middle SchoolGrades: 6-9Distance: 0.9 mi
- 7/10West Orange High SchoolGrades: 9-12Distance: 2.8 mi
Schools provided by the listing agent
- Elementary: Tildenville Elem
- Middle: Lakeview Middle
- High: West Orange High
Source: Stellar MLS. This data may not be complete. We recommend contacting the local school district to confirm school assignments for this home.
Get a cash offer in 3 minutes
Find out how much your home could sell for in as little as 3 minutes with a no-obligation cash offer.
Estimated market value
$2,026,800
Get a cash offer in 3 minutes
Find out how much your home could sell for in as little as 3 minutes with a no-obligation cash offer.
Estimated market value
$2,026,800
- Florida
- Orange County
- Winter Garden
- 34787
- 15311 E OAKLAND AVENUE
