Skip main navigation
Off market
  • $784,800

    15311 Glastonbury Way, Upper Marlboro, MD 20774

    4beds
    3,984sqft
    Detached
    Built in 2009
    8,276 Square Feet Lot
    $784,800 Zestimate®
    $197/sqft
    $4,555 Estimated rent

    Home value

    $784,800

    $746,000 - $824,000

    $4,555/mo

    Zestimate® history
    Loading
    Loading...

    Owner options

    List your home for rent

    $4,555/mo

    Rent Zestimate®

    Find your next renter with Zillow Rental Manager. Plus, with online applications, you can quickly screen prospective tenants – for free.

    Learn more

    $4,555/mo

    Rent Zestimate®

    Refinance and save

    $5,084/mo

    Est. payment

    Refinancing to a lower rate could help reduce your monthly payments and save thousands over the life of the loan.

    See today's rates

    $5,084/mo

    Est. payment

    Explore your selling options

    Work with a Zillow partner agent

    Leverage their expertise and Zillow's premium Showcase listings to get your home seen by more buyers.

    Get started

    List with your own agent

    Get your home in front of millions of buyers by listing it on Zillow.

    Learn how to do it

    Sell it yourself

    Take full control of how buyers see your home on Zillow by listing For Sale by Owner (FSBO).

    List your home

    What's special

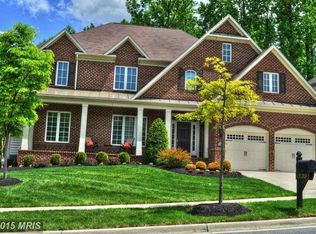
    Exquisite turn-key single family home in the highly sought-after Beechtree community, features 4 spacious bedrooms, 3.5 baths, over 3900 SF of finished living space and countless modern amenities and upgrades. Breathtaking is an understatement for this MidAtlantic Sierra model w/it's contemporary angled layout. This is not your cookie cutter home! The splendid curb appeal of the meticulously kept yard, covered entryway, stunning brick color and ext. architectural details invite you into the beautiful open 2 story foyer w/wall niches, flanked by the oversized office and spacious living and dining rooms. You'll appreciate the 10ft ceilings on the main level, triple crown molding, cased windows, & oversized hallways that lead to the huge gourmet-style kitchen w/granite counters, updated backsplash, stainless steel appliances, panty w/wood shelving, a built-in wine rack and butler's pantry all adjacent to the sunroom. The large family room feels cozy w/fireplace & 5.1 surround sound. Upgraded spacious owner's suite w/tray ceiling, amazing sitting room, gorgeous spa bath and custom walk in closets are a 10+. An en suite bedroom/bath, two additional spacious bedrooms and a full bath round out the upper level. A deck, w/roughed in gas-line to connect the grill, and patio extend the living space to the outdoors w/views of conservation, golf course and walking trails. Loads of windows allow plenty of light into this freshly painted property w/whole house (4 locations) audio system, custom blinds throughout, beautiful main level hardwood floors, recessed lighting throughout, irrigation system and more! The basement level is open and ready for your imagination to finish the way you want it. This property is located near both entrances for ease of travel. Beechtree is 10 minutes from the Beltway or route 50 and a premier luxury community featuring a clubhouse, pool, tennis courts, bike and walking trails and the award winning Lake Presidential Golf course. This one

    This property is not currently displayed as for sale or rent on Zillow. This may be different from what's on other websites or public sources.

    Facts & features

    Interior

    Bedrooms & bathrooms
    • Bedrooms: 4
    • Bathrooms: 4
    • Full bathrooms: 3
    • 1/2 bathrooms: 1
    Heating
    • Forced air
    Cooling
    • Central
    Appliances
    • Included: Dishwasher, Dryer, Freezer, Garbage disposal, Range / Oven, Refrigerator
    Features
    • Flooring: Tile, Carpet, Hardwood
    • Basement: Unfinished
    • Has fireplace: Yes
    Interior area
    • Total interior livable area: 3,984 sqft
    • Finished area below ground: 0

    Property

    Parking
    • Parking features: Garage - Attached
    Accessibility
    • Accessibility features: Level Entry - Main
    Features
    • Exterior features: Vinyl, Brick
    • Has view: Yes
    • View description: Water
    • Has water view: Yes
    • Water view: Water
    Lot
    • Size: 8,276 Square Feet
    Details
    • Parcel number: 033650587
    • Special conditions: Standard

    Construction

    Type & style
    • Home type: SingleFamily
    • Architectural style: Contemporary, Colonial
    • Property subtype: Detached
    Materials
    • Frame
    • Roof: Shake / Shingle
    Condition
    • Year built: 2009

    Community & HOA

    HOA
    • Has HOA: Yes
    • HOA fee: $100 monthly
    Location
    • Region: Upper Marlboro

    Financial & listing details

    • Price per square foot: $197/sqft
    • Tax assessed value: $786,200
    • Annual tax amount: $9,866

    Price history

    DateEventPrice
    7/29/2019Listing removed$579,900$146/sqft
    Source: RE/MAX United Real Estate #MDPG524576 Report a problem
    7/5/2019Price change$579,900-3.3%$146/sqft
    Source: RE/MAX United Real Estate #MDPG524576 Report a problem
    5/18/2019Listed for sale$599,999$151/sqft
    Source: RE/MAX United Real Estate #MDPG524576 Report a problem

    Public tax history

    YearProperty taxesTax assessment
    2025$9,866 +23%$786,200 +9%
    2024$8,018 +9.9%$721,033 +9.9%
    2023$7,293 +11%$655,867 +11%
    2022$6,569 +2.9%$590,700 +2.9%
    2021$6,381 +3%$573,800 +3%
    2020$6,193 -19%$556,900 +5.1%
    2019$7,648 $529,633
    2018$7,648 -0.9%$529,633 +2%
    2017$7,716 +23.7%$519,267 +2%
    2016$6,239 $508,900 +4.1%
    2015$6,239 $489,000 +4.2%
    2014$6,239 $469,100 +4.4%
    2013-- $449,200
    2012-- $449,200
    2011-- $449,200 +1094.7%
    2010-- $37,600 +5.9%
    2009-- $35,516 +6.2%
    2008-- $33,433 +6.6%
    2007-- $31,350 +8.7%
    2006-- $28,850 +9.5%
    2005-- $26,350
    Find assessor info on the county website

    Neighborhood: 20774

    Nearby schools

    GreatSchools rating
    Schools provided by the listing agent
    • District: PRINCE GEORGE'S COUNTY PUBLIC SCHOOLS

    Source: The MLS. This data may not be complete. We recommend contacting the local school district to confirm school assignments for this home.

    Get a cash offer in 3 minutes
    Find out how much your home could sell for in as little as 3 minutes with a no-obligation cash offer.
    Estimated market value
    $784,800
    Get a cash offer in 3 minutes
    Find out how much your home could sell for in as little as 3 minutes with a no-obligation cash offer.
    Estimated market value
    $784,800