Honey Stop the Car! Showcasing pride of ownership, this property is a true gem. The charming curb appeal is enhanced by elegant stone accent pillars, accent lighting, a front walkway with stone pavers, window awnings and an inviting front patio. Backyard oasis features a sparkling diving pool with rock waterfall & slide, a Pergola, and a detached Workshop/Shed. Enjoy the privacy of no rear neighbors and direct access to a scenic, miles-long hiking/walking/biking Loop trail. Kitchen Remodel (2023) * Roof (2016) * HVAC (2016) * Windows & LR Sliding Door (2020) * Garage door (2019) * Beadcrete® Pool Resurface 2012 * Newly Installed carpets 5/30/24 * Inside, the home boasts a spacious floor plan with vaulted ceilings. The remodeled open kitchen features . . . solid shaker white wood cabinetry, soft-close drawers, and gleaming quartz countertops. A bay window at the kitchen nook with plantation shutters and wood-look plank tile floors. Laundry is off the kitchen at garage entrance and features loads of pantry storage. The newly installed carpeting complements the 3-bedroom, 2-bathroom split floor plan.
The Primary suite has an exit to back patio and features an updated en-suite full bath with all-tile surround shower & tile surround garden tub, a spacious walk-in closet, and granite countertops at vanity with dual sinks.
Don't miss out on this exceptional property at an incredible price!
Nearby 52-acre Rio Vista Community Park and Rec Center & Veterans Memorial Wall * Numerous Amenities & Programs available * 2.5-acre Urban Lake * Public gymnasium, indoor racquetball courts, climbing wall, multiple athletic fields, Playground & Tot lot, Splash pad, Walk/jog Path, Picnic Ramadas, BBQ Pavilion, Batting cages, Skate Park and more.
Fantastic Peoria location * Close to ASU West Campus * Minutes to Peoria Sports Complex * Shopping, Dining & Movies at nearby Arrowhead Towne Center * AZ Ice Peoria
Sold for $460,000
$460,000
15311 N 85TH Avenue, Peoria, AZ 85381
3beds
2baths
1,676sqft
Single Family Residence
Built in 1995
6,382 Square Feet Lot
$462,300 Zestimate®
$274/sqft
$2,685 Estimated rent
Home value
$462,300
$439,000 - $485,000
$2,685/mo
Zestimate® history
Owner options
List your home for rent
$2,685/mo
Rent Zestimate®
Find your next renter with Zillow Rental Manager. Plus, with online applications, you can quickly screen prospective tenants – for free.
$2,685/mo
Rent Zestimate®
Refinance and save
$2,820/mo
Est. payment
Refinancing to a lower rate could help reduce your monthly payments and save thousands over the life of the loan.
$2,820/mo
Est. payment
Explore your selling options
Work with a Zillow partner agent
Leverage their expertise and Zillow's premium Showcase listings to get your home seen by more buyers.
Get startedList with your own agent
Get your home in front of millions of buyers by listing it on Zillow.
Learn how to do itSell it yourself
Take full control of how buyers see your home on Zillow by listing For Sale by Owner (FSBO).
List your homeWhat's special
Zillow last checked:
Listing updated:
Listed by:
W. Russell Shaw 602-957-7777,
Realty One Group
Bought with:
Jane Westrope, SA027025000
West USA Realty
Source: ARMLS,MLS#: 6713488
Facts & features
Interior
Bedrooms & bathrooms
- Bedrooms: 3
- Bathrooms: 2
Primary bedroom
- Description: EN-SUITE, NEW CARPET, VAULTED, EXIT DOOR
- Area: 238.4
- Dimensions: 16.00 x 14.90
Bedroom 2
- Description: NEW CARPET
- Area: 102
- Dimensions: 10.20 x 10.00
Bedroom 3
- Description: DOUBLE DOOR ENTRY
- Area: 140.8
- Dimensions: 12.80 x 11.00
Dining room
- Description: WOOD SHUTERS * BAY WINDOW
- Area: 22
- Dimensions: 11.00 x 2.00
Living room
- Description: VAULTED CEILINGS * NEW CARPET
- Area: 347.3
- Dimensions: 23.00 x 15.10
Heating
- Electric
Cooling
- Central Air, Ceiling Fan(s), Programmable Thmstat
Appliances
- Included: Electric Cooktop
Features
- High Speed Internet, Double Vanity, Breakfast Bar, No Interior Steps, Vaulted Ceiling(s), Kitchen Island, Pantry, Full Bth Master Bdrm
- Flooring: Carpet, Tile
- Windows: Low Emissivity Windows, Double Pane Windows, Tinted Windows, Vinyl Frame
- Has basement: No
Interior area
- Total structure area: 1,676
- Total interior livable area: 1,676 sqft
Property
Parking
- Total spaces: 2
- Parking features: Garage Door Opener, Direct Access
- Garage spaces: 2
Accessibility
- Accessibility features: Zero-Grade Entry, Bath Raised Toilet
Features
- Stories: 1
- Patio & porch: Covered, Patio
- Exterior features: Storage
- Has private pool: Yes
- Pool features: Diving Pool, Fenced
- Spa features: None
- Fencing: Block
Lot
- Size: 6,382 Square Feet
- Features: Sprinklers In Rear, Sprinklers In Front, Desert Front, Gravel/Stone Front, Gravel/Stone Back, Auto Timer H2O Front, Auto Timer H2O Back
Details
- Additional structures: Gazebo
- Parcel number: 23114131
Construction
Type & style
- Home type: SingleFamily
- Architectural style: Ranch
- Property subtype: Single Family Residence
Materials
- Stucco, Wood Frame, Painted
- Roof: Tile
Condition
- Year built: 1995
Utilities & green energy
- Electric: 220 Volts in Kitchen
- Sewer: Public Sewer
- Water: City Water
Community & HOA
Community
- Features: Lake, Near Bus Stop, Playground, Biking/Walking Path
- Subdivision: VISTAS AT DESERT HARBOR UNIT 2
HOA
- Has HOA: Yes
- Services included: Maintenance Grounds
- HOA fee: $144 semi-annually
- HOA name: VISTAS at DESERT HAR
- HOA phone: 623-974-8585
- Second HOA fee: $282 semi-annually
- Second HOA name: DESERT HARBOR
- Second HOA phone: 623-877-1396
Location
- Region: Peoria
Financial & listing details
- Price per square foot: $274/sqft
- Tax assessed value: $383,600
- Annual tax amount: $1,477
- Date on market: 11/23/2025
- Cumulative days on market: 3 days
- Listing terms: Cash,Conventional,FHA,VA Loan
- Ownership: Fee Simple
- Electric utility on property: Yes
Price history
| Date | Event | Price |
|---|---|---|
| 6/26/2024 | Sold | $460,000+0%$274/sqft |
Source:  ARMLS #6713488 Report a problem ARMLS #6713488 Report a problem | ||
| 6/4/2024 | Pending sale | $459,900$274/sqft |
Source: ARMLS #6713488 Report a problem | ||
| 6/1/2024 | Listed for sale | $459,900+299.9%$274/sqft |
Source: ARMLS #6713488 Report a problem | ||
| 6/8/1999 | Sold | $115,000+5.5%$69/sqft |
Source: Public Record Report a problem | ||
| 3/17/1999 | Sold | $109,000$65/sqft |
Source: Public Record Report a problem | ||
Public tax history
| Year | Property taxes | Tax assessment |
|---|---|---|
| 2025 | $1,435 +2.8% | $38,360 -5% |
| 2024 | $1,396 -1.4% | $40,400 +136% |
| 2023 | $1,416 -2.1% | $17,116 -32.4% |
| 2022 | $1,446 -7.3% | $25,330 +10% |
| 2021 | $1,561 +3.2% | $23,020 +7.7% |
| 2020 | $1,512 +4.2% | $21,380 +8.4% |
| 2019 | $1,450 | $19,720 +6.3% |
| 2018 | $1,450 -0.1% | $18,560 +8.5% |
| 2017 | $1,452 +8.3% | $17,110 +5.2% |
| 2016 | $1,341 +9.1% | $16,260 +0.9% |
| 2015 | $1,229 | $16,110 +41.8% |
| 2014 | -- | $11,360 +13.3% |
| 2013 | -- | $10,030 -7.4% |
| 2012 | -- | $10,830 -11.3% |
| 2011 | -- | $12,210 -20.8% |
| 2010 | -- | $15,420 -19.5% |
| 2009 | -- | $19,150 -14.7% |
| 2008 | -- | $22,450 +11.7% |
| 2007 | -- | $20,100 +49.4% |
| 2006 | -- | $13,450 |
| 2005 | -- | $13,450 +20.1% |
| 2004 | -- | $11,200 |
| 2003 | -- | $11,200 -3% |
| 2002 | -- | $11,550 |
Find assessor info on the county website
Neighborhood: Desert Harbor
Nearby homes
- $429,7004 bd2 ba1.9k sqft15245 N 85th Ave, Peoria, AZ 85381Off Market
- $413,0003 bd2 ba1.6k sqft15317 N 85th Ave, Peoria, AZ 85381Off Market
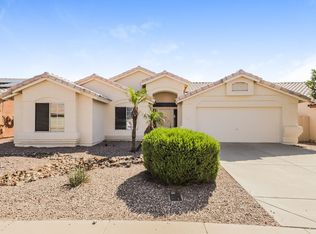
- $450,0003 bd2 ba1.6k sqft15323 N 85th Ave, Peoria, AZ 85381Off Market

- $458,3004 bd3 ba2k sqft15239 N 85th Ave, Peoria, AZ 85381Off Market

- $--3 bd2 ba1.4k sqft15218 N 85th Ave, Peoria, AZ 85381Off Market
- $412,6003 bd2 ba1.6k sqft8512 W Acapulco Ln, Peoria, AZ 85381Off Market
- $520,8003 bd2 ba1.6k sqft15329 N 85th Ave, Peoria, AZ 85381Off Market
- $491,5003 bd2 ba1.6k sqft15233 N 85th Ave, Peoria, AZ 85381Off Market
Nearby schools
GreatSchools rating
- 7/10Desert Harbor Elementary SchoolGrades: PK-8Distance: 0.6 mi
- 7/10Centennial High SchoolGrades: 9-12Distance: 0.7 mi
Schools provided by the listing agent
- Elementary: Desert Harbor Elementary School
- Middle: Desert Harbor Elementary School
- High: Centennial High School
- District: Peoria Unified School District
Source: ARMLS. This data may not be complete. We recommend contacting the local school district to confirm school assignments for this home.
Get a cash offer in 3 minutes
Find out how much your home could sell for in as little as 3 minutes with a no-obligation cash offer.
Estimated market value
$462,300
Get a cash offer in 3 minutes
Find out how much your home could sell for in as little as 3 minutes with a no-obligation cash offer.
Estimated market value
$462,300
- Arizona
- Maricopa County
- Peoria
- 85381
- Desert Harbor
- 15311 N 85TH Avenue
Nearby cities
Nearby neighborhoods
Nearby zip codes
Other Peoria Topics
