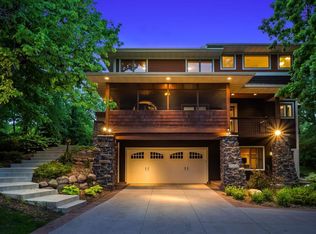
Exquisite hidden gem tucked away on a gorgeous, private, wooded 0.62-acre lot. Stunning, secluded retreat with private backyard & updates/upgrades galore! New roof, new epoxy garage floor, fresh paint, new carpet, stunning Marvin windows & high-end appliances in your gourmet kitchen. Step inside, & you'll be greeted by a warm, inviting atmosphere with high ceilings, vast windows letting the natural light pour in, gleaming Cherry hardwood floors, one-of-a-kind, hand carved Italian marble fireplace, oversized garage w/storage & heated floors in lower level. Spectacular open layout, two porches, deck & cozy firepit–this home is perfect for entertaining & relaxing. You’ll love having 3 BD on one level & a separate luxurious primary suite w/adjacent laundry space. Huge high-end closets, custom cathedral window, stunning Tuscan touches, impressive light fixtures & quality custom finishes throughout. Perfect serene setting with no detail overlooked. This home has it all–a true masterpiece!
Closed
$990,000
15311 Oric Ave, Minnetonka, MN 55345
4beds
4,554sqft
Single Family Residence
Built in 2006
0.62 Acres Lot
$1,134,800 Zestimate®
$217/sqft
$6,338 Estimated rent
Home value
$1,134,800
$1.08M - $1.20M
$6,338/mo
Zestimate® history
Owner options
List your home for rent
$6,338/mo
Rent Zestimate®
Find your next renter with Zillow Rental Manager. Plus, with online applications, you can quickly screen prospective tenants – for free.
$6,338/mo
Rent Zestimate®
Refinance and save
$6,345/mo
Est. payment
Refinancing to a lower rate could help reduce your monthly payments and save thousands over the life of the loan.
$6,345/mo
Est. payment
Explore your selling options
Work with a Zillow partner agent
Leverage their expertise and Zillow's premium Showcase listings to get your home seen by more buyers.
Get startedList with your own agent
Get your home in front of millions of buyers by listing it on Zillow.
Learn how to do itSell it yourself
Take full control of how buyers see your home on Zillow by listing For Sale by Owner (FSBO).
List your homeWhat's special
Huge high-end closetsOversized garageSpectacular open layoutVast windowsCustom cathedral windowLaundry spaceNatural light
Zillow last checked:
Listing updated:
Listed by:
Ryan M Platzke 952-844-6000,
Coldwell Banker Realty,
Brace D Helgeson 952-844-6000
Bought with:
Joseph P. Torkildson
Voila
Source: NorthstarMLS as distributed by MLS GRID,MLS#: 6374574
Facts & features
Interior
Bedrooms & bathrooms
- Bedrooms: 4
- Bathrooms: 5
- Full bathrooms: 3
- 1/2 bathrooms: 2
Bedroom
- Level: Main
- Area: 288 Square Feet
- Dimensions: 16X18
Bedroom 2
- Level: Upper
- Area: 156 Square Feet
- Dimensions: 12X13
Bedroom 3
- Level: Upper
- Area: 156 Square Feet
- Dimensions: 12X13
Bedroom 4
- Level: Upper
- Area: 120 Square Feet
- Dimensions: 10X12
Primary bathroom
- Level: Main
- Area: 140 Square Feet
- Dimensions: 10X14
Deck
- Level: Main
- Area: 280 Square Feet
- Dimensions: 28X10
Den
- Level: Main
- Area: 110 Square Feet
- Dimensions: 11X10
Dining room
- Level: Main
- Area: 182 Square Feet
- Dimensions: 14X13
Family room
- Level: Lower
- Area: 378 Square Feet
- Dimensions: 18X21
Foyer
- Level: Lower
- Area: 475 Square Feet
- Dimensions: 25X19
Kitchen
- Level: Main
- Area: 288 Square Feet
- Dimensions: 16X18
Laundry
- Level: Main
- Area: 56 Square Feet
- Dimensions: 7X8
Living room
- Level: Main
- Area: 532 Square Feet
- Dimensions: 28X19
Other
- Level: Main
- Area: 280 Square Feet
- Dimensions: 20X14
Heating
- Forced Air, Fireplace(s), In-Floor Heating
Cooling
- Central Air
Appliances
- Included: Air-To-Air Exchanger, Central Vacuum, Dishwasher, Disposal, Exhaust Fan, Microwave, Range, Refrigerator, Wall Oven, Washer, Water Softener Owned
- Laundry: Gas Dryer Hookup, Laundry Room, Main Level, Washer Hookup
Features
- Central Vacuum
- Basement: Daylight,Drain Tiled,Finished,Full,Sump Pump,Walk-Out Access
- Number of fireplaces: 1
- Fireplace features: Gas, Living Room, Stone
Interior area
- Total structure area: 4,554
- Total interior livable area: 4,554 sqft
- Finished area above ground: 3,374
- Finished area below ground: 1,180
Property
Parking
- Total spaces: 4
- Parking features: Attached, Covered, Asphalt, Concrete, Electric Vehicle Charging Station(s), Garage Door Opener, Heated Garage, Insulated Garage, Storage, Tuckunder Garage
- Attached garage spaces: 4
- Has uncovered spaces: Yes
Accessibility
- Accessibility features: Accessible Elevator Installed
Features
- Levels: Two
- Stories: 2
- Patio & porch: Covered, Deck, Other, Patio, Screened, Terrace
- Pool features: None
- Fencing: Partial,Wood
Lot
- Size: 0.62 Acres
- Dimensions: W118 x 268 x 110 x 222
- Features: Irregular Lot, Tree Coverage - Medium
Details
- Foundation area: 2589
- Parcel number: 3311722240071
- Zoning description: Residential-Single Family
Construction
Type & style
- Home type: SingleFamily
- Property subtype: Single Family Residence
Materials
- Roof: Age 8 Years or Less,Asphalt,Pitched
Condition
- New construction: No
- Year built: 2006
Utilities & green energy
- Gas: Natural Gas
- Sewer: City Sewer/Connected
- Water: City Water/Connected
Community & HOA
Community
- Subdivision: Clark Kent Add
HOA
- Has HOA: No
Location
- Region: Minnetonka
Financial & listing details
- Price per square foot: $217/sqft
- Tax assessed value: $1,081,600
- Annual tax amount: $10,482
- Date on market: 7/30/2023
- Cumulative days on market: 61 days
- Road surface type: Paved
Price history
| Date | Event | Price |
|---|---|---|
| 9/29/2023 | Sold | $990,000-10%$217/sqft |
Source:  NorthstarMLS as distributed by MLS GRID #6374574 Report a problem NorthstarMLS as distributed by MLS GRID #6374574 Report a problem | ||
| 8/7/2023 | Pending sale | $1,100,000$242/sqft |
Source: NorthstarMLS as distributed by MLS GRID #6374574 Report a problem | ||
| 6/2/2023 | Listed for sale | $1,100,000+67.9%$242/sqft |
Source: NorthstarMLS as distributed by MLS GRID #6374574 Report a problem | ||
| 6/22/2009 | Sold | $655,000-12.7%$144/sqft |
Source:  Lake Superior Area Realtors as distributed by MLS GRID #1578270 Report a problem Lake Superior Area Realtors as distributed by MLS GRID #1578270 Report a problem | ||
| 4/7/2009 | Price change | $749,900-37.5%$165/sqft |
Source: Angie Nicholls #3479401 Report a problem | ||
| 1/23/2009 | Listed for sale | $1,200,000$264/sqft |
Source: Angie Nicholls #3479401 Report a problem | ||
| 10/3/2008 | Listing removed | $1,200,000$264/sqft |
Source: Keller Williams Realty #3479401 Report a problem | ||
| 9/6/2008 | Listed for sale | $1,200,000-4%$264/sqft |
Source: Keller Williams Realty #3479401 Report a problem | ||
| 3/26/2007 | Sold | $1,250,000$274/sqft |
Source: Public Record Report a problem | ||
Public tax history
| Year | Property taxes | Tax assessment |
|---|---|---|
| 2025 | $14,054 +3.5% | $1,081,600 +5.1% |
| 2024 | $13,578 +9.6% | $1,029,400 -0.3% |
| 2023 | $12,385 +18.1% | $1,032,600 +7.5% |
| 2022 | $10,482 +1.1% | $960,600 +24% |
| 2021 | $10,369 -6.6% | $774,600 -0.1% |
| 2020 | $11,103 +7.1% | $775,700 -1.3% |
| 2019 | $10,369 -6.6% | $786,100 +3.1% |
| 2018 | $11,103 +11.3% | $762,800 +5.9% |
| 2017 | $9,976 -4.7% | $720,100 -0.2% |
| 2016 | $10,465 -3.1% | $721,400 +6.7% |
| 2015 | $10,801 +5.2% | $675,900 +6% |
| 2014 | $10,272 +5.3% | $637,700 -0.3% |
| 2013 | $9,755 -4.3% | $639,600 -6.1% |
| 2012 | $10,197 +3.3% | $681,000 -2.7% |
| 2011 | $9,873 -24.3% | $700,000 -28% |
| 2010 | $13,047 -11.9% | $971,900 -14.6% |
| 2009 | $14,809 | $1,138,500 |
Find assessor info on the county website
Neighborhood: 55345
Nearby homes
- $537,4003 bd1 ba2.2k sqft15315 Lake Shore Ave, Minnetonka, MN 55345Off Market
- $1,203,8004 bd5 ba4.9k sqft15313 Oric Ave, Minnetonka, MN 55345Off Market
- $---- bd-- ba-- sqft15401 Lake Shore Ave, Minnetonka, MN 55345Off Market
- $1,027,6004 bd4 ba2.5k sqft15403 Lake Shore Ave, Minnetonka, MN 55345Off Market
- $469,0003 bd2 ba958 sqft15327 Lake Shore Ave, Minnetonka, MN 55345Off Market
- $1,110,1005 bd4 ba4.5k sqft5636 Whited Ave, Minnetonka, MN 55345Off Market
- $---- bd-- ba-- sqft15324 Oric Ave, Minnetonka, MN 55345Off Market
- $870,3003 bd4 ba2.3k sqft5724 Whited Ave, Minnetonka, MN 55345Off Market
Nearby schools
GreatSchools rating
- 2/10Gatewood Elementary SchoolGrades: PK-5Distance: 0.4 mi
- 5/10Hopkins West Junior High SchoolGrades: 6-8Distance: 2.5 mi
- 8/10Hopkins Senior High SchoolGrades: 9-12Distance: 5 mi
Get a cash offer in 3 minutes
Find out how much your home could sell for in as little as 3 minutes with a no-obligation cash offer.
Estimated market value
$1,134,800
Get a cash offer in 3 minutes
Find out how much your home could sell for in as little as 3 minutes with a no-obligation cash offer.
Estimated market value
$1,134,800
- Minnesota
- Hennepin County
- Minnetonka
- 55345
- 15311 Oric Ave
Nearby cities
Nearby zip codes
Other Minnetonka Topics
