Update: OFFER DEADLINE Thursday, 7/9 @ 2:00 P.M. (Seller reserves the right to accept an offer at any time before the offer deadline.) New PRICE**$730,000.00****A must see!***Seller is willing to contribute toward buyer(s) Closing Costs; amount negotiable$$ Exceptional Home***Tucked away on a quiet cul-de-sac and backing to a peaceful canopy of trees, this one-owner colonial invites you into a lifestyle of comfort, connection, and everyday moments that matter. This home provides privacy and a peaceful green backdrop every homeowner desires. Inside, the heart of the home shines with a spacious kitchen featuring stainless steel appliances, a double wall oven, gleaming hardwood floors and a welcoming breakfast bar--perfect for morning, afternoon, and evening gatherings. Freshly painted throughout, the home feels bright and refreshed. It's move-in ready! Upstairs, the oversized owner's suite is a true retreat, complete with space for a sitting area where you can unwind enjoying calming views of nature. The suite also features two walk-in closets and a private luxury bath with tons of light creating the perfect balance between comfort and functionality. The walk-up basement offers endless possibilities, whether you envision a home theater, gym, playroom, or additional living space, it's ready for your personal touch**there's room for a third bathroom.** Step outside to a backyard with room to create your dream deck or spa, all while enjoying the natural privacy of tree-lined views. New upper-level HVAC system and CINCH Home Services Warranty for peace of mind. Nearby tot lots, community outdoor swimming pool, clubhouse, trails for outdoor enjoyment, grills, picnic area, and nearby bike lanes, this house is perfectly suited for making lasting memories.***See video for a neighborhood tour**
Sold for $723,000
$723,000
15311 Sir Edwards Dr, Upper Marlboro, MD 20772
4beds
3,624sqft
Single Family Residence
Built in 2011
7,200 Square Feet Lot
$722,600 Zestimate®
$200/sqft
$4,106 Estimated rent
Home value
$722,600
$650,000 - $802,000
$4,106/mo
Zestimate® history
Owner options
List your home for rent
$4,106/mo
Rent Zestimate®
Find your next renter with Zillow Rental Manager. Plus, with online applications, you can quickly screen prospective tenants – for free.
$4,106/mo
Rent Zestimate®
Refinance and save
$4,750/mo
Est. payment
Refinancing to a lower rate could help reduce your monthly payments and save thousands over the life of the loan.
$4,750/mo
Est. payment
Explore your selling options
Work with a Zillow partner agent
Leverage their expertise and Zillow's premium Showcase listings to get your home seen by more buyers.
Get startedList with your own agent
Get your home in front of millions of buyers by listing it on Zillow.
Learn how to do itSell it yourself
Take full control of how buyers see your home on Zillow by listing For Sale by Owner (FSBO).
List your homeWhat's special
Walk-up basementBright and refreshedTwo walk-in closetsFreshly painted throughoutCalming views of natureGleaming hardwood floorsStainless steel appliances
Zillow last checked:
Listing updated:
Listed by:
Darleen Smith 301-830-0683,
CattaWood Spring Realty LLC
Bought with:
Deane Wolfe, 5011072
JPAR Real Estate Professionals
Source: Bright MLS,MLS#: MDPG2190796
Facts & features
Interior
Bedrooms & bathrooms
- Bedrooms: 4
- Bathrooms: 3
- Full bathrooms: 2
- 1/2 bathrooms: 1
- Main level bathrooms: 1
Rooms
- Room types: Living Room, Dining Room, Primary Bedroom, Bedroom 2, Bedroom 3, Bedroom 4, Kitchen, Family Room, Basement, Foyer, Laundry, Office, Bathroom 1, Primary Bathroom
Primary bedroom
- Features: Flooring - Carpet, Walk-In Closet(s), Primary Bedroom - Sitting Area, Attached Bathroom
- Level: Upper
Bedroom 2
- Features: Flooring - Carpet
- Level: Upper
Bedroom 3
- Features: Flooring - Carpet
- Level: Upper
Bedroom 4
- Features: Flooring - Carpet
- Level: Upper
Primary bathroom
- Features: Soaking Tub, Bathroom - Walk-In Shower, Double Sink, Flooring - Ceramic Tile
- Level: Upper
Bathroom 1
- Features: Double Sink
- Level: Upper
Bathroom 1
- Level: Main
Basement
- Features: Basement - Unfinished, Flooring - Rough-In, Lighting - Ceiling
- Level: Lower
Dining room
- Features: Crown Molding, Chair Rail, Flooring - Carpet, Lighting - Ceiling
- Level: Main
- Area: 196 Square Feet
- Dimensions: 14 X 14
Family room
- Features: Flooring - Carpet, Fireplace - Gas
- Level: Main
Foyer
- Features: Flooring - HardWood
- Level: Main
Kitchen
- Features: Breakfast Bar, Built-in Features, Granite Counters, Dining Area, Flooring - HardWood, Eat-in Kitchen, Kitchen - Gas Cooking, Lighting - Ceiling, Recessed Lighting, Pantry
- Level: Main
Laundry
- Level: Upper
Living room
- Features: Flooring - Carpet, Crown Molding
- Level: Main
- Area: 196 Square Feet
- Dimensions: 14 X 14
Office
- Features: Flooring - Carpet
- Level: Main
- Area: 192 Square Feet
- Dimensions: 16 X 12
Heating
- Central, Forced Air, Natural Gas
Cooling
- Other, Central Air, Electric
Appliances
- Included: Microwave, Dishwasher, Disposal, Dryer, Exhaust Fan, Double Oven, Stainless Steel Appliance(s), Washer, Refrigerator, Cooktop, Water Heater, Gas Water Heater
- Laundry: Upper Level, Laundry Room
Features
- Soaking Tub, Bathroom - Walk-In Shower, Butlers Pantry, Chair Railings, Crown Molding, Family Room Off Kitchen, Formal/Separate Dining Room, Open Floorplan, Kitchen - Gourmet, Kitchen Island, Pantry, Primary Bath(s), Recessed Lighting, Walk-In Closet(s), Upgraded Countertops, Eat-in Kitchen, Kitchen - Table Space, Dry Wall, 9'+ Ceilings, 2 Story Ceilings
- Flooring: Carpet, Hardwood, Wood
- Doors: Storm Door(s)
- Windows: Screens, Double Hung
- Basement: Full
- Number of fireplaces: 1
- Fireplace features: Mantel(s), Gas/Propane
Interior area
- Total structure area: 5,436
- Total interior livable area: 3,624 sqft
- Finished area above ground: 3,624
- Finished area below ground: 0
Property
Parking
- Total spaces: 4
- Parking features: Garage Faces Front, Inside Entrance, Concrete, Attached, Driveway, On Street
- Attached garage spaces: 2
- Uncovered spaces: 2
Accessibility
- Accessibility features: None
Features
- Levels: Three
- Stories: 3
- Patio & porch: Roof
- Exterior features: Lighting, Sidewalks, Street Lights
- Pool features: None
- Has view: Yes
- View description: Trees/Woods
Lot
- Size: 7,200 Square Feet
- Features: Backs to Trees, Cul-De-Sac, Rear Yard
Details
- Additional structures: Above Grade, Below Grade
- Parcel number: 17033806320
- Zoning: LCD
- Special conditions: Standard
Construction
Type & style
- Home type: SingleFamily
- Architectural style: Colonial
- Property subtype: Single Family Residence
Materials
- Frame
- Foundation: Slab
Condition
- Excellent
- New construction: No
- Year built: 2011
Utilities & green energy
- Sewer: Public Sewer
- Water: Public
- Utilities for property: Cable Connected, Phone Available, Natural Gas Available, Electricity Available, Cable
Community & HOA
Community
- Security: Carbon Monoxide Detector(s), Smoke Detector(s), Fire Sprinkler System
- Subdivision: Balmoral
HOA
- Has HOA: Yes
- Amenities included: Pool, Tot Lots/Playground, Jogging Path
- Services included: Management, Pool(s), Reserve Funds, Snow Removal, Trash
- HOA fee: $154 monthly
- HOA name: BALMORAL HOMEOWNERS ASSOCIATION
Location
- Region: Upper Marlboro
Financial & listing details
- Price per square foot: $200/sqft
- Tax assessed value: $667,000
- Annual tax amount: $9,631
- Date on market: 4/11/2026
- Listing agreement: Exclusive Right To Sell
- Listing terms: Cash,Conventional,FHA,VA Loan
- Ownership: Fee Simple
Price history
| Date | Event | Price |
|---|---|---|
| 7/29/2026 | Sold | $723,000-1%$200/sqft |
Source:  Bright MLS #MDPG2190796 Report a problem Bright MLS #MDPG2190796 Report a problem | ||
| 7/10/2026 | Pending sale | $730,000$201/sqft |
Source: Bright MLS #MDPG2190796 Report a problem | ||
| 7/1/2026 | Price change | $730,000-2.1%$201/sqft |
Source: Bright MLS #MDPG2190796 Report a problem | ||
| 6/16/2026 | Listed for sale | $745,999-1.8%$206/sqft |
Source: Bright MLS #MDPG2190796 Report a problem | ||
| 6/8/2026 | Listing removed | $759,900$210/sqft |
Source: Bright MLS #MDPG2190796 Report a problem | ||
| 4/29/2026 | Price change | $759,900-2.5%$210/sqft |
Source: Bright MLS #MDPG2190796 Report a problem | ||
| 4/11/2026 | Listed for sale | $779,000+85.9%$215/sqft |
Source: Bright MLS #MDPG2190796 Report a problem | ||
| 11/29/2011 | Sold | $419,000-7.5%$116/sqft |
Source: Public Record Report a problem | ||
| 8/29/2011 | Price change | $452,781-1.5%$125/sqft |
Source: RE/MAX GATEWAY #PG7627875 Report a problem | ||
| 8/11/2011 | Price change | $459,803+1.6%$127/sqft |
Source: RE/MAX GATEWAY #PG7627875 Report a problem | ||
| 7/1/2011 | Price change | $452,781+2.7%$125/sqft |
Source: RE/MAX GATEWAY #PG7627875 Report a problem | ||
| 6/14/2011 | Price change | $440,802+0%$122/sqft |
Source: M/I Homes Report a problem | ||
| 5/27/2011 | Listed for sale | $440,702$122/sqft |
Source: M/I Homes Report a problem | ||
Public tax history
| Year | Property taxes | Tax assessment |
|---|---|---|
| 2025 | $10,031 +44.3% | $667,000 +6.7% |
| 2024 | $6,950 +7.2% | $625,000 +7.2% |
| 2023 | $6,483 +7.8% | $583,000 +7.8% |
| 2022 | $6,016 +2.3% | $541,000 +2.3% |
| 2021 | $5,883 +2.3% | $529,033 +2.3% |
| 2020 | $5,750 -17.3% | $517,067 +7.4% |
| 2019 | $6,953 | $481,533 |
| 2018 | $6,953 +2.2% | $481,533 +5.1% |
| 2017 | $6,805 +1203.1% | $457,967 +5.4% |
| 2016 | $522 | $434,400 +1.4% |
| 2015 | $522 | $428,500 +1.4% |
| 2014 | $522 | $422,600 +1.4% |
| 2013 | -- | $416,700 |
| 2012 | -- | $416,700 +1008.2% |
| 2011 | -- | $37,600 -57.1% |
| 2010 | -- | $87,660 +23.5% |
| 2009 | -- | $70,992 +30.7% |
| 2008 | -- | $54,326 +44.3% |
| 2007 | -- | $37,660 |
Find assessor info on the county website
Neighborhood: 20772
Nearby homes
- $888,2005 bd5 ba6.7k sqft15309 Sir Edwards Dr, Upper Marlboro, MD 20772Off Market
- $672,3004 bd2 ba4.7k sqft15313 Sir Edwards Dr, Upper Marlboro, MD 20772Off Market
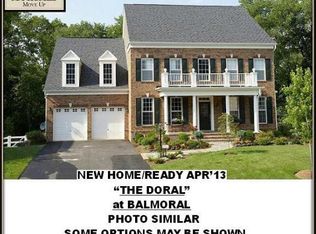
- $683,4004 bd3 ba3.5k sqft15307 Sir Edwards Dr, Upper Marlboro, MD 20772Off Market
- $750,0004 bd4 ba3.4k sqft15312 Sir Edwards Dr, Upper Marlboro, MD 20772Sold
- $673,300-- bd3 ba3k sqft15310 Sir Edwards Dr, Upper Marlboro, MD 20772Off Market
- $673,4004 bd3 ba4.7k sqft15401 Sir Edwards Dr, Upper Marlboro, MD 20772Off Market
- $677,600-- bd3 ba3.1k sqft15308 Sir Edwards Dr, Upper Marlboro, MD 20772Off Market
- $803,1004 bd3 ba4k sqft15305 Sir Edwards Dr, Upper Marlboro, MD 20772Off Market
Nearby schools
GreatSchools rating
- 2/10Patuxent Elementary SchoolGrades: PK-5Distance: 1.6 mi
- 2/10James Madison Middle SchoolGrades: 6-8Distance: 6.1 mi
- 3/10Dr. Henry A. Wise Jr. High SchoolGrades: 9-12Distance: 2.8 mi
Schools provided by the listing agent
- District: Prince George's County Public Schools
Source: Bright MLS. This data may not be complete. We recommend contacting the local school district to confirm school assignments for this home.
Get a cash offer in 3 minutes
Find out how much your home could sell for in as little as 3 minutes with a no-obligation cash offer.
Estimated market value
$722,600
Get a cash offer in 3 minutes
Find out how much your home could sell for in as little as 3 minutes with a no-obligation cash offer.
Estimated market value
$722,600
- Maryland
- Prince Georges County
- Upper Marlboro
- 20772
- 15311 Sir Edwards Dr
Nearby cities
Nearby neighborhoods
Nearby zip codes
Other Upper Marlboro Topics
