For the most discerning buyer seeking distinction and serenity, this “Dutch Hill” estate in prestigious Fairway View Estates offers a lifestyle of cultivated elegance. Overlooking 310+ feet along the 8th fairway of the Snohomish Golf Course, this estate offers main-level living and is gracefully sited on 5 manicured acres—where panoramic sunsets and emerald fairways become your daily backdrop. A storybook, tree-lined approach reveals a circular cobblestone motor court, setting a tone of understated grandeur. Inside, soaring ceilings, walls of windows, rich hardwoods, and three stately fireplaces create an ambiance of refined indulgence. The Chefs kitchen with butler’s pantry opens effortlessly into formal and informal living spaces designed for elevated entertaining and intimate gatherings. 3 sets of French doors open to an expansive covered deck with hot tub, while just a few steps below, a private pool with waterfall glows in the evening—perfect for relaxing fireside beside the blue-lit water under a canopy of stars. Upstairs, savor a temperature-controlled wine cellar off the lofted game room and retreat to your private theater for curated cinematic evenings. The sumptuous primary suite is a sanctuary of comfort with its own fireplace, wet bar, spa-inspired bath, and custom closet. Equestrian possibility, and just 5 minutes from Historic Snohomish—Iconic for its charm, fine dining, shopping—and moments to the Centennial Trail for scenic biking and recreation.
Sold
Listed by: Realogics Sotheby's Int'l Rlty • Kimberley "ALEX" Thomas
Bought with: Keller Williams Seattle Metro
$2,670,000
15312 76th Street SE, Snohomish, WA 98290
4beds
4,753sqft
Single Family Residence
Built in 1993
5.03 Acres Lot
$2,644,900 Zestimate®
$562/sqft
$7,366 Estimated rent
Home value
$2,644,900
$2.46M - $2.83M
$7,366/mo
Zestimate® history
Owner options
List your home for rent
$7,366/mo
Rent Zestimate®
Find your next renter with Zillow Rental Manager. Plus, with online applications, you can quickly screen prospective tenants – for free.
$7,366/mo
Rent Zestimate®
Refinance and save
$16,829/mo
Est. payment
Refinancing to a lower rate could help reduce your monthly payments and save thousands over the life of the loan.
$16,829/mo
Est. payment
Explore your selling options
Work with a Zillow partner agent
Leverage their expertise and Zillow's premium Showcase listings to get your home seen by more buyers.
Get startedList with your own agent
Get your home in front of millions of buyers by listing it on Zillow.
Learn how to do itSell it yourself
Take full control of how buyers see your home on Zillow by listing For Sale by Owner (FSBO).
List your homeWhat's special
Soaring ceilingsCustom closetSpa-inspired bathWalls of windowsCircular cobblestone motor courtRich hardwoodsMain-level living
Zillow last checked:
Listing updated:
Listed by:
Kimberley "ALEX" Thomas,
Realogics Sotheby's Int'l Rlty,
Barry Bergner,
Realogics Sotheby's Int'l Rlty
Bought with:
Scott Hatzenbuehler, 122917
Keller Williams Seattle Metro
Source: NWMLS as distributed by MLS GRID,MLS#: 2484527
Facts & features
Interior
Bedrooms & bathrooms
- Bedrooms: 4
- Bathrooms: 6
- Full bathrooms: 2
- 1/2 bathrooms: 4
- Main level bathrooms: 5
- Main level bedrooms: 4
Primary bedroom
- Level: Main
Bedroom
- Level: Main
Bedroom
- Level: Main
Bedroom
- Level: Main
Bathroom full
- Level: Main
Bathroom full
- Level: Main
Other
- Level: Second
Other
- Level: Main
Other
- Level: Main
Other
- Level: Main
Other
- Level: Second
Bonus room
- Level: Second
Dining room
- Level: Main
Entry hall
- Level: Main
Family room
- Level: Main
Kitchen with eating space
- Level: Main
Living room
- Level: Main
Utility room
- Level: Main
Heating
- Fireplace, 90%+ High Efficiency, Fireplace Insert, Forced Air, Heat Pump, Electric, Propane
Cooling
- Forced Air, Heat Pump, HEPA Air Filtration
Appliances
- Included: Dishwasher, Disposal, Double Oven, Dryer, Microwave, Refrigerator, Stove(s)/Range(s), Washer, Dishwasher(s), Dryer(s), Garbage Disposal, Microwave(s), Refrigerator(s), Washer(s), Water Heater: Gas, Water Heater Location: Mechanics room
Features
- Bath Off Primary, Central Vacuum, Ceiling Fan(s), Dining Room, High Tech Cabling, Loft, Pantry
- Flooring: Ceramic Tile, Vinyl, Carpet
- Doors: French Doors
- Windows: Dbl Pane/Storm Window, Skylight(s)
- Basement: Bath/Stubbed
- Number of fireplaces: 3
- Fireplace features: Gas, Main Level: 3, Fireplace
Interior area
- Total interior livable area: 4,753 sqft
Property
Parking
- Total spaces: 24
- Parking features: Attached Garage, RV Parking
- Has attached garage: Yes
- Covered spaces: 4
- Uncovered spaces: 20
Features
- Levels: One and One Half
- Stories: 1
- Entry location: Main
- Patio & porch: Bath Off Primary, Built-In Vacuum, Ceiling Fan(s), Dbl Pane/Storm Window, Dining Room, Fireplace, Fireplace (Primary Bedroom), French Doors, High Tech Cabling, Hot Tub/Spa, Loft, Pantry, Skylight(s), Vaulted Ceiling(s), Walk-In Closet(s), Water Heater, Wet Bar, Wine Cellar, Wine/Beverage Refrigerator, Wired for Generator
- Pool features: In Ground, In-Ground
- Has spa: Yes
- Spa features: Indoor
- Has view: Yes
- View description: Golf Course
Lot
- Size: 5.03 Acres
- Features: Cul-De-Sac, Dead End Street, Paved, Secluded, Cable TV, Deck, Hot Tub/Spa, Patio, Propane, RV Parking, Sprinkler System
- Topography: Equestrian,Level
- Residential vegetation: Fruit Trees, Garden Space
Details
- Parcel number: 00805000000800
- Zoning description: Jurisdiction: County
- Special conditions: Standard
- Other equipment: Leased Equipment: Propane Tank, Wired for Generator
Construction
Type & style
- Home type: SingleFamily
- Architectural style: 1 1/2 Story
- Property subtype: Single Family Residence
Materials
- Brick, Wood Siding
- Foundation: Poured Concrete
- Roof: Tile
Condition
- Very Good
- Year built: 1993
Utilities & green energy
- Electric: Company: PSE
- Sewer: Septic Tank, Company: Septic
- Water: Public, Company: PSE
- Utilities for property: Xfinity, Xfinity
Community & HOA
Community
- Features: CCRs
- Subdivision: Snohomish
HOA
- Services included: Road Maintenance
- HOA fee: $600 annually
- HOA phone: 425-422-8942
Location
- Region: Snohomish
Financial & listing details
- Price per square foot: $562/sqft
- Tax assessed value: $2,492,600
- Annual tax amount: $25,588
- Date on market: 5/18/2026
- Cumulative days on market: 65 days
- Listing terms: Conventional
- Inclusions: Dishwasher(s), Double Oven, Dryer(s), Garbage Disposal, Leased Equipment, Microwave(s), Refrigerator(s), Stove(s)/Range(s), Washer(s)
Price history
| Date | Event | Price |
|---|---|---|
| 5/29/2026 | Sold | $2,670,000-2.9%$562/sqft |
Source:  NWMLS as distributed by MLS GRID #2484527 Report a problem NWMLS as distributed by MLS GRID #2484527 Report a problem | ||
| 4/13/2026 | Pending sale | $2,750,000$579/sqft |
Source: Realogics Sothebys International Realty #2484527 Report a problem | ||
| 3/3/2026 | Listed for sale | $2,750,000+197.3%$579/sqft |
Source: NWMLS as distributed by MLS GRID #2484527 Report a problem | ||
| 1/31/2002 | Sold | $925,000$195/sqft |
Source: NWMLS as distributed by MLS GRID #21141465 Report a problem | ||
Public tax history
| Year | Property taxes | Tax assessment |
|---|---|---|
| 2025 | $25,170 -1.6% | $2,492,600 -1.3% |
| 2024 | $25,588 +0.1% | $2,525,300 -0.7% |
| 2023 | $25,565 +4.5% | $2,544,300 -6% |
| 2022 | $24,454 +15.9% | $2,705,500 +43.2% |
| 2021 | $21,106 +0.2% | $1,889,200 +6% |
| 2020 | $21,067 +3.8% | $1,781,500 +5.5% |
| 2019 | $20,300 | $1,688,100 +4.9% |
| 2018 | -- | $1,609,500 +17.4% |
| 2017 | $21,388 +24.2% | $1,371,400 +7.5% |
| 2016 | $17,228 | $1,275,900 +11.3% |
| 2015 | $17,228 +24.5% | $1,146,200 +29.7% |
| 2013 | $13,841 | $883,500 |
| 2012 | -- | -- |
| 2011 | -- | -- |
| 2010 | -- | -- |
| 2009 | -- | -- |
| 2008 | -- | -- |
| 2007 | -- | -- |
| 2002 | -- | -- |
| 2001 | $8,525 +10.7% | $621,300 +16.1% |
| 2000 | $7,698 | $535,000 |
Find assessor info on the county website
Neighborhood: 98290
Nearby homes
- $1,550,0003 bd4 ba4.3k sqft7427 147th Ave SE, Snohomish, WA 98290Sold
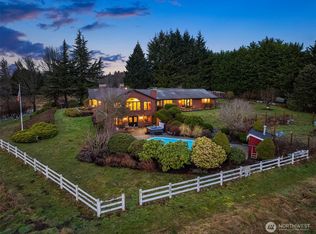
- $1,475,0005 bd4 ba3.4k sqft7910 157th Ave SE, Snohomish, WA 98290Sold
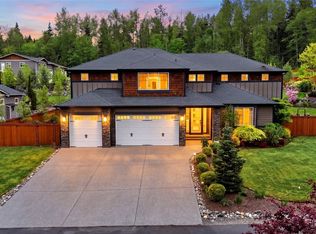
- $1,450,0004 bd3 ba2.8k sqft8110 157th Ave SE, Snohomish, WA 98290Sold
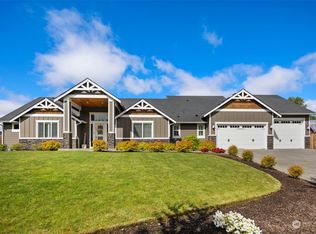
- $1,000,0003 bd3 ba2.4k sqft7423 147th Ave SE, Snohomish, WA 98290Sold

- $1,220,0003 bd3 ba2.4k sqft7033 153rd Ave SE, Snohomish, WA 98290Sold
- $786,6003 bd3 ba2k sqft7319 147th St SE #A, Snohomish, WA 98290Off Market
- $585,0003 bd2 ba1.2k sqft7800 147th Ave SE, Snohomish, WA 98290Sold
- $324,7500.75 acres6811 153rd Ave SE, Snohomish, WA 98290Sold
Nearby schools
GreatSchools rating
- 7/10Dutch Hill Elementary SchoolGrades: K-6Distance: 1.4 mi
- 4/10Centennial Middle SchoolGrades: 7-8Distance: 3.5 mi
- 8/10Snohomish High SchoolGrades: 9-12Distance: 3.4 mi
Schools provided by the listing agent
- Elementary: Dutch Hill Elem
- High: Snohomish High
Source: NWMLS as distributed by MLS GRID. This data may not be complete. We recommend contacting the local school district to confirm school assignments for this home.
Get a cash offer in 3 minutes
Find out how much your home could sell for in as little as 3 minutes with a no-obligation cash offer.
Estimated market value
$2,644,900
Get a cash offer in 3 minutes
Find out how much your home could sell for in as little as 3 minutes with a no-obligation cash offer.
Estimated market value
$2,644,900
- Washington
- Snohomish County
- Snohomish
- 98290
- 15312 76th Street SE
