Quintessential Florida GULF ACCESS living at its finest! Meticulously maintained, this 4 bed, 3 bath, 3 car garage, pool/spa home is a MUST SEE! Whether enjoying tranquil moments on the dock or poolside, this Florida-style gem promises a lifestyle of comfort and elegance COMPLETE with southern exposure, covered lift, dock, and variegated sea wall! Walking in, this spacious great room is designed with ample space and flexibility for various uses. Designed for open concept living, this space seamlessly integrates the indoor spaces offering a seamless flow for entertaining or relaxation. Volume tray ceilings add architectural flair while exuding natural light and spaciousness. Elegance awaits in the formal dining room, perfect for hosting gatherings and special occasions. On the opposite side, the space can be utilized as a home office or a cozy retreat. This entire living area is tastefully appointed and creates a warm and inviting atmosphere. Discover culinary bliss in the open kitchen, designed for functionality and style. Featuring granite countertops and a stunning glass backsplash, this kitchen is a chef's dream. Custom coastal navy cabinets offer ample storage and charm, complementing high-end GE Profile appliances. A convenient breakfast bar invites casual dining or socializing while preparing meals, and a large pantry ensures ample storage space. Adjacent, the eat-in area provides a cozy spot for family meals or casual gatherings. The spacious primary suite features an elegant tray ceiling, waterfront views, access to the lanai, and a large picture window creating a tranquil retreat. Two walk-in closets provide ample storage space, and the ensuite is complete with dual vanities which highlight granite countertops, a garden tub, and a generously sized roman shower. Three generously sized bedrooms and two additional bathrooms, each designed with comfort and privacy in mind. Adorned with plush carpeting and plantation shutters, the bedrooms offer cozy retreats with ample natural light and privacy. One bathroom provides convenient access to the pool, blending indoor and outdoor living for added convenience. All bedrooms boast well-sized closets, providing plenty of storage space for personal belongings. These spaces offer versatility and comfort for residents and guests alike. Step into an outdoor oasis with this stunning living space that epitomizes Florida waterfront living. The covered patio offers a perfect blend of shade and open-air enjoyment, ideal for relaxing or entertaining guests. Equipped with a natural stone and tile, built-in Bull Elite grill with retractable awning, outdoor cooking becomes a joy. Lounge by the heated 10x31 ft pool and spa, surrounded by a meticulously landscaped yard, irrigated by the canal. Enjoy panoramic views of three intersecting canals from the expansive composite dock, with a 10,000-pound capacity lift and canopy for boating convenience. The variegated sea wall with a composite cap adds durability and a polished finish to this exceptional outdoor retreat. Other features include New Roof 2022, pump and pool heater 2020, and electric roll down shutters on lanai and retractable shutters on windows. Make your appointment today to see this unique home!
Sold for $774,900
$774,900
15312 Aldama Cir, Port Charlotte, FL 33981
4beds
2,274sqft
Single Family Residence
Built in 2019
10,000 Square Feet Lot
$688,400 Zestimate®
$341/sqft
$4,334 Estimated rent
Home value
$688,400
$647,000 - $737,000
$4,334/mo
Zestimate® history
Owner options
List your home for rent
$4,334/mo
Rent Zestimate®
Find your next renter with Zillow Rental Manager. Plus, with online applications, you can quickly screen prospective tenants – for free.
$4,334/mo
Rent Zestimate®
Refinance and save
$5,146/mo
Est. payment
Refinancing to a lower rate could help reduce your monthly payments and save thousands over the life of the loan.
$5,146/mo
Est. payment
Explore your selling options
Work with a Zillow partner agent
Leverage their expertise and Zillow's premium Showcase listings to get your home seen by more buyers.
Get startedList with your own agent
Get your home in front of millions of buyers by listing it on Zillow.
Learn how to do itSell it yourself
Take full control of how buyers see your home on Zillow by listing For Sale by Owner (FSBO).
List your homeWhat's special
Zillow last checked:
Listing updated:
Listed by:
Lore Mooren 941-391-0593,
PARADISE EXCLUSIVE INC 941-698-0303
Bought with:
Nancy Hendrick, 3342844
ROBERT SLACK LLC
Source: Stellar MLS,MLS#: D6137344 Originating MLS: Englewood
Originating MLS: Englewood
Facts & features
Interior
Bedrooms & bathrooms
- Bedrooms: 4
- Bathrooms: 3
- Full bathrooms: 3
Rooms
- Room types: Breakfast Room Separate, Den/Library/Office, Great Room, Utility Room
Primary bedroom
- Features: Ceiling Fan(s), En Suite Bathroom, Walk-In Closet(s)
- Level: First
- Dimensions: 13x15.8
Bedroom 2
- Features: Ceiling Fan(s), Built-in Closet
- Level: First
- Dimensions: 11x11
Bedroom 3
- Features: Ceiling Fan(s), Built-in Closet
- Level: First
- Dimensions: 10x12
Bedroom 4
- Features: Ceiling Fan(s), Built-in Closet
- Level: First
- Dimensions: 10x11
Bathroom 1
- Features: Dual Sinks, Exhaust Fan, Garden Bath, Granite Counters, Split Vanities, Tub with Separate Shower Stall
- Level: First
- Dimensions: 13x10.5
Bathroom 2
- Features: Exhaust Fan
- Level: First
- Dimensions: 11x7
Bathroom 3
- Features: Exhaust Fan
- Level: First
- Dimensions: 5.5x8.5
Dinette
- Level: First
- Dimensions: 10x6
Dining room
- Level: First
- Dimensions: 11x11
Great room
- Features: Ceiling Fan(s)
- Level: First
- Dimensions: 18x23
Kitchen
- Features: Breakfast Bar, Exhaust Fan, Pantry, Built-in Closet
- Level: First
- Dimensions: 13x13
Living room
- Level: First
- Dimensions: 13x12
Office
- Level: First
- Dimensions: 13x12
Heating
- Central
Cooling
- Central Air
Appliances
- Included: Dishwasher, Disposal, Dryer, Electric Water Heater, Microwave, Range, Refrigerator, Washer
- Laundry: Inside, Laundry Room
Features
- Ceiling Fan(s), High Ceilings, In Wall Pest System, Kitchen/Family Room Combo, Open Floorplan, Split Bedroom, Thermostat, Tray Ceiling(s), Walk-In Closet(s)
- Flooring: Carpet, Tile
- Doors: Outdoor Grill, Outdoor Kitchen, Sliding Doors
- Windows: Blinds, Storm Window(s), Shutters, Hurricane Shutters, Hurricane Shutters/Windows
- Has fireplace: No
Interior area
- Total structure area: 3,161
- Total interior livable area: 2,274 sqft
Property
Parking
- Total spaces: 3
- Parking features: Garage Door Opener, Oversized
- Attached garage spaces: 3
- Details: Garage Dimensions: 27X20
Features
- Levels: One
- Stories: 1
- Patio & porch: Covered, Patio
- Exterior features: Awning(s), Irrigation System, Outdoor Grill, Outdoor Kitchen, Rain Gutters
- Has private pool: Yes
- Pool features: Gunite, Heated, In Ground
- Has spa: Yes
- Spa features: Heated, In Ground
- Has view: Yes
- View description: Pool, Water, Canal
- Has water view: Yes
- Water view: Water,Canal
- Waterfront features: Canal - Brackish, Brackish Canal Access, Bridges - Fixed, Lift - Covered, Minimum Wake Zone, Seawall
- Body of water: HENNIPEN WATERWAY
Lot
- Size: 10,000 Square Feet
- Features: FloodZone, In County, Landscaped
Details
- Parcel number: 412128278004
- Zoning: RSF3.5
- Special conditions: None
Construction
Type & style
- Home type: SingleFamily
- Property subtype: Single Family Residence
Materials
- Block, Stucco
- Foundation: Slab, Stem Wall
- Roof: Shingle
Condition
- Completed
- New construction: Yes
- Year built: 2019
Details
- Builder model: 2265/3
- Builder name: Adams Homes
Utilities & green energy
- Sewer: Public Sewer
- Water: Canal/Lake For Irrigation, Public
- Utilities for property: Electricity Connected, Mini Sewer, Public, Sewer Connected, Water Connected
Green energy
- Water conservation: Irrigation-Reclaimed Water
Community & HOA
Community
- Features: Community Boat Ramp, Water Access, Clubhouse, Deed Restrictions, Golf Carts OK, Park, Playground, Sidewalks
- Pet fee: $0 monthly
- Subdivision: PORT CHARLOTTE SEC 082
HOA
- Has HOA: Yes
- Amenities included: Park, Playground
- Services included: Reserve Fund, Manager
- HOA fee: $10 monthly
- HOA name: South Gulf Cove Homeowners Association, Inc
Location
- Region: Port Charlotte
Financial & listing details
- Price per square foot: $341/sqft
- Tax assessed value: $643,318
- Annual tax amount: $6,831
- Date on market: 7/15/2024
- Cumulative days on market: 83 days
- Listing terms: Cash,Conventional,FHA,VA Loan
- Ownership: Fee Simple
- Total actual rent: 0
- Electric utility on property: Yes
- Road surface type: Asphalt, Paved
Price history
| Date | Event | Price |
|---|---|---|
| 9/4/2024 | Sold | $774,900$341/sqft |
Source:  Stellar MLS #D6137344 Report a problem Stellar MLS #D6137344 Report a problem | ||
| 7/21/2024 | Pending sale | $774,900$341/sqft |
Source: Stellar MLS #D6137344 Report a problem | ||
| 7/15/2024 | Listed for sale | $774,900-1.9%$341/sqft |
Source: Stellar MLS #D6137344 Report a problem | ||
| 7/11/2024 | Listing removed | $789,900$347/sqft |
Source: Stellar MLS #D6136216 Report a problem | ||
| 4/22/2024 | Listed for sale | $789,900+141.6%$347/sqft |
Source: Stellar MLS #D6136216 Report a problem | ||
| 4/10/2020 | Sold | $326,900-1.2%$144/sqft |
Source: Stellar MLS #C7422659 Report a problem | ||
| 3/5/2020 | Pending sale | $330,875$146/sqft |
Source: ADAMS HOMES REALTY #C7422659 Report a problem | ||
| 2/4/2020 | Price change | $330,875+1.1%$146/sqft |
Source: ADAMS HOMES REALTY #C7422659 Report a problem | ||
| 12/24/2019 | Pending sale | $327,125$144/sqft |
Source: ADAMS HOMES REALTY #C7422659 Report a problem | ||
| 11/23/2019 | Price change | $327,125+1.7%$144/sqft |
Source: ADAMS HOMES REALTY #C7422659 Report a problem | ||
| 11/19/2019 | Listed for sale | $321,725$141/sqft |
Source: ADAMS HOMES REALTY #C7422659 Report a problem | ||
Public tax history
| Year | Property taxes | Tax assessment |
|---|---|---|
| 2025 | $10,055 +41.2% | $643,318 +41.2% |
| 2024 | $7,120 +0% | $455,618 +3% |
| 2023 | $7,116 +0.1% | $442,348 +3% |
| 2022 | $7,108 -0.1% | $429,464 +3.4% |
| 2021 | $7,114 +30.1% | $415,312 +49.3% |
| 2020 | $5,468 +485.3% | $278,237 +784.7% |
| 2019 | $934 -8% | $31,450 -14% |
| 2018 | $1,015 | $36,550 |
| 2017 | $1,015 +7.6% | $36,550 +40.5% |
| 2016 | $943 +1.7% | $26,022 +10% |
| 2015 | $927 +47.1% | $23,656 +10% |
| 2014 | $630 +83.9% | $21,505 +16.2% |
| 2013 | $343 +7.7% | $18,503 -24.9% |
| 2012 | $318 -24.3% | $24,650 |
| 2011 | $420 -18.5% | $24,650 -17.1% |
| 2010 | $515 -14% | $29,750 -19.8% |
| 2009 | $599 | $37,113 |
Find assessor info on the county website
Neighborhood: 33981
Nearby homes
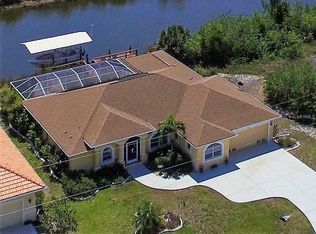
- $521,7003 bd2 ba2.3k sqft15320 Aldama Cir, Pt Charlotte, FL 33981Off Market
- $115,000-- bd-- ba-- sqft15304 Aldama Cir, Pt Charlotte, FL 33981Off Market
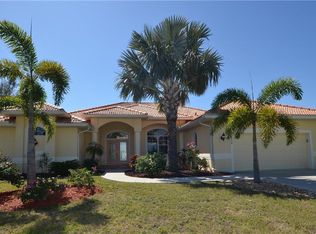
- $559,1004 bd3 ba2.4k sqft15328 Aldama Cir, Pt Charlotte, FL 33981Off Market
- $451,2003 bd2 ba2.3k sqft15301 Aldama Cir, Pt Charlotte, FL 33981Off Market
- $157,0000.42 Acres15296 Aldama Cir, Port Charlotte, FL 33981Off Market
- $323,9004 bd2 ba2.1k sqft15329 Aldama Cir, Port Charlotte, FL 33981Off Market
- $594,7004 bd2 ba2.6k sqft15248 Hennipen Cir, Pt Charlotte, FL 33981Off Market
- $628,2159,997 Square Feet15336 Aldama Cir, Port Charlotte, FL 33981Off Market
Nearby schools
GreatSchools rating
- 6/10Myakka River Elementary SchoolGrades: PK-5Distance: 4.4 mi
- 7/10L. A. Ainger Middle SchoolGrades: 6-8Distance: 5.4 mi
- 5/10Lemon Bay High SchoolGrades: 9-12Distance: 8.2 mi
Schools provided by the listing agent
- Elementary: Myakka River Elementary
- Middle: L.A. Ainger Middle
- High: Lemon Bay High
Source: Stellar MLS. This data may not be complete. We recommend contacting the local school district to confirm school assignments for this home.
Get a cash offer in 3 minutes
Find out how much your home could sell for in as little as 3 minutes with a no-obligation cash offer.
Estimated market value
$688,400
Get a cash offer in 3 minutes
Find out how much your home could sell for in as little as 3 minutes with a no-obligation cash offer.
Estimated market value
$688,400
- Florida
- Charlotte County
- Port Charlotte
- 33981
- 15312 Aldama Cir
Nearby cities
Nearby zip codes
Other Port Charlotte Topics
