Skip main navigation
Closed
  • $302,000

    15312 Crossing Gate Dr, Cornelius, NC 28031

    2beds
    1,240sqft
    Townhouse
    Built in 2007
    0.03 Acres Lot
    $285,200 Zestimate®
    $244/sqft
    $1,727 Estimated rent

    Home value

    $285,200

    $271,000 - $299,000

    $1,727/mo

    Zestimate® history
    Loading
    Loading...

    Owner options

    List your home for rent

    $1,727/mo

    Rent Zestimate®

    Find your next renter with Zillow Rental Manager. Plus, with online applications, you can quickly screen prospective tenants – for free.

    Learn more

    $1,727/mo

    Rent Zestimate®

    Refinance and save

    $2,068/mo

    Est. payment

    Refinancing to a lower rate could help reduce your monthly payments and save thousands over the life of the loan.

    See today's rates

    $2,068/mo

    Est. payment

    Explore your selling options

    Work with a Zillow partner agent

    Leverage their expertise and Zillow's premium Showcase listings to get your home seen by more buyers.

    Get started

    List with your own agent

    Get your home in front of millions of buyers by listing it on Zillow.

    Learn how to do it

    Sell it yourself

    Take full control of how buyers see your home on Zillow by listing For Sale by Owner (FSBO).

    List your home

    What's special

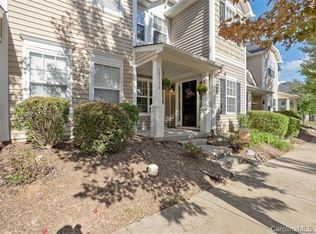
    Beautiful townhouse in the heart of Cornelius close to everything! This stunning townhouse has a sprawling front porch and a lovely extended back patio to enjoy all the seasons. This home has been well loved and updated! Your kitchen has lots of cabinets, granite counters, tile back splash and stainless steel appliances. Updated lighting, bathroom vanities, mirrors and toilets throughout this home. :) Large bedrooms upstairs that can be dual masters if you need that capability- both bedrooms have their own bathrooms. Vaulted ceiling in one bedroom and a lovely accent wall in the other! Fridge and stackable washer will convey; lots of natural light in every room! Also did you see the picture of the pantry?! :) Community features outdoor pool, clubhouse and playground. Great location close to the new Northern Regional Rec Center, restaurants, breweries, shopping, parks, Lake Norman, I-77, Birkdale Village and Davidson. Welcome Home!

    Zillow last checked:

    Listing updated:

    Listed by:

    Alyssa Roccanti alyssaroccanti@gmail.com,

    Savvy + Co Real Estate

    Bought with:

    Justin Sciranko

    Keller Williams Lake Norman

    Source: Canopy MLS as distributed by MLS GRID,MLS#: 4172028MLS Logo

    Facts & features

    Interior

    Bedrooms & bathrooms
    • Bedrooms: 2
    • Bathrooms: 3
    • Full bathrooms: 2
    • 1/2 bathrooms: 1
    Primary bedroom
    • Level: Upper
    Primary bedroom
    • Level: Upper
    Bedroom s
    • Level: Upper
    Bedroom s
    • Level: Upper
    Bathroom half
    • Level: Main
    Bathroom full
    • Level: Upper
    Bathroom full
    • Level: Upper
    Bathroom half
    • Level: Main
    Bathroom full
    • Level: Upper
    Bathroom full
    • Level: Upper
    Dining area
    • Level: Main
    Dining area
    • Level: Main
    Kitchen
    • Level: Main
    Kitchen
    • Level: Main
    Laundry
    • Level: Main
    Laundry
    • Level: Main
    Living room
    • Level: Main
    Living room
    • Level: Main
    Heating
    • Central
    Cooling
    • Central Air
    Appliances
    • Included: Dishwasher, Disposal, Oven, Refrigerator, Washer/Dryer
    • Laundry: Inside, Laundry Closet, Main Level
    Features
    • Open Floorplan, Walk-In Closet(s), Walk-In Pantry
    • Has basement: No
    Interior area
    • Total structure area: 1,240
    • Total interior livable area: 1,240 sqft
    • Finished area above ground: 1,240
    • Finished area below ground: 0

    Property

    Parking
    • Parking features: On Street, Parking Space(s)
    • Has uncovered spaces: Yes
    Features
    • Levels: Two
    • Stories: 2
    • Entry location: Main
    • Patio & porch: Front Porch, Patio
    • Exterior features: Lawn Maintenance
    • Pool features: Community
    Lot
    • Size: 0.03 Acres
    • Features: Level
    Details
    • Parcel number: 00535508
    • Zoning: RES
    • Special conditions: Standard

    Construction

    Type & style
    • Home type: Townhouse
    • Property subtype: Townhouse
    Materials
    • Vinyl
    • Foundation: Slab
    Condition
    • New construction: No
    • Year built: 2007

    Utilities & green energy

    • Sewer: Public Sewer
    • Water: City

    Community & HOA

    Community
    • Features: Clubhouse, Playground, Recreation Area, Sidewalks, Street Lights, Walking Trails
    • Subdivision: Caldwell Station
    HOA
    • Has HOA: Yes
    • HOA fee: $275 monthly
    • HOA name: Main Street Management
    • HOA phone: 704-255-1266
    Location
    • Region: Cornelius

    Financial & listing details

    • Price per square foot: $244/sqft
    • Tax assessed value: $253,900
    • Annual tax amount: $2,037
    • Date on market: 8/15/2024
    • Cumulative days on market: 17 days
    • Exclusions: TV mount downstairs, ring doorbell, camera at the back door, light above painting downstairs(technically not attached)
    • Road surface type: Concrete

    Price history

    DateEventPrice
    9/26/2024Sold$302,000+2.4%$244/sqft
    Source: Canopy MLS as distributed by MLS GRID #4172028 Report a problem
    8/15/2024Listed for sale$295,000+46%$238/sqft
    Source: Canopy MLS as distributed by MLS GRID #4172028 Report a problem
    12/15/2020Sold$202,000+1.1%$163/sqft
    Source: Canopy MLS as distributed by MLS GRID #3677623 Report a problem
    11/2/2020Pending sale$199,900$161/sqft
    Source: NextHome Choice Realty #3677623 Report a problem
    10/29/2020Listed for sale$199,900+42.8%$161/sqft
    Source: NextHome Choice Realty #3677623 Report a problem
    6/10/2016Sold$140,000$113/sqft
    Source: Public Record Report a problem
    10/14/2012Listing removed$975$1/sqft
    Source: Owner Report a problem
    10/2/2012Listed for rent$975+2.6%$1/sqft
    Source: Owner Report a problem
    6/20/2011Listing removed$950$1/sqft
    Source: Owner Report a problem
    6/1/2011Listed for rent$950-5%$1/sqft
    Source: Owner Report a problem
    4/28/2011Listing removed$1,000$1/sqft
    Source: Owner Report a problem
    11/3/2010Listed for rent$1,000$1/sqft
    Source: Owner Report a problem

    Public tax history

    YearProperty taxesTax assessment
    2025$2,037 +1.5%$253,900
    2024$2,008 +8.7%$253,900
    2023$1,847 +17.4%$253,900 +54.5%
    2022$1,573 +9%$164,300 +0.3%
    2021$1,443 $163,800
    2020$1,443 -5.1%$163,800
    2019$1,521 +8.3%$163,800 +42.9%
    2018$1,404 +2%$114,600
    2017$1,377 $114,600
    2016$1,377 $114,600
    2015$1,377 +0.4%$114,600
    2014$1,371 $114,600
    2013-- $114,600
    2012-- $114,600
    2011-- $114,600 +18.6%
    2010-- $96,600
    2009-- $96,600
    2008-- --
    Find assessor info on the county website

    Neighborhood: 28031

    Nearby schools

    GreatSchools rating
    Schools provided by the listing agent
    • Elementary: J.V. Washam
    • Middle: Bailey
    • High: William Amos Hough

    Source: Canopy MLS as distributed by MLS GRID. This data may not be complete. We recommend contacting the local school district to confirm school assignments for this home.

    Get a cash offer in 3 minutes
    Find out how much your home could sell for in as little as 3 minutes with a no-obligation cash offer.
    Estimated market value
    $285,200
    Get a cash offer in 3 minutes
    Find out how much your home could sell for in as little as 3 minutes with a no-obligation cash offer.
    Estimated market value
    $285,200