Skip main navigation
Off market
  • $550,100

    15312 E Windham Ct, Wichita, KS 67230

    5beds
    4baths
    3,092sqft
    SingleFamily
    Built in 1994
    0.39 Acres Lot
    $550,100 Zestimate®
    $178/sqft
    $3,183 Estimated rent

    Home value

    $550,100

    $523,000 - $583,000

    $3,183/mo

    Zestimate® history
    Loading
    Loading...

    Owner options

    List your home for rent

    $3,183/mo

    Rent Zestimate®

    Find your next renter with Zillow Rental Manager. Plus, with online applications, you can quickly screen prospective tenants – for free.

    Learn more

    $3,183/mo

    Rent Zestimate®

    Refinance and save

    $3,553/mo

    Est. payment

    Refinancing to a lower rate could help reduce your monthly payments and save thousands over the life of the loan.

    See today's rates

    $3,553/mo

    Est. payment

    Explore your selling options

    Work with a Zillow partner agent

    Leverage their expertise and Zillow's premium Showcase listings to get your home seen by more buyers.

    Get started

    List with your own agent

    Get your home in front of millions of buyers by listing it on Zillow.

    Learn how to do it

    Sell it yourself

    Take full control of how buyers see your home on Zillow by listing For Sale by Owner (FSBO).

    List your home

    What's special

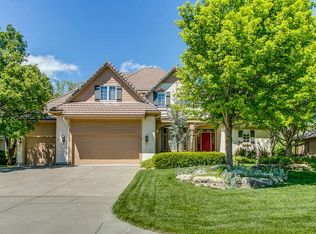
    Come see this impressive Belle Terre former model home with both traditional and contemporary features. Located on an oversized fenced lot, this home is great for family living and entertaining. The open kitchen has off white cabinets, stainless appliances (including a double oven), a large center island and Corian counters. So much counter space! Pull out drawers for pans plus a pantry. A special feature in the kitchen is a stainless under-counter ice maker. Open to the kitchen is a spacious informal dining area and built-in desk (granite top). Enjoy a separate formal dining room with large windows for added natural light. Half bath is located near the dining areas and kitchen. Laundry is off kitchen area and washer and dryer stay. The main level family/living area has a gas fireplace (one of three gas fireplaces in the home). Wall mounted tv stays. Home is wired for sound system. Several Smart features are already set up. New carpet leading upstairs and in all four bedrooms on upper level. Master suite has gas fireplace with remote, coffered ceiling and lots of space. Walk-in closet. Master bathroom has double sinks, jetted tub, separate walk-in tiled shower with double shower heads. All full baths have tile flooring. Corian countertop in Masterbath. View-out basement has a wine nook at the foot of the stairs, storage under the stairs plus a storage room with shelving. The large family/media room (speakers and tv stay) has the 3rd gas fireplace. Living spaces downstairs are carpeted except for bathroom (3rd full bathroom) which has tile flooring. An additional bedroom (5th bedroom) in basement is currently used for an office. Enjoy outdoor living on the large deck with a back yard staircase off the deck and a side yard staircase off the deck. Great yard area for family fun. Large mature trees for shade. Evergreens line back lot line for year round privacy. Three car finished garage. Front porch wraps to the side and has a porch swing for outdoor relaxation. This home has had immaculate care. So many more features you will love. Recent home improvements include: house exterior repainted in 2017; both AC units (2) and Furnaces (2) replaced in 2017; new roof and a new whole house humidifier in 2016. New concrete driveway (2015). Added secondary water heater for more capacity in 2014. NO SPECIAL ASSESSMENT TAXES!!! ANDOVER SCHOOLS.

    This property is off market, which means it's not currently listed for sale or rent on Zillow. This may be different from what's available on other websites or public sources.

    Facts & features

    Interior

    Bedrooms & bathrooms
    • Bedrooms: 5
    • Bathrooms: 4
    Heating
    • Forced air, Other, Gas
    Cooling
    • Central, Other
    Appliances
    • Included: Dishwasher, Dryer, Garbage disposal, Microwave, Range / Oven, Refrigerator, Washer
    • Laundry: Main Floor
    Features
    • Basement: Partially finished
    • Has fireplace: Yes
    Interior area
    • Total interior livable area: 3,092 sqft

    Property

    Parking
    • Total spaces: 3
    • Parking features: Garage - Attached
    Features
    • Levels: 2 Story
    • Exterior features: Stucco, Wood, Cement / Concrete
    Lot
    • Size: 0.39 Acres
    Details
    • Parcel number: 087116240120202800

    Construction

    Type & style
    • Home type: SingleFamily
    • Architectural style: Conventional
    Materials
    • Frame
    • Foundation: Other
    • Roof: Other
    Condition
    • Year built: 1994

    Utilities & green energy

    • Utilities for property: Sewer, Natural Gas, Public Water

    Community & neighborhood

    Location
    • Region: Wichita

    HOA & financial

    HOA
    • Has HOA: Yes
    • HOA fee: $56 monthly

    Other

    Other facts
    • Class: Residential
    • Sale/Rent: For Sale
    • APPLIANCES: Dishwasher, Disposal, Refrigerator, Range/Oven, Microwave, Washer, Dryer
    • COOLING: Central
    • DINING AREA: Eating Space in Kitchen, Formal
    • FLOOD INSURANCE: Unknown
    • GARAGE: Opener, Attached, Oversized
    • LAUNDRY: Main Floor
    • ROOF: Composition
    • UTILITIES: Sewer, Natural Gas, Public Water
    • BASEMENT / FOUNDATION: Full, View Out
    • Living Room Flooring: Wood
    • Kitchen Flooring: Wood
    • Room 7 Flooring: Wood
    • BASEMENT FINISH: 1 Bath, 1 Bedroom, Bsmt Rec/Family Room
    • Room 4 Type: Bedroom
    • EXTERIOR CONSTRUCTION: Frame w/Less than 50% Mas
    • Room 6 Type: Bedroom
    • FIREPLACE: Living Room, Family Room, Gas, Three+, Master Bedroom
    • Room 7 Type: Dining Room
    • FRONTAGE: Paved Frontage
    • HOA DUES INCLUDE: Gen. Upkeep for Common Ar
    • INTERIOR AMENITIES: Ceiling Fan(s), Closet-Walk-In, Hardwood Floors, Whirlpool, Wired for Surround Sound, Central Vacuum
    • KITCHEN FEATURES: Electric Hookup, Island, Pantry, Desk
    • ARCHITECTURE: Traditional
    • Room 4 Flooring: Carpet
    • NEIGHBORHOOD AMENITIES: Greenbelt, Lake/Pond, Swimming Pool, Playground
    • Room 9 Type: Bedroom
    • WARRANTY: Builder Warranty
    • HOA Y/N: Yes
    • Room 5 Flooring: Carpet
    • Room 6 Flooring: Carpet
    • Room 8 Flooring: Carpet
    • LOT DESCRIPTION: Irregular, Cul-de-Sac
    • Room 9 Flooring: Carpet
    • Master Bedroom Flooring: Carpet
    • Room 5 Type: Bedroom
    • Levels: 2 Story
    • Room 8 Type: Family Room
    • Basement: Yes - Finished
    • Garage Size: 3
    • Living Room Level: Main
    • Kitchen Level: Main
    • Room 5 Level: Upper
    • Room 6 Level: Upper
    • Room 7 Level: Main
    • Room 8 Level: Lower
    • Room 9 Level: Lower
    • Master Bedroom Level: Upper
    • Room 4 Level: Upper
    • AGENT TYPE: Designated Sell Agent
    • POSSESSION: At Closing, Negotiable
    • PROPOSED FINANCING: Conventional, FHA
    • SHOWING INSTRUCTIONS: Appt Req-Call Showing #
    • DOCUMENTS ON FILE: Documents Online, Sellers Prop. Disclosure, Ground Water
    • TYPE OF LISTING: Excl Agency w/o Reserve
    • PROPERTY CONDITION REPORT: Yes
    • LOCKBOX: SCKMLS

    Price history

    DateEventPrice
    6/29/2018Sold--
    Source: Agent Provided Report a problem
    5/22/2018Pending sale$387,900$125/sqft
    Source: RE/MAX Premier #551447 Report a problem
    5/19/2018Listed for sale$387,900+0.8%$125/sqft
    Source: RE/MAX PREMIER #551447 Report a problem
    12/2/2013Listing removed$385,000$125/sqft
    Source: RE/MAX Premier #353124 Report a problem
    6/3/2013Listed for sale$385,000$125/sqft
    Source: RE/MAX Premier #353124 Report a problem
    8/22/2008Sold--
    Source: SCKMLS as distributed by MLS GRID #242250 Report a problem
    6/14/2007Sold--
    Source: SCKMLS as distributed by MLS GRID #215874 Report a problem

    Public tax history

    YearProperty taxesTax assessment
    2025$6,969 +4.7%$56,316 +6%
    2024$6,656 +8.1%$53,131 +10%
    2023$6,156 -1.4%$48,301
    2022$6,242 +2.3%--
    2021$6,099 +4.3%--
    2020$5,847 +12.5%$44,758 +12.3%
    2019$5,199 +3.2%$39,871 +3%
    2018$5,037 +0%$38,705
    2017$5,036 +103.6%--
    2016$2,473 -48.3%--
    2015$4,780 +1%--
    2014$4,734 --
    2013-- --
    2012-- --
    2011-- $38,215 +4.9%
    2008-- $36,444
    2007-- $36,444
    2006-- $36,444 +3%
    2005-- $35,386 +35.2%
    2004-- $26,174
    2003-- $26,174 +6%
    2002-- $24,691 -5%
    2000-- $25,991

    Find assessor info on the county website

    Neighborhood: 67230

    Nearby schools

    GreatSchools rating
    Schools provided by the listing agent
    • Elementary: Meadowlark
    • Middle: Andover Central
    • High: Andover Central
    • District: Andover School District (USD 385)

    Source: The MLS. This data may not be complete. We recommend contacting the local school district to confirm school assignments for this home.

    Get pre-qualified for a loan
    At Zillow Home Loans, we can pre-qualify you in as little as 5 minutes with no impact to your credit score.

    An equal housing lender. NMLS #10287.

    Sell for more on Zillow
    Get a Zillow Showcase℠ listing at no additional cost and you could sell for .
    $550,100
    2% more
    +$11,002
    With Zillow Showcase(estimated)
    $561,102