Welcome to your dream home at 15312 Edgehill Drive, nestled in the peaceful, amenity rich neighborhood of Montclair. This meticulously updated residence with a large front porch (you get to keep the swing), a gleaming, spacious white kitchen with quartz countertops and stainless steel appliances that is open to the family room with a brick fireplace. Whether you're hosting or enjoying quiet mornings with a cup of coffee at the coffee bar, this kitchen is sure to inspire your inner chef. On the main level there is also a large flex space that is currently a spacious dining and sitting room (boasting fresh paint and new windows). Upstairs the primary bedroom has a dressing room and walk-in closet with a bright white bathroom. There are 3 other spacious bedrooms and a shared hall bathroom with the gleaming mahogany hardwood floors throughout the home are just one of the many ways that the owners of 30+ years have loved updating this home. From the HVAC to the electrical panel (2024), siding, windows and doors, roof, driveway, basement steps, gutter guards, air purification system, and much more (in the documents) this house has been cared for inside and out and there are receipts to prove it! Step outside to discover your private oasis in the landscaped backyard, complete with a Trex deck perfect for alfresco dining and entertaining under the stars. Imagine lounging on the deck, soaking in the sunshine, or unwinding in the evening breeze. With its idyllic setting and updated systems, 15312 Edgehill Drive invites you to enjoy all that living in Montclair has to offer!
Sold for $656,000
$656,000
15312 Edgehill Dr, Dumfries, VA 22025
4beds
2,156sqft
Single Family Residence
Built in 1980
8,964 Square Feet Lot
$670,300 Zestimate®
$304/sqft
$3,486 Estimated rent
Home value
$670,300
$637,000 - $704,000
$3,486/mo
Zestimate® history
Owner options
List your home for rent
$3,486/mo
Rent Zestimate®
Find your next renter with Zillow Rental Manager. Plus, with online applications, you can quickly screen prospective tenants – for free.
$3,486/mo
Rent Zestimate®
Refinance and save
$4,083/mo
Est. payment
Refinancing to a lower rate could help reduce your monthly payments and save thousands over the life of the loan.
$4,083/mo
Est. payment
Explore your selling options
Work with a Zillow partner agent
Leverage their expertise and Zillow's premium Showcase listings to get your home seen by more buyers.
Get startedList with your own agent
Get your home in front of millions of buyers by listing it on Zillow.
Learn how to do itSell it yourself
Take full control of how buyers see your home on Zillow by listing For Sale by Owner (FSBO).
List your homeWhat's special
Zillow last checked:
Listing updated:
Listed by:
Matilda Donovan 703-992-5412,
Wasinger & Co Properties, LLC.
Bought with:
Danielle Wateridge, 0225208883
Berkshire Hathaway HomeServices PenFed Realty
Source: Bright MLS,MLS#: VAPW2065822
Facts & features
Interior
Bedrooms & bathrooms
- Bedrooms: 4
- Bathrooms: 3
- Full bathrooms: 2
- 1/2 bathrooms: 1
- Main level bathrooms: 1
Basement
- Area: 1036
Heating
- Heat Pump, Central
Cooling
- Fresh Air Recovery System, Central Air, Electric
Appliances
- Included: Air Cleaner, Dishwasher, Disposal, Dryer, Energy Efficient Appliances, Ice Maker, Oven/Range - Electric, Refrigerator, Stainless Steel Appliance(s), Washer, Water Heater, Electric Water Heater
- Laundry: In Basement, Has Laundry, Washer In Unit
Features
- Air Filter System, Breakfast Area, Butlers Pantry, Ceiling Fan(s), Crown Molding, Dining Area, Efficiency, Family Room Off Kitchen, Formal/Separate Dining Room, Open Floorplan, Eat-in Kitchen, Kitchen - Gourmet, Upgraded Countertops, Walk-In Closet(s)
- Flooring: Hardwood, Wood
- Windows: Double Pane Windows
- Basement: Exterior Entry,Concrete,Rear Entrance,Shelving,Sump Pump,Unfinished,Windows,Full
- Number of fireplaces: 1
- Fireplace features: Brick
Interior area
- Total structure area: 3,192
- Total interior livable area: 2,156 sqft
- Finished area above ground: 2,156
- Finished area below ground: 0
Property
Parking
- Total spaces: 6
- Parking features: Garage Faces Front, Garage Door Opener, Inside Entrance, Storage, Concrete, Free, Attached, Driveway
- Attached garage spaces: 2
- Uncovered spaces: 4
Accessibility
- Accessibility features: None
Features
- Levels: Two
- Stories: 2
- Patio & porch: Deck, Porch
- Exterior features: Extensive Hardscape, Sidewalks, Stone Retaining Walls
- Pool features: Community
- Fencing: Full,Privacy,Back Yard
- Has view: Yes
- View description: Garden, Trees/Woods
Lot
- Size: 8,964 Square Feet
- Features: Adjoins - Open Space, Backs to Trees, Landscaped, No Thru Street, Fishing Available
Details
- Additional structures: Above Grade, Below Grade
- Parcel number: 8191200698
- Zoning: RPC
- Special conditions: Standard
Construction
Type & style
- Home type: SingleFamily
- Architectural style: Colonial
- Property subtype: Single Family Residence
Materials
- Vinyl Siding
- Foundation: Block
Condition
- Excellent
- New construction: No
- Year built: 1980
Utilities & green energy
- Sewer: Public Sewer
- Water: Public
- Utilities for property: Fiber Optic
Green energy
- Indoor air quality: Moisture Control, Contaminant Control
Community & HOA
Community
- Subdivision: Montclair
HOA
- Has HOA: Yes
- Amenities included: Beach Access, Boat Ramp, Common Grounds, Clubhouse, Golf Course Membership Available, Jogging Path, Lake, Picnic Area, Pier/Dock, Pool Mem Avail, Pool, Basketball Court, Volleyball Courts, Water/Lake Privileges, Tot Lots/Playground
- Services included: Common Area Maintenance, Management, Pier/Dock Maintenance, Reserve Funds, Road Maintenance, Snow Removal
- HOA fee: $62 monthly
- HOA name: MPOA
Location
- Region: Dumfries
Financial & listing details
- Price per square foot: $304/sqft
- Tax assessed value: $466,900
- Annual tax amount: $4,967
- Date on market: 2/29/2024
- Listing agreement: Exclusive Right To Sell
- Listing terms: Cash,Conventional,FHA,VA Loan
- Ownership: Fee Simple
Price history
| Date | Event | Price |
|---|---|---|
| 3/27/2024 | Sold | $656,000+9.5%$304/sqft |
Source:  Bright MLS #VAPW2065822 Report a problem Bright MLS #VAPW2065822 Report a problem | ||
| 3/5/2024 | Contingent | $598,900$278/sqft |
Source: Bright MLS #VAPW2065822 Report a problem | ||
| 2/29/2024 | Listed for sale | $598,900$278/sqft |
Source: Bright MLS #VAPW2065822 Report a problem | ||
Public tax history
| Year | Property taxes | Tax assessment |
|---|---|---|
| 2025 | $5,529 +11.9% | $563,900 +13.5% |
| 2024 | $4,940 +1.7% | $496,700 +6.4% |
| 2023 | $4,858 -4.2% | $466,900 +4.3% |
| 2022 | $5,070 +1.8% | $447,500 +10% |
| 2021 | $4,982 +5.2% | $406,900 +6.2% |
| 2020 | $4,738 +112.1% | $383,300 +3.6% |
| 2019 | $2,233 -48.7% | $369,900 +2.5% |
| 2018 | $4,357 +4.2% | $360,800 +4.5% |
| 2017 | $4,181 | $345,400 +1.4% |
| 2016 | $4,181 +2.6% | $340,700 +0.8% |
| 2015 | $4,075 | $337,900 +4% |
| 2014 | $4,075 | $324,800 +8.9% |
| 2013 | -- | $298,300 -2% |
| 2012 | -- | $304,400 +8.4% |
| 2010 | -- | $280,900 +11.6% |
| 2009 | -- | $251,600 -24.5% |
| 2008 | -- | $333,200 -16% |
| 2007 | -- | $396,900 -10.8% |
| 2006 | -- | $444,800 +24.2% |
| 2005 | -- | $358,100 +20.9% |
| 2004 | -- | $296,200 +15.2% |
| 2003 | -- | $257,200 +16.4% |
| 2002 | -- | $220,900 +15.9% |
| 2001 | -- | $190,600 |
Find assessor info on the county website
Neighborhood: 22025
Nearby homes
- $650,0004 bd4 ba2.9k sqft15310 Edgehill Dr, Dumfries, VA 22025Sold
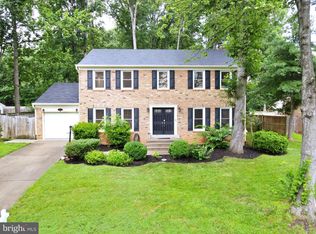
- $616,4004 bd2 ba2.4k sqft15314 Edgehill Dr, Dumfries, VA 22025Off Market
- $801,1004 bd3 ba2.9k sqft15353 Maywood Dr, Dumfries, VA 22025Off Market
- $644,6004 bd4 ba3.3k sqft15308 Edgehill Dr, Dumfries, VA 22025Off Market
- $648,0005 bd3 ba2.4k sqft15315 Edgehill Dr, Dumfries, VA 22025Off Market
- $614,7004 bd2 ba2.4k sqft15313 Edgehill Dr, Dumfries, VA 22025Off Market
- $681,2004 bd3 ba2.5k sqft15306 Edgehill Dr, Dumfries, VA 22025Off Market
- $660,9005 bd3 ba2.9k sqft15317 Edgehill Dr, Dumfries, VA 22025Off Market
Nearby schools
GreatSchools rating
- 9/10A. Henderson Elementary SchoolGrades: PK-5Distance: 0.2 mi
- 8/10Herbert J. Saunders Middle SchoolGrades: 6-8Distance: 3.6 mi
- 7/10Forest Park High SchoolGrades: 9-12Distance: 1.1 mi
Schools provided by the listing agent
- Elementary: Henderson
- Middle: Saunders
- High: Forest Park
- District: Prince William County Public Schools
Source: Bright MLS. This data may not be complete. We recommend contacting the local school district to confirm school assignments for this home.
Get a cash offer in 3 minutes
Find out how much your home could sell for in as little as 3 minutes with a no-obligation cash offer.
Estimated market value
$670,300
Get a cash offer in 3 minutes
Find out how much your home could sell for in as little as 3 minutes with a no-obligation cash offer.
Estimated market value
$670,300
- Virginia
- Prince William County
- Dumfries
- 22025
- 15312 Edgehill Dr
Nearby cities
Nearby zip codes
Other Dumfries Topics
