Skip main navigation
Sold for $370,000
  • $370,000

    15312 Himalaya Rdg, Edmond, OK 73013

    4beds
    2,244sqft
    Single Family Residence
    Built in 2005
    0.31 Acres Lot
    $-- Zestimate®
    $165/sqft
    $2,442 Estimated rent

    Home value

    Not available

    Estimated sales range

    Not available

    $2,442/mo

    Zestimate® history
    Loading
    Loading...

    Owner options

    List your home for rent

    $2,442/mo

    Rent Zestimate®

    Find your next renter with Zillow Rental Manager. Plus, with online applications, you can quickly screen prospective tenants – for free.

    Learn more

    $2,442/mo

    Rent Zestimate®

    Refinance and save

    $2,146/mo

    Est. payment

    Refinancing to a lower rate could help reduce your monthly payments and save thousands over the life of the loan.

    See today's rates

    $2,146/mo

    Est. payment

    Explore your selling options

    Work with a Zillow partner agent

    Leverage their expertise and Zillow's premium Showcase listings to get your home seen by more buyers.

    Get started

    List with your own agent

    Get your home in front of millions of buyers by listing it on Zillow.

    Learn how to do it

    Sell it yourself

    Take full control of how buyers see your home on Zillow by listing For Sale by Owner (FSBO).

    List your home

    What's special

    In-ground storm shelterGenerac generatorWhirlpool tubFour spacious bedroomsSeparate showerThree-car garageIncredible curb appeal
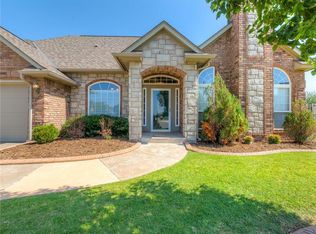
    Welcome to this beautifully maintained home in the Blue Quail Ridge neighborhood of Edmond! Situated on an oversized .31-acre lot, this property offers incredible curb appeal, quality craftsmanship, and a backyard designed for Oklahoma summers with a sparkling in-ground concrete pool. There is also a pergola, 16 x 12 Tuff Shed workshop on concrete pad w/electricity, a 10 x 10 garden shed in the back yard and a Generac generator. Inside, you'll find four spacious bedrooms, 2 1/2 bathrooms, and a three-car garage complete with an in-ground storm shelter. The home features updated paint throughout the main areas, updated flooring in the formal dining room, plantation shutters, and timeless finishes that create a warm and inviting atmosphere. Recent improvements include a newer roof, updated hot water tank, and pool pump, providing added peace of mind for the next owner. The private primary suite is thoughtfully separated from the secondary bedrooms and offers double vanities, a whirlpool tub, separate shower, and a generous walk-in closet. The three secondary bedrooms share a spacious hall bath with double sinks, making busy mornings a breeze. The functional laundry room includes a utility sink and convenient adjacent half bath. The kitchen refrigerator remains with the home, adding to the move-in-ready appeal. Outside, you'll enjoy plenty of room to relax, entertain, and make lasting memories around the beautiful pool and spacious backyard. Conveniently located near shopping, restaurants, medical facilities, and everyday amenities, this exceptional Blue Quail Ridge home combines comfort, quality, and an outstanding Edmond location.

    Zillow last checked:

    Listing updated:

    Listed by:

    Ryan Litz 405-245-7812,

    Keller Williams Central OK

    Bought with:

    Matthew Berry, 201998

    H&W Realty Branch

    Christie Green, 151877

    H&W Realty Branch

    Source: MLSOK/OKCMAR as distributed by MLS GRID,MLS#: 1232610MLS Logo

    Facts & features

    Interior

    Bedrooms & bathrooms
    • Bedrooms: 4
    • Bathrooms: 3
    • Full bathrooms: 2
    • 1/2 bathrooms: 1
    Primary bedroom
    • Description: Ceiling Fan,Double Vanities,Shower,Vaulted Ceiling,Walk In Closet,Whirlpool
    Bedroom
    • Description: Ceiling Fan,Walk In Closet
    Bedroom
    • Description: Ceiling Fan
    Bedroom
    • Description: Ceiling Fan
    Bathroom
    • Description: Double Vanities,Shower,Walk In Closet,Whirlpool
    Dining room
    • Description: Formal,Living/Dining
    Kitchen
    • Description: Breakfast Bar,Eating Space,Pantry
    Living room
    • Description: Ceiling Fan,Fireplace
    Heating
    • Has Heating (Unspecified Type)
    Cooling
    • Has cooling: Yes
    Appliances
    • Included: Dishwasher, Disposal, Microwave, Refrigerator, Built-In Electric Oven, Built-In Electric Range
    • Laundry: Laundry Room
    Features
    • Combo Woodwork
    • Flooring: Carpet, Tile, Wood
    • Windows: Double Pane Windows
    • Number of fireplaces: 1
    • Fireplace features: Masonry
    Interior area
    • Total structure area: 2,244
    • Total interior livable area: 2,244 sqft

    Property

    Parking
    • Total spaces: 3
    • Parking features: Concrete
    • Garage spaces: 3
    Features
    • Levels: One
    • Stories: 1
    • Patio & porch: Patio, Porch
    • Has private pool: Yes
    • Has spa: Yes
    • Spa features: Bath
    • Fencing: Wood
    Lot
    • Size: 0.31 Acres
    • Features: Interior Lot
    Details
    • Parcel number: 15312NONEHimalaya73013
    • Special conditions: None

    Construction

    Type & style
    • Home type: SingleFamily
    • Architectural style: Traditional
    • Property subtype: Single Family Residence
    Materials
    • Brick
    • Foundation: Slab
    • Roof: Composition
    Condition
    • Year built: 2005

    Utilities & green energy

    • Utilities for property: Cable Available, High Speed Internet, Public

    Community & HOA

    HOA
    • Has HOA: Yes
    • Services included: Common Area Maintenance, Pool
    • HOA fee: $261 annually
    Location
    • Region: Edmond

    Financial & listing details

    • Price per square foot: $165/sqft
    • Tax assessed value: $384,190
    • Annual tax amount: $5,117
    • Date on market: 6/4/2026
    • Electric utility on property: Yes

    Price history

    DateEventPrice
    7/14/2026Sold$370,000+0%$165/sqft
    Source: MLSOK/OKCMAR as distributed by MLS GRID #1232610 Report a problem
    6/6/2026Pending sale$369,900$165/sqft
    Source: MLSOK/OKCMAR as distributed by MLS GRID #1232610 Report a problem
    6/4/2026Listed for sale$369,900+8%$165/sqft
    Source: MLSOK/OKCMAR as distributed by MLS GRID #1232610 Report a problem
    10/6/2023Sold$342,500-0.7%$153/sqft
    Source: MLSOK/OKCMAR as distributed by MLS GRID #1074640 Report a problem
    8/26/2023Pending sale$345,000$154/sqft
    Source: MLSOK/OKCMAR as distributed by MLS GRID #1074640 Report a problem
    8/11/2023Listed for sale$345,000+22.3%$154/sqft
    Source: MLSOK/OKCMAR as distributed by MLS GRID #1074640 Report a problem
    12/1/2021Listing removed--
    Source: Zillow Rental Network Premium Report a problem
    11/14/2021Listed for rent$2,250$1/sqft
    Source: Zillow Rental Network Premium Report a problem
    11/6/2021Listing removed--
    Source: Zillow Rental Network Premium Report a problem
    11/3/2021Listed for rent$2,250+10.6%$1/sqft
    Source: Zillow Rental Network Premium Report a problem
    12/25/2020Listing removed$2,035$1/sqft
    Source: Zillow Rental Network Premium Report a problem
    12/23/2020Listed for rent$2,035$1/sqft
    Source: Zillow Rental Network Premium Report a problem
    6/5/2020Sold$282,000+1.1%$126/sqft
    Source: MLSOK/OKCMAR as distributed by MLS GRID #906198 Report a problem
    4/18/2020Pending sale$279,000$124/sqft
    Source: Adams Family Real Estate LLC #906198 Report a problem
    3/31/2020Listed for sale$279,000+13.9%$124/sqft
    Source: Adams Family Real Estate LLC #906198 Report a problem
    11/30/2007Listing removed$244,900$109/sqft
    Source: Obeo #294015 Report a problem
    11/14/2007Listed for sale$244,900+27.6%$109/sqft
    Source: Obeo #294015 Report a problem
    9/6/2007Sold$192,000-14.1%$86/sqft
    Source: Public Record Report a problem
    7/20/2005Sold$223,500$100/sqft
    Source: Public Record Report a problem

    Public tax history

    YearProperty taxesTax assessment
    2025$4,964 +0.9%$42,260 +3%
    2024$4,922 +23.6%$41,030 +22.6%
    2023$3,984 +4.1%$33,471 +5%
    2022$3,829 +6.1%$31,878 +5%
    2021$3,609 +8.6%$30,360 +6.4%
    2020$3,323 +31.3%$28,545 +2%
    2019$2,532 +3.1%$27,985 +3%
    2018$2,455 -25.7%$27,170 -3.8%
    2017$3,304 $28,234 +3%
    2016$3,304 +3.7%$27,412 +3%
    2015$3,187 +2.7%$26,614 -0.1%
    2014$3,104 $26,646 +2.9%
    2013-- $25,883 +0.4%
    2012-- $25,777 -6.5%
    2011-- $27,567 +5%
    2010-- $26,254 -11%
    2009-- $29,513 +8.3%
    2008-- $27,241 +5.6%
    2007-- $25,802 +5%
    2006-- $24,572 +432.7%
    2005-- $4,613
    2003-- $4,613
    Find assessor info on the county website

    Neighborhood: 73013

    Nearby schools

    GreatSchools rating
    Schools provided by the listing agent
    • Elementary: Angie Debo ES
    • Middle: Summit MS
    • High: Santa Fe HS

    Source: MLSOK/OKCMAR as distributed by MLS GRID. This data may not be complete. We recommend contacting the local school district to confirm school assignments for this home.

    Get pre-qualified for a loan
    At Zillow Home Loans, we can pre-qualify you in as little as 5 minutes with no impact to your credit score.

    An equal housing lender. NMLS #10287.