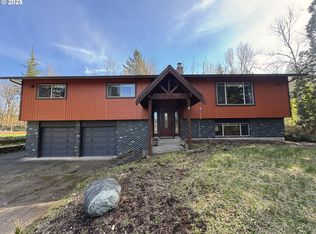
Home for the last 33 years with pride of ownership evident. Serene living with this beautifully maintained 1978 home, nestled on two lush, landscaped acres in picturesque Damascus. With thoughtful updates throughout and classic midcentury custom character, this property offers a perfect balance of nostalgia and modern-day function.At the heart of the home is a beautifully updated kitchen that opens seamlessly to a spacious great room — the ideal space for everyday living and entertaining. Natural light floods in through a large slider that leads to a covered deck overlooking a tranquil koi pond, creating a seamless connection between indoor comfort and outdoor serenity.Inside, the formal living room features a classic wood-burning fireplace and large picture windows, while the separate formal dining room adds an elegant touch for hosting and holidays. Two main-level bedrooms offer flexibility for guests, work-from-home setups, or multi-generational living. Upstairs, the expansive primary suite is a true retreat, complete with custom double walk-in closets remodeled bath. Upstairs has the fourth bedroom.Outside, the grounds are fully manicured with a sprinkler system and offer multiple shop buildings and outbuildings — ideal for hobbies, storage, or small business needs. An electric car charger adds a modern convenience to this versatile and lovingly cared-for home.
Sold
Street View
$965,000
15312 SE Barlow Ct, Damascus, OR 97089
4beds
2,364sqft
Residential, Single Family Residence
Built in 1978
1.98 Acres Lot
$961,100 Zestimate®
$408/sqft
$3,875 Estimated rent
Home value
$961,100
$903,000 - $1.02M
$3,875/mo
Zestimate® history
Owner options
List your home for rent
$3,875/mo
Rent Zestimate®
Find your next renter with Zillow Rental Manager. Plus, with online applications, you can quickly screen prospective tenants – for free.
$3,875/mo
Rent Zestimate®
Refinance and save
$5,930/mo
Est. payment
Refinancing to a lower rate could help reduce your monthly payments and save thousands over the life of the loan.
$5,930/mo
Est. payment
Explore your selling options
Work with a Zillow partner agent
Leverage their expertise and Zillow's premium Showcase listings to get your home seen by more buyers.
Get startedList with your own agent
Get your home in front of millions of buyers by listing it on Zillow.
Learn how to do itSell it yourself
Take full control of how buyers see your home on Zillow by listing For Sale by Owner (FSBO).
List your homeWhat's special
Wood-burning fireplaceLush landscaped acresMultiple shop buildingsCovered deckUpdated kitchenRemodeled bathFormal dining room
Zillow last checked:
Listing updated:
Listed by:
Tarah Pond 503-318-6452,
RE/MAX Equity Group
Bought with:
Susan Lundin, 200802078
Premiere Property Group, LLC
Source: RMLS (OR),MLS#: 771410283
Facts & features
Interior
Bedrooms & bathrooms
- Bedrooms: 4
- Bathrooms: 3
- Full bathrooms: 2
- Partial bathrooms: 1
- Main level bathrooms: 2
Rooms
- Room types: Entry, Bedroom 4, Bedroom 2, Bedroom 3, Dining Room, Family Room, Kitchen, Living Room, Primary Bedroom
Primary bedroom
- Features: Bathroom, Walkin Closet, Wallto Wall Carpet
- Level: Upper
- Area: 252
- Dimensions: 18 x 14
Bedroom 2
- Features: Wallto Wall Carpet
- Level: Upper
- Area: 120
- Dimensions: 12 x 10
Bedroom 3
- Features: Double Closet, Wallto Wall Carpet
- Level: Main
- Area: 210
- Dimensions: 15 x 14
Bedroom 4
- Features: Wallto Wall Carpet
- Level: Main
- Area: 132
- Dimensions: 12 x 11
Dining room
- Features: Formal
- Level: Main
- Area: 121
- Dimensions: 11 x 11
Family room
- Features: Family Room Kitchen Combo, Fireplace Insert
- Level: Main
- Area: 100
- Dimensions: 10 x 10
Kitchen
- Features: Family Room Kitchen Combo
- Level: Main
- Area: 288
- Width: 16
Living room
- Features: Fireplace, Wallto Wall Carpet
- Level: Main
- Area: 300
- Dimensions: 20 x 15
Heating
- Heat Pump, Fireplace(s)
Cooling
- Heat Pump
Appliances
- Included: Built In Oven, Built-In Range, Dishwasher, Disposal, Free-Standing Refrigerator, Microwave, Electric Water Heater
- Laundry: Laundry Room
Features
- Ceiling Fan(s), Granite, Vaulted Ceiling(s), Formal, Double Closet, Family Room Kitchen Combo, Bathroom, Walk-In Closet(s), Pantry
- Flooring: Hardwood, Tile, Wall to Wall Carpet
- Windows: Double Pane Windows
- Basement: Crawl Space
- Number of fireplaces: 2
- Fireplace features: Electric, Wood Burning, Insert
Interior area
- Total structure area: 2,364
- Total interior livable area: 2,364 sqft
Property
Parking
- Total spaces: 2
- Parking features: RV Access/Parking, Secured, Garage Door Opener, Attached
- Attached garage spaces: 2
Features
- Stories: 2
- Patio & porch: Covered Deck
- Exterior features: Dog Run, Fire Pit, Yard
- Has spa: Yes
- Spa features: Free Standing Hot Tub
- Fencing: Fenced
- Has view: Yes
- View description: Seasonal
- Waterfront features: Other
- Body of water: Water Feature
Lot
- Size: 1.98 Acres
- Features: Gated, Level, Private, Sprinkler, Acres 1 to 3
Details
- Additional structures: Barn, ToolShed
- Parcel number: 00618282
- Zoning: RRFF5
Construction
Type & style
- Home type: SingleFamily
- Architectural style: Custom Style
- Property subtype: Residential, Single Family Residence
Materials
- Cedar, Wood Siding
- Foundation: Concrete Perimeter
- Roof: Composition
Condition
- Approximately
- New construction: No
- Year built: 1978
Utilities & green energy
- Sewer: Public Sewer
- Water: Public
- Utilities for property: Cable Connected
Community & HOA
Community
- Security: Security Gate, Security Lights
HOA
- Has HOA: No
Location
- Region: Damascus
Financial & listing details
- Price per square foot: $408/sqft
- Tax assessed value: $964,527
- Annual tax amount: $8,105
- Date on market: 4/9/2025
- Cumulative days on market: 20 days
- Listing terms: Cash,Conventional,FHA
- Road surface type: Paved
Price history
| Date | Event | Price |
|---|---|---|
| 6/30/2025 | Sold | $965,000+1.6%$408/sqft |
Source:  RMLS (OR) #771410283 Report a problem RMLS (OR) #771410283 Report a problem | ||
| 4/30/2025 | Pending sale | $950,000$402/sqft |
Source: RMLS (OR) #771410283 Report a problem | ||
| 4/9/2025 | Listed for sale | $950,000$402/sqft |
Source: RMLS (OR) #771410283 Report a problem | ||
Public tax history
| Year | Property taxes | Tax assessment |
|---|---|---|
| 2025 | $8,318 +2.6% | $517,951 -4.7% |
| 2024 | $8,106 +2.4% | $543,664 +3% |
| 2023 | $7,915 +6.4% | $527,830 +3% |
| 2022 | $7,437 +3.3% | $512,457 +3% |
| 2021 | $7,200 +2.9% | $497,532 +3% |
| 2020 | $6,999 +2.5% | $483,041 +3% |
| 2019 | $6,831 +5.2% | $468,972 +3% |
| 2018 | $6,490 | $455,313 +3% |
| 2017 | $6,490 +15.8% | $442,051 +3% |
| 2016 | $5,604 | $429,176 +3% |
| 2015 | $5,604 -12.2% | $416,676 +3% |
| 2014 | $6,383 +5.6% | $404,540 +3% |
| 2013 | $6,045 +3.4% | $392,757 +3% |
| 2012 | $5,844 -5.1% | $381,317 +2.6% |
| 2011 | $6,160 +4.7% | $371,484 +3% |
| 2010 | $5,884 +2.3% | $360,664 +3% |
| 2009 | $5,750 +3.8% | $350,159 +3% |
| 2008 | $5,542 +2.5% | $339,960 +3% |
| 2007 | $5,405 +4.4% | $330,058 +3% |
| 2006 | $5,177 +4.2% | $320,445 +3% |
| 2005 | $4,969 +24.1% | $311,112 +3% |
| 2004 | $4,003 +0.3% | $302,050 +3% |
| 2003 | $3,990 +2.6% | $293,252 +3% |
| 2002 | $3,890 +3.2% | $284,711 +3% |
| 2001 | $3,771 +5.5% | $276,418 +3% |
| 2000 | $3,576 | $268,367 |
Find assessor info on the county website
Neighborhood: 97089
Nearby homes
- $681,7003 bd2 ba1.6k sqft15308 SE Barlow Ct, Damascus, OR 97089Off Market
- $623,6003 bd2 ba1.6k sqft15031 SE Royer Rd, Damascus, OR 97089Off Market
- $576,3004 bd2 ba2.2k sqft15061 SE Royer Rd, Damascus, OR 97089Off Market
- $688,0004 bd2 ba2.3k sqft15400 SE Barlow Ct, Damascus, OR 97089Sold
- $602,9006 bd2 ba4k sqft15091 SE Royer Rd, Damascus, OR 97089Off Market
- $531,7003 bd2 ba1.8k sqft14950 SE Royer Rd, Damascus, OR 97089Off Market
- $1,600,9006 bd5 ba5.6k sqft15315 SE Barlow Ct, Damascus, OR 97089Off Market
- $662,0003 bd1 ba2k sqft15125 SE Royer Rd, Damascus, OR 97089Off Market
Nearby schools
GreatSchools rating
- 7/10Damascus Middle SchoolGrades: K-8Distance: 1.2 mi
- 6/10Sam Barlow High SchoolGrades: 9-12Distance: 6.8 mi
Schools provided by the listing agent
- Elementary: Dp Crk-Damascus
- High: Sam Barlow
Source: RMLS (OR). This data may not be complete. We recommend contacting the local school district to confirm school assignments for this home.
Get a cash offer in 3 minutes
Find out how much your home could sell for in as little as 3 minutes with a no-obligation cash offer.
Estimated market value
$961,100
Get a cash offer in 3 minutes
Find out how much your home could sell for in as little as 3 minutes with a no-obligation cash offer.
Estimated market value
$961,100
- Oregon
- Clackamas County
- Damascus
- 97089
- 15312 SE Barlow Ct
Nearby cities
Nearby zip codes
Other Damascus Topics
