Quiet country setting on 10.14 acres. Welcome home to this 3-bedroom house that has plenty of space for everyone. Huge living room has a wood burning stove. Nice kitchen area is attached to a family room that also has a wood burning stove. Plenty of walk-in storage spaces throughout. There is 1 full and another half bath but another full bath could be added to the primary bedroom. Primary also has 2 additional rooms off to the side that could be used as offices, sitting or craft rooms. You would have many options. Oversized 2-car detached garage could also be used for RV or boat parking. There are 2 additional storage buildings in the backyard. The house sits well back off the road with a massive front yard and a backyard where a patio for entertainment could be installed. Endless possibilities exist.
Active under contract
Price cut: $50K (7/8)
$199,900
15312 W 50 N, Linton, IN 47441
3beds
3,232sqft
Single Family Residence
Built in 1977
10.14 Acres Lot
$-- Zestimate®
$--/sqft
$-- HOA
What's special
Wood burning stoveMassive front yardNice kitchen area
- 280 days
- 1,234
- 69
Zillow last checked:
Listing updated:
Listed by:
Mark Bush 812-327-0420,
Harrah Realty Inc
Source: IRMLS,MLS#: 202547365
Facts & features
Interior
Bedrooms & bathrooms
- Bedrooms: 3
- Bathrooms: 2
- Full bathrooms: 1
- 1/2 bathrooms: 1
- Main level bedrooms: 3
Bedroom 1
- Level: Main
Bedroom 2
- Level: Main
Dining room
- Area: 322
- Dimensions: 23 x 14
Family room
- Area: 196
- Dimensions: 14 x 14
Kitchen
- Area: 168
- Dimensions: 14 x 12
Living room
- Area: 496
- Dimensions: 31 x 16
Heating
- Electric, Forced Air
Cooling
- Central Air, Window Unit(s)
Appliances
- Included: Dishwasher, Refrigerator, Electric Range
- Laundry: Electric Dryer Hookup, Main Level
Features
- Breakfast Bar, Ceiling Fan(s), Walk-In Closet(s), Pantry, Tub/Shower Combination
- Flooring: Carpet, Tile, Vinyl
- Doors: Pocket Doors
- Basement: Crawl Space
- Attic: Pull Down Stairs
- Number of fireplaces: 2
- Fireplace features: Family Room, Living Room, Wood Burning Stove
Interior area
- Total structure area: 3,232
- Total interior livable area: 3,232 sqft
- Finished area above ground: 3,232
- Finished area below ground: 0
Video & virtual tour
Property
Parking
- Total spaces: 2
- Parking features: Detached, Garage Door Opener, RV Access/Parking, Gravel
- Garage spaces: 2
- Has uncovered spaces: Yes
Features
- Levels: One
- Stories: 1
Lot
- Size: 10.14 Acres
- Features: Level, Few Trees, Rural
Details
- Additional structures: Shed(s), Pole/Post Building
- Additional parcels included: 2806-19-000-017.000-017
- Parcel number: 280619000018.000017
Construction
Type & style
- Home type: SingleFamily
- Architectural style: Ranch
- Property subtype: Single Family Residence
Materials
- Vinyl Siding
- Roof: Shingle
Condition
- New construction: No
- Year built: 1977
Utilities & green energy
- Electric: Duke Energy Indiana
- Sewer: Septic Tank
- Water: Public
Community & HOA
Community
- Subdivision: None
Location
- Region: Linton
Financial & listing details
- Tax assessed value: $220,400
- Annual tax amount: $2,224
- Date on market: 11/26/2025
- Listing terms: Conventional
Estimated market value
Not available
Estimated sales range
Not available
$2,073/mo
Price history
| Date | Event | Price |
|---|---|---|
| 7/8/2026 | Price change | $199,900-20% |
Source:  IRMLS #202547365 Report a problem IRMLS #202547365 Report a problem | ||
| 2/26/2026 | Price change | $249,900-10.4% |
Source: IRMLS #202547365 Report a problem | ||
| 11/26/2025 | Listed for sale | $279,000 |
Source: IRMLS #202547365 Report a problem | ||
Public tax history
| Year | Property taxes | Tax assessment |
|---|---|---|
| 2025 | $2,083 +1.1% | $220,400 +22.2% |
| 2024 | $2,059 +12.2% | $180,300 +1% |
| 2023 | $1,836 +9.1% | $178,500 +2.1% |
| 2022 | $1,683 -0.1% | $174,900 +9.5% |
| 2021 | $1,685 +4.6% | $159,700 -0.5% |
| 2020 | $1,610 +0% | $160,500 +5.4% |
| 2019 | $1,610 -1.9% | $152,300 -0.1% |
| 2018 | $1,640 | $152,400 -1.4% |
| 2017 | $1,640 -0.1% | $154,500 +0.8% |
| 2016 | $1,642 +0.7% | $153,200 +0.1% |
| 2014 | $1,631 +2% | $153,100 +0.7% |
| 2013 | $1,599 -7.2% | $152,000 -1.8% |
| 2012 | $1,723 +3.5% | $154,800 +3.2% |
| 2011 | $1,665 +4.8% | $150,000 +4.6% |
| 2010 | $1,589 +10.6% | $143,400 |
| 2009 | $1,437 -4.4% | $143,400 -0.2% |
| 2007 | $1,504 | $143,700 +0.9% |
| 2006 | -- | $142,400 |
Find assessor info on the county website
Monthly payment
Est. payment
Payment breakdown
Explore the cost of this home by adjusting the details. Changes won't be saved.Climate risks
Neighborhood: 47441
Nearby schools
Schools provided by the listing agent
- Elementary: Linton-Stockton
- Middle: Linton-Stockton
- High: Linton-Stockton
- District: Linton-Stockton S.D.
Source: IRMLS. This data may not be complete. We recommend contacting the local school district to confirm school assignments for this home.
Similar homes
- $215,9003 bd2 ba1.6k sqft489 D St NE, Linton, IN 47441For Sale
 MLS ID #202615327, Kathy A Fusco, Hunley Real Estate, Inc.. IRMLS
 - $185,0002 bd2 ba1.9k sqft2533 N 1500 W, Dugger, IN 47848For Sale
 MLS ID #202635114, Sam Dyar, Dyar Real Estate Inc. IRMLS
 - $185,0005 bd2 ba1.7k sqft189 D St NE, Linton, IN 47441For Sale By Owner
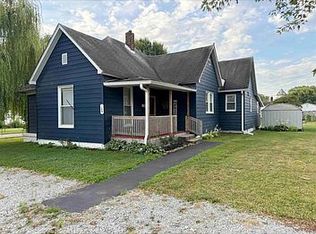
- $184,9003 bd1 ba1.6k sqft539 E St NE, Linton, IN 47441For Sale
 MLS ID #202630705, Mary Beth Jerrells, Key Associates of Linton. IRMLS
 - $184,9003 bd1 ba1.6k sqft539 Northeast St, Linton, IN 47441For Sale
 MLS ID #110059, MARY BETH JERRELLS, KEY ASSOCIATES. THAAR
 - $215,0003 bd2 ba3k sqft10843 S County Road 175 W, Carlisle, IN 47838For SaleMLS ID #110046, WHITNI SCOTT, CENTURY 21 ELITE. THAAR
- $220,0003 bd3 ba1.9k sqft830 S Combs St, Dugger, IN 47848For SaleMLS ID #109737, WHITNI SCOTT, CENTURY 21 ELITE. THAAR
- $279,9004 bd3 ba2.2k sqft1890 Oak St, Linton, IN 47441For SaleMLS ID #109523, ALLIE JACKSON, KEY ASSOCIATES. THAAR
- $209,0005 bd3 ba2k sqft839 S Florence St, Jasonville, IN 47438For SaleMLS ID #109849, WHITNI SCOTT, CENTURY 21 ELITE. THAAR
- $225,9003 bd2 ba1.7k sqft2603 E County Road 350 N, Sullivan, IN 47882For SaleMLS ID #110222, DANIELLE MCKINNEY, Berkshire Hathaway HomeServices Newlin-Miller REALTORS®. THAAR
- $189,9004 bd2 ba2k sqft11743 E North St #200E, Farmersburg, IN 47850For SaleMLS ID #109616, BETTINA BOLING, CENTURY 21 ELITE. THAAR
