Skip main navigation
Sold
  • Price Unknown

    15312 Woodson Ln, Overland Park, KS 66223

    3beds
    2,995sqft
    Single Family Residence
    Built in 1995
    0.25 Acres Lot
    $628,000 Zestimate®
    $--/sqft
    $2,975 Estimated rent

    Home value

    $628,000

    $590,000 - $666,000

    $2,975/mo

    Zestimate® history
    Loading
    Loading...

    Owner options

    List your home for rent

    $2,975/mo

    Rent Zestimate®

    Find your next renter with Zillow Rental Manager. Plus, with online applications, you can quickly screen prospective tenants – for free.

    Learn more

    $2,975/mo

    Rent Zestimate®

    Refinance and save

    $495/mo

    Est. payment

    Refinancing to a lower rate could help reduce your monthly payments and save thousands over the life of the loan.

    See today's rates

    $495/mo

    Est. payment

    Explore your selling options

    Work with a Zillow partner agent

    Leverage their expertise and Zillow's premium Showcase listings to get your home seen by more buyers.

    Get started

    List with your own agent

    Get your home in front of millions of buyers by listing it on Zillow.

    Learn how to do it

    Sell it yourself

    Take full control of how buyers see your home on Zillow by listing For Sale by Owner (FSBO).

    List your home

    What's special

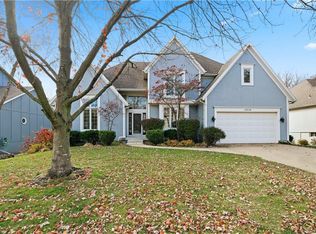
    Stunning remodeled reverse 1½-story in sought-after Green Meadows, perfectly positioned backing to green space and walking trails. The thoughtfully designed floor plan features a main-level primary suite and dedicated main-level office/den, a flexible space to suit your changing needs. The beautifully updated kitchen offers custom cabinetry, quartz countertops, newer gas range, rollouts throughout, and a well-appointed butler's pantry with skylight, sink and built-in desk. The spacious primary suite boasts an expanded walk-in closet, while the luxurious spa-like ensuite bath features a freestanding soaking tub, and an oversized walk-in shower. The dramatic great room features stunning new windows that flood the home with natural light, while custom motorized shades in both the great room and recreation room provide effortless convenience and privacy. The finished walkout lower-level showcases luxury vinyl flooring and a full second kitchen—perfect for entertaining or multi-generational living. Outdoor living is just as impressive, with an upper deck overlooking the private green space and a lower covered patio, offering the perfect setting for morning coffee, evening sunsets, or waching the rain fall. Exterior updates include a new driveway, front walkway and stoop, professional landscaping with front and back perennials, a terraced backyard, and a fenced raised-bed vegetable and berry garden. Move right in and enjoy this exceptional home in the award-winning Blue Valley School District, just minutes from shopping, restaurants, parks, recreation trails, and golf courses. With its one-of-a-kind private setting, extensive high-end updates, and exceptional indoor and outdoor living spaces, this home truly stands apart. There are simply too many improvements to list—you must see it in person to fully appreciate everything it has to offer. Don't miss this rare opportunity to make it yours before it's gone!

    Zillow last checked:

    Listing updated:

    Listed by:

    Casey Carley 913-486-8962,

    ReeceNichols - Overland Park

    Bought with:

    Peter Colpitts, 2009010564

    ReeceNichols- Leawood Town Center

    Source: Heartland MLS as distributed by MLS GRID,MLS#: 2629198MLS Logo

    Facts & features

    Interior

    Bedrooms & bathrooms
    • Bedrooms: 3
    • Bathrooms: 3
    • Full bathrooms: 2
    • 1/2 bathrooms: 1
    Primary bedroom
    • Features: Ceiling Fan(s), Walk-In Closet(s), Wood Floor
    • Level: Main
    Bedroom 2
    • Features: Ceiling Fan(s), Luxury Vinyl
    • Level: Lower
    Bedroom 3
    • Features: Ceiling Fan(s), Luxury Vinyl, Walk-In Closet(s)
    • Level: Lower
    Primary bathroom
    • Features: Ceramic Tiles, Double Vanity, Separate Shower And Tub
    • Level: Main
    Bathroom 2
    • Features: Double Vanity, Shower Over Tub
    • Level: Lower
    Dining room
    • Features: Ceiling Fan(s), Wood Floor
    • Level: Main
    Great room
    • Features: Ceiling Fan(s), Fireplace, Wood Floor
    • Level: Main
    Kitchen
    • Features: Kitchen Island, Pantry, Quartz Counter, Wood Floor
    • Level: Main
    Kitchen 2nd
    • Features: Luxury Vinyl, Quartz Counter
    • Level: Lower
    Laundry
    • Features: Wood Floor
    • Level: Main
    Office
    • Features: Ceiling Fan(s), Wood Floor
    • Level: Main
    Other
    • Features: Quartz Counter, Wood Floor
    • Level: Main
    Recreation room
    • Features: Ceiling Fan(s), Luxury Vinyl
    • Level: Lower
    Workshop
    • Level: Lower
    Heating
    • Forced Air
    Cooling
    • Electric
    Appliances
    • Included: Dishwasher, Disposal, Exhaust Fan, Gas Range, Stainless Steel Appliance(s)
    • Laundry: Laundry Room, Main Level
    Features
    • Ceiling Fan(s), Kitchen Island, Pantry, Walk-In Closet(s)
    • Flooring: Luxury Vinyl, Tile, Wood
    • Doors: Storm Door(s)
    • Windows: Skylight(s)
    • Basement: Finished,Full,Walk-Out Access
    • Number of fireplaces: 1
    • Fireplace features: Gas, Great Room, Hearth Room, See Through, Fireplace Equip, Fireplace Screen
    Interior area
    • Total structure area: 2,995
    • Total interior livable area: 2,995 sqft
    • Finished area above ground: 1,958
    • Finished area below ground: 1,037

    Property

    Parking
    • Total spaces: 2
    • Parking features: Attached, Garage Door Opener, Garage Faces Front
    • Attached garage spaces: 2
    Features
    • Patio & porch: Deck
    Lot
    • Size: 0.25 Acres
    • Features: Adjoin Greenspace, Wooded
    Details
    • Parcel number: NP277000070017

    Construction

    Type & style
    • Home type: SingleFamily
    • Architectural style: Traditional
    • Property subtype: Single Family Residence
    Materials
    • Board & Batten Siding, Stucco
    • Roof: Composition
    Condition
    • Year built: 1995

    Utilities & green energy

    • Sewer: Public Sewer
    • Water: Public

    Community & HOA

    Community
    • Security: Smoke Detector(s)
    • Subdivision: Green Meadows
    HOA
    • Has HOA: Yes
    • Services included: Trash
    • HOA fee: $495 annually
    Location
    • Region: Overland Park

    Financial & listing details

    • Tax assessed value: $571,700
    • Annual tax amount: $6,736
    • Date on market: 7/9/2026
    • Listing terms: Cash,Conventional,FHA,VA Loan
    • Ownership: Private

    Price history

    DateEventPrice
    8/17/2026Sold--
    Source: Heartland MLS as distributed by MLS GRID #2629198 Report a problem
    7/12/2026Pending sale$600,000$200/sqft
    Source: Heartland MLS as distributed by MLS GRID #2629198 Report a problem
    7/9/2026Listed for sale$600,000+37.9%$200/sqft
    Source: Heartland MLS as distributed by MLS GRID #2629198 Report a problem
    2/18/2022Sold--
    Source: Heartland MLS as distributed by MLS GRID #2361649 Report a problem
    1/29/2022Pending sale$435,000$145/sqft
    Source: Heartland MLS as distributed by MLS GRID #2361649 Report a problem
    1/27/2022Listed for sale$435,000+26.1%$145/sqft
    Source: Heartland MLS as distributed by MLS GRID #2361649 Report a problem
    3/1/2019Sold--
    Source: Heartland MLS as distributed by MLS GRID #2141156 Report a problem
    12/16/2018Pending sale$345,000$115/sqft
    Source: BHG Kansas City Homes #2141156 Report a problem
    12/15/2018Sold--
    Source: Agent Provided Report a problem
    12/15/2018Listed for sale$345,000$115/sqft
    Source: BHG Kansas City Homes #2141156 Report a problem

    Public tax history

    YearProperty taxesTax assessment
    2025$6,736 +2.8%$65,745 +3%
    2024$6,555 +7%$63,836 +8.6%
    2023$6,127 +16.7%$58,776 +18.7%
    2022$5,251 $49,530 +20.7%
    2021-- $41,020 +1.9%
    2020$4,528 $40,273 +6.3%
    2019-- $37,881 +3.7%
    2018-- $36,547 +1.4%
    2017$4,301 +3.7%$36,052 +3.8%
    2016$4,147 +0.4%$34,741 +0.8%
    2015$4,130 +9.5%$34,454 +13.5%
    2013$3,772 +2.9%$30,348 -0.8%
    2012$3,664 +4%$30,578 -1.4%
    2010$3,525 +3.8%$31,015 -1.7%
    2009$3,396 -2.5%$31,544 -2%
    2008$3,485 +1.7%$32,203 -0.5%
    2007$3,426 +2.3%$32,361
    2006$3,347 $32,361
    2005-- $32,361
    Find assessor info on the county website

    Neighborhood: 66223

    Nearby schools

    GreatSchools rating
    Schools provided by the listing agent
    • Elementary: Stanley
    • Middle: Blue Valley
    • High: Blue Valley

    Source: Heartland MLS as distributed by MLS GRID. This data may not be complete. We recommend contacting the local school district to confirm school assignments for this home.

    Get a cash offer in 3 minutes
    Find out how much your home could sell for in as little as 3 minutes with a no-obligation cash offer.
    Estimated market value
    $628,000
    Get a cash offer in 3 minutes
    Find out how much your home could sell for in as little as 3 minutes with a no-obligation cash offer.
    Estimated market value
    $628,000