Skip main navigation
Off market
  • $631,800

    15313 Monte Vista Dr, Nevada City, CA 95959

    3beds
    3baths
    2,240sqft
    SingleFamily
    Built in 2005
    10 Acres Lot
    $631,800 Zestimate®
    $282/sqft
    $3,402 Estimated rent

    Home value

    $631,800

    $556,000 - $714,000

    $3,402/mo

    Zestimate® history
    Loading
    Loading...

    Owner options

    List your home for rent

    $3,402/mo

    Rent Zestimate®

    Find your next renter with Zillow Rental Manager. Plus, with online applications, you can quickly screen prospective tenants – for free.

    Learn more

    $3,402/mo

    Rent Zestimate®

    Refinance and save

    $4,007/mo

    Est. payment

    Refinancing to a lower rate could help reduce your monthly payments and save thousands over the life of the loan.

    See today's rates

    $4,007/mo

    Est. payment

    Explore your selling options

    Work with a Zillow partner agent

    Leverage their expertise and Zillow's premium Showcase listings to get your home seen by more buyers.

    Get started

    List with your own agent

    Get your home in front of millions of buyers by listing it on Zillow.

    Learn how to do it

    Sell it yourself

    Take full control of how buyers see your home on Zillow by listing For Sale by Owner (FSBO).

    List your home

    What's special

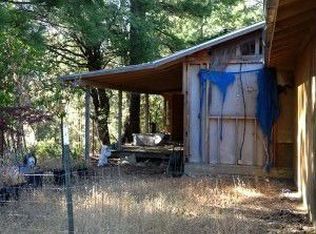
    Bedrooms: 3 + office Bathrooms: 3 Square Feet: 2240 sf Parking: no garage, plenty of parking near house Pets: Pets may be negotiable with excellent rental history with the pet and increased deposit Available When/Lease Type: NOW ; 1-year lease Rent: $2400/month Security Deposit: 1.5x's Rent no pets or 2x's the rent with pets Nevada City home located off of Newtown Road. 8 min drive to downtown Nevada City ~ 10 min drive to downtown Grass Valley. Property is on 10 acres and is shared with owner who accesses the shop close to this house. Entry level has kitchen that opens to two big rooms which could function as dining, living, family, etc. Kitchen and adjacent room have Pergo laminate oak wood flooring. Lower room has new carpets along with the office off of living space. Office has exterior access. Kitchen includes gas (propane) range, built-in microwave, dishwasher. Tenant would need to supply the fridge. Granite counters, maple cabinets, center island with seating, and bay window are some of the features of the kitchen. There is a large laundry room (washer/dryer are not included, dryer is gas hook-up) off of kitchen with an attached bathroom which has a shower stall. All three bedrooms including the master bedroom are located upstairs. The master bedroom has a deck with stairs down to the entry level deck. There is also a wet bar in the master bedroom. Master bathroom has a tile walk-in shower. Both guest bedrooms are about the same size. Drapes to cover closet areas will be installed. Both guest bedroom have an alcove area that could be used as a desk area or? Tenant would not have access to the shop. Owner does access it about once per week. Plenty of parking. Tenant responsible to maintain land (natural landscaping) including weed control. Tenant pays for all utilities including Propane Gas, PG&E Electricity and Garbage. Property is on a well. Central heat/air. Rent is $2400/month. Security Deposit is 1.5x's the rent no pets or 2x's the rent with pets. Pets may be negotiable with excellent rental history with the pet and increased deposit. No smoking. No 215. Available NOW. Visit: more information Or CALL: Amelia Barrett, Listing Agent: 530.470.3272 Barrett Property Management BRE Lic. No. 01732628 530.362.7072 Office http www.BarrettPM.com http www.Facebook.com/BarrettPM http www.linkedin.com/in/barrettpm/

    This property is not currently displayed as for sale or rent on Zillow. This may be different from what's on other websites or public sources.

    Facts & features

    Interior

    Bedrooms & bathrooms
    • Bedrooms: 3
    • Bathrooms: 3
    Heating
    • Baseboard
    Interior area
    • Total interior livable area: 2,240 sqft

    Property

    Parking
    • Parking features: Garage - Attached
    Features
    • Has view: Yes
    • View description: Territorial
    Lot
    • Size: 10 Acres
    Details
    • Parcel number: 004490030000

    Construction

    Type & style
    • Home type: SingleFamily
    Condition
    • Year built: 2005

    Community & HOA

    Location
    • Region: Nevada City

    Financial & listing details

    • Price per square foot: $282/sqft
    • Tax assessed value: $227,293

    Price history

    DateEventPrice
    9/28/2017Listing removed$2,400$1/sqft
    Source: Barrett Property Management, Inc. Report a problem
    9/19/2017Listed for rent$2,400+104.3%$1/sqft
    Source: Zillow Rental Manager Report a problem
    10/16/2014Listing removed$1,175$1/sqft
    Source: Grass Roots Property Management Report a problem
    10/2/2014Listed for rent$1,175$1/sqft
    Source: Grass Roots Property Management Report a problem

    Public tax history

    YearProperty taxesTax assessment
    2026-- $227,293 +2%
    2025$2,646 +2.2%$222,838 +2%
    2024$2,589 +2.6%$218,470 +2%
    2023$2,523 +1%$214,187 +2%
    2022$2,497 +2.9%$209,988 +2%
    2021$2,426 +0.2%$205,872 +1%
    2020$2,420 +4.2%$203,762 +2%
    2019$2,323 +0.6%$199,768 +2%
    2018$2,310 +4%$195,852 +2%
    2017$2,220 +3.7%$192,013 +2%
    2016$2,142 +1.5%$188,250 +1.5%
    2015$2,110 +1.6%$185,423 +2%
    2014$2,077 $181,792 +0.5%
    2013-- $180,972 +2%
    2012-- $177,425 +2%
    2011-- $173,947 +0.8%
    2010-- $172,648 -0.2%
    2009-- $173,060 +2%
    2008-- $169,668 +2%
    2007-- $166,343 +2%
    2006-- $163,082
    Find assessor info on the county website

    Neighborhood: 95959

    Nearby schools

    GreatSchools rating
    Get pre-qualified for a loan
    At Zillow Home Loans, we can pre-qualify you in as little as 5 minutes with no impact to your credit score.

    An equal housing lender. NMLS #10287.
