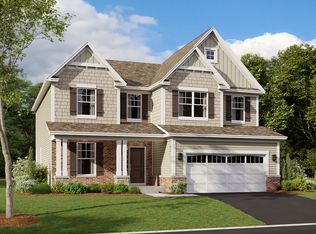
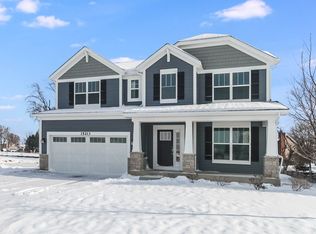
Welcome to the Hudson, one of M/I Homes' most popular floorplans! With endless ways to make it your own, it's no wonder why so many people decide to call this floorplan their home. The Hudson has over 3,100 square feet and offers four bedrooms, two-and-a-half baths, a Jack and Jill bathroom, and a three-car garage! This Hudson's exterior is designed in a classic style with full sod and landscaping. When you enter the home, you'll immediately notice the dramatic two-story foyer! The first floor has nine-foot ceilings blanketed by luxury vinyl plank flooring and includes a formal dining room in the front of the home. This floorplan is perfect for the homeowners that love to host large family dinners or holiday gatherings. There's a small hallway from the dining room that provides a walk-in pantry, a butler's pantry, and direct access into the kitchen. The kitchen includes lots of cabinetry, featuring 42" painted white cabinets and sparkling quartz countertops. The stunning, two-story, open-concept family room will feature a beautiful, direct-vent fireplace, great for cozy nights! Continue through the family room and there's yet another hallway with a rear den. It's a secluded space perfectly suited for a home office. The powder room, mud room, and three-car garage complete the main floor. Upstairs is a large, open-to-below area, providing three secondary bedrooms and a full hall bathroom to ... MLS# 11411282
This property is not currently displayed as for sale or rent on Zillow. This may be different from what's on other websites or public sources.