Na2426me Plan || New STRAIGHT style exterior || TRANSITIONAL interior finishes. CONSTRUCTION IS NOW UNDERWAY - CLOSING IN LESS THAN 6 MONTHS! Our Early Construction homes provide a turnkey Executive experience that's guaranteed to deliver exceptional quality at an unbeatable value. Construction moves quickly - secure the home now to make all of the personalized selections, including paint, flooring, countertops, light fixtures, brick, and many more! With premium features included as a standard, we offer 100+ upgrades at this stage of construction to make your dreams a reality!
For sale
Price increase: $5K (8/10)
$504,800
15313 Starlight Ter, Piedmont, OK 73078
4beds
2,527sqft
Single Family Residence
Built in 2026
7,200 Square Feet Lot
$-- Zestimate®
$200/sqft
$71/mo HOA
What's special
- 57 days
- 27
- 0
Zillow last checked:
Listing updated:
Listed by:
Alex Trinidad 918-863-4414,
Executive Homes Realty, LLC
Source: MLSOK/OKCMAR as distributed by MLS GRID,MLS#: 1242981
Facts & features
Interior
Bedrooms & bathrooms
- Bedrooms: 4
- Bathrooms: 3
- Full bathrooms: 3
Heating
- Has Heating (Unspecified Type)
Cooling
- Has cooling: Yes
Appliances
- Included: Dishwasher, Disposal, Microwave, Built-In Electric Oven, Built-In Gas Range
- Laundry: Laundry Room
Features
- Flooring: Carpet, Tile, Wood
- Windows: Double Pane, Low E, Vinyl Frame
- Number of fireplaces: 1
- Fireplace features: Gas Log
Interior area
- Total structure area: 2,527
- Total interior livable area: 2,527 sqft
Property
Parking
- Total spaces: 3
- Parking features: Garage
- Garage spaces: 3
Features
- Levels: One
- Stories: 1
- Patio & porch: Patio, Porch
- Exterior features: Rain Gutters
- Has spa: Yes
- Spa features: Bath
Lot
- Size: 7,200 Square Feet
- Features: Interior Lot
Details
- Parcel number: 15313NONEStarlight73078
- Special conditions: None
Construction
Type & style
- Home type: SingleFamily
- Architectural style: Contemporary
- Property subtype: Single Family Residence
Materials
- Brick & Frame
- Foundation: Pillar/Post/Pier
Condition
- Year built: 2026
Details
- Builder name: Executive Homes
- Warranty included: Yes
Utilities & green energy
- Utilities for property: Cable Available, Public
Community & HOA
HOA
- Has HOA: Yes
- Services included: Common Area Maintenance, Pool
- HOA fee: $850 annually
Location
- Region: Piedmont
Financial & listing details
- Price per square foot: $200/sqft
- Date on market: 8/5/2026
- Electric utility on property: Yes
Estimated market value
Not available
Estimated sales range
Not available
Not available
Price history
| Date | Event | Price |
|---|---|---|
| 8/10/2026 | Price change | $504,800+1%$200/sqft |
Source:  MLSOK/OKCMAR as distributed by MLS GRID #1242981 Report a problem MLSOK/OKCMAR as distributed by MLS GRID #1242981 Report a problem | ||
| 8/5/2026 | Listed for sale | $499,800$198/sqft |
Source: MLSOK/OKCMAR as distributed by MLS GRID #1242981 Report a problem | ||
Public tax history
Tax history is unavailable.
Monthly payment
Est. payment
Payment breakdown
Explore the cost of this home by adjusting the details. Changes won't be saved.Climate risks
Neighborhood: 73078
Nearby schools
Schools provided by the listing agent
- Elementary: Northwood ES
- Middle: Piedmont MS
- High: Piedmont HS
Source: MLSOK/OKCMAR as distributed by MLS GRID. This data may not be complete. We recommend contacting the local school district to confirm school assignments for this home.
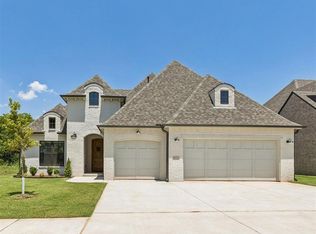


Similar homes
- $500,4004 bd3 ba2.5k sqft15404 Paterson Ave, Oklahoma City, OK 73078For Sale
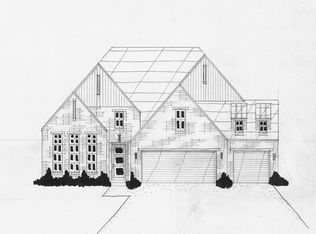 MLS ID #1238328, Alex Trinidad, Executive Homes Realty, LLC. MLSOK/OKCMAR as distributed by MLS GRID
 - $512,4004 bd3 ba2.7k sqft15308 Paterson Ave, Oklahoma City, OK 73078For Sale
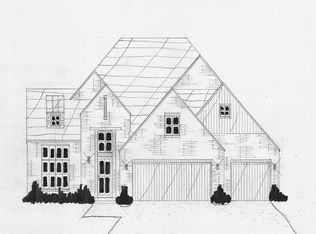 MLS ID #1238331, Alex Trinidad, Executive Homes Realty, LLC. MLSOK/OKCMAR as distributed by MLS GRID
 - $494,9004 bd3 ba2.4k sqft15304 Paterson Ave, Oklahoma City, OK 73078For Sale
 MLS ID #1238325, Alex Trinidad, Executive Homes Realty, LLC. MLSOK/OKCMAR as distributed by MLS GRID
 - $487,4004 bd3 ba2.4k sqft15400 Paterson Ave, Oklahoma City, OK 73078For Sale
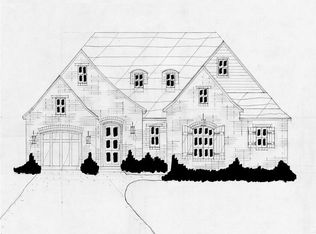 MLS ID #1240637, Alex Trinidad, Executive Homes Realty, LLC. MLSOK/OKCMAR as distributed by MLS GRID
