Skip main navigation
Sold for $433,713
  • $433,713

    15313 W 69th Avenue, Arvada, CO 80007

    2beds
    1,090sqft
    Townhouse
    Built in 2025
    863 Square Feet Lot
    $431,500 Zestimate®
    $398/sqft
    $4,113 Estimated rent

    Home value

    $431,500

    $406,000 - $457,000

    $4,113/mo

    Zestimate® history
    Loading
    Loading...

    Owner options

    List your home for rent

    $4,113/mo

    Rent Zestimate®

    Find your next renter with Zillow Rental Manager. Plus, with online applications, you can quickly screen prospective tenants – for free.

    Learn more

    $4,113/mo

    Rent Zestimate®

    Refinance and save

    $2,756/mo

    Est. payment

    Refinancing to a lower rate could help reduce your monthly payments and save thousands over the life of the loan.

    See today's rates

    $2,756/mo

    Est. payment

    Explore your selling options

    Work with a Zillow partner agent

    Leverage their expertise and Zillow's premium Showcase listings to get your home seen by more buyers.

    Get started

    List with your own agent

    Get your home in front of millions of buyers by listing it on Zillow.

    Learn how to do it

    Sell it yourself

    Take full control of how buyers see your home on Zillow by listing For Sale by Owner (FSBO).

    List your home

    What's special

    Mountain viewsSouth-facing fenced-in yardGas rangeGranite countertopsUpstairs laundry roomSpacious great roomTwo generously sized bedrooms
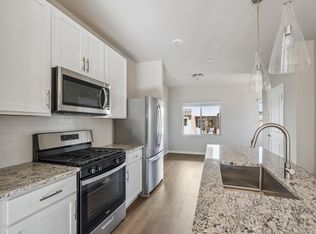
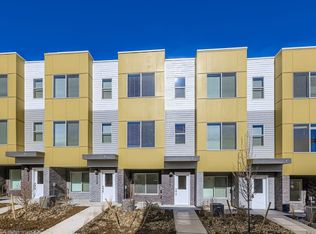
    *LAST CHANCE* Modern Townhome Living with Trail Access, Mountain Views & Golf Course Backdrop! Welcome to 15313 W 69th Ave in Arvada, a beautifully designed Reihenhaus 2-story townhome that blends urban style with thoughtful functionality! This 2-bedroom, 2.5-bath residence features a modern open-concept layout that maximizes space, light, and livability—perfect for today’s lifestyle. The main level is ideal for entertaining, offering a spacious Great Room that flows seamlessly into the Kitchen and Dining area, complemented by a convenient powder bath and coat closet. The kitchen is a true showstopper with upgraded stainless steel Whirlpool appliances, including a gas range, dishwasher, microwave, refrigerator, and washer/dryer. Soft-close Pebble-colored cabinetry (light grey) pairs beautifully with granite countertops, while the expansive 10’ island with stainless steel sink provides ample prep space, and a central gathering point. Upstairs, you’ll find two generously sized bedrooms, including a primary suite with a private ensuite bath, plus a second full bathroom and an upstairs laundry room—designed for everyday convenience. Located on the west side of the community, this home offers quick access to the Ralston Creek Trail and enjoys mountain views along with views of the West Woods Golf Course. South-facing windows flood the home with natural light, creating a bright and inviting atmosphere throughout. Step outside to your south-facing, fenced-in yard, thoughtfully xeriscaped for low-maintenance living—perfect for relaxing, entertaining, or enjoying Colorado sunshine without the upkeep! This is your final opportunity to own a modern, low-maintenance townhome in a prime Arvada location with trails, views, and style all in one. Schedule your showing today and experience the Reihenhaus difference!!!

    Zillow last checked:

    Listing updated:

    Listed by:

    Batey McGraw 720-706-5701 mls.co@dreamfindershomes.com,

    DFH Colorado Realty LLC,

    Batey McGraw 720-706-5701,

    DFH Colorado Realty LLC

    Bought with:

    Other MLS Non-REcolorado

    NON MLS PARTICIPANT

    Source: REcolorado as distributed by MLS GRID,MLS#: 9780222MLS Logo

    Facts & features

    Interior

    Bedrooms & bathrooms
    • Bedrooms: 2
    • Bathrooms: 3
    • Full bathrooms: 2
    • 1/2 bathrooms: 1
    • Main level bathrooms: 1
    Bedroom
    • Features: Primary Suite
    • Level: Upper
    • Area: 150 Square Feet
    • Dimensions: 10 x 15
    Bedroom
    • Level: Upper
    • Area: 130 Square Feet
    • Dimensions: 10 x 13
    Bathroom
    • Features: Primary Suite
    • Level: Upper
    Bathroom
    • Level: Upper
    Bathroom
    • Level: Main
    Dining room
    • Level: Main
    • Area: 99 Square Feet
    • Dimensions: 9 x 11
    Great room
    • Level: Main
    • Area: 132 Square Feet
    • Dimensions: 11 x 12
    Heating
    • Forced Air, Natural Gas, Solar
    Cooling
    • Central Air
    Appliances
    • Included: Dishwasher, Disposal, Dryer, Microwave, Range, Refrigerator, Tankless Water Heater, Washer
    • Laundry: In Unit
    Features
    • Granite Counters, High Ceilings, Kitchen Island, Open Floorplan, Pantry, Primary Suite, Radon Mitigation System, Solid Surface Counters, Wired for Data
    • Flooring: Carpet, Laminate, Tile
    • Windows: Double Pane Windows, Window Coverings
    • Has basement: No
    • Common walls with other units/homes: 2+ Common Walls
    Interior area
    • Total structure area: 1,090
    • Total interior livable area: 1,090 sqft
    • Finished area above ground: 1,090

    Property

    Features
    • Levels: Two
    • Stories: 2
    • Entry location: Exterior Access
    • Exterior features: Private Yard, Rain Gutters
    • Fencing: Partial
    Lot
    • Size: 863 Square Feet
    • Features: Landscaped, Master Planned, Sprinklers In Front
    Details
    • Parcel number: R524238
    • Zoning: Residential
    • Special conditions: Standard

    Construction

    Type & style
    • Home type: Townhouse
    • Architectural style: Contemporary
    • Property subtype: Townhouse
    • Attached to another structure: Yes
    Materials
    • Cement Siding, Frame
    • Foundation: Slab
    Condition
    • New Construction,Under Construction
    • New construction: Yes
    • Year built: 2025
    Details
    • Builder model: Reihenhaus
    • Builder name: Dream Finder Homes
    • Warranty included: Yes

    Utilities & green energy

    • Electric: 110V, 220 Volts
    • Sewer: Public Sewer
    • Water: Public
    • Utilities for property: Cable Available, Electricity Connected, Internet Access (Wired), Natural Gas Connected, Phone Available
    Green energy
    • Energy efficient items: Exposure/Shade, HVAC, Insulation, Water Heater

    Community & HOA

    Community
    • Security: Carbon Monoxide Detector(s), Smoke Detector(s)
    • Subdivision: Geos
    HOA
    • Has HOA: Yes
    • Amenities included: Garden Area, Park, Trail(s)
    • Services included: Maintenance Grounds, Snow Removal
    • HOA fee: $45 monthly
    • HOA name: Geos Neighborhood Metropolitan District
    Location
    • Region: Arvada

    Financial & listing details

    • Price per square foot: $398/sqft
    • Tax assessed value: $68,464
    • Annual tax amount: $4,149
    • Date on market: 7/30/2026
    • Listing terms: 1031 Exchange,Cash,Conventional,FHA,Jumbo,VA Loan
    • Exclusions: None
    • Ownership: Builder
    • Electric utility on property: Yes
    • Road surface type: Alley Paved

    Price history

    DateEventPrice
    8/31/2026Sold$433,713+4.5%$398/sqft
    Source: REcolorado as distributed by MLS GRID #9780222 Report a problem
    8/17/2026Pending sale$414,990$381/sqft
    Source: REcolorado as distributed by MLS GRID #9780222 Report a problem
    7/30/2026Price change$414,990+0%$381/sqft
    Source: REcolorado as distributed by MLS GRID #9780222 Report a problem
    7/16/2026Price change$414,989+3.8%$381/sqft
    Source: Dream Finders Homes Report a problem
    5/12/2026Price change$399,989-4.8%$367/sqft
    Source: Dream Finders Homes Report a problem
    4/15/2026Price change$419,989+0.5%$385/sqft
    Source: Dream Finders Homes Report a problem
    3/29/2026Price change$417,989+0.7%$383/sqft
    Source: Dream Finders Homes Report a problem
    3/4/2026Price change$414,989+1.2%$381/sqft
    Source: Dream Finders Homes Report a problem
    2/4/2026Price change$409,989+2.5%$376/sqft
    Source: Dream Finders Homes Report a problem
    1/8/2026Price change$399,990-3.6%$367/sqft
    Source: Dream Finders Homes Report a problem
    11/18/2025Listed for sale$414,990$381/sqft
    Source: Dream Finders Homes Report a problem

    Public tax history

    YearProperty taxesTax assessment
    2025$1,438 +116.7%$18,485 +84%
    2024$663 $10,044 +120.3%
    2023-- $4,559
    Find assessor info on the county website

    Neighborhood: 80007

    Nearby schools

    GreatSchools rating
    Schools provided by the listing agent
    • Elementary: Van Arsdale
    • Middle: Drake
    • High: Ralston Valley
    • District: Jefferson County R-1

    Source: REcolorado as distributed by MLS GRID. This data may not be complete. We recommend contacting the local school district to confirm school assignments for this home.

    Get a cash offer in 3 minutes
    Find out how much your home could sell for in as little as 3 minutes with a no-obligation cash offer.
    Estimated market value
    $431,500
    Get a cash offer in 3 minutes
    Find out how much your home could sell for in as little as 3 minutes with a no-obligation cash offer.
    Estimated market value
    $431,500