Skip main navigation
Sold for $565,000
  • $565,000

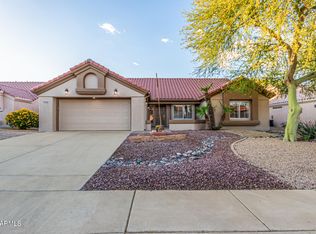
    15313 W BLUE VERDE Drive, Sun City West, AZ 85375

    2beds
    2baths
    2,210sqft
    Single Family Residence
    Built in 1992
    8,200 Square Feet Lot
    $552,900 Zestimate®
    $256/sqft
    $2,510 Estimated rent

    Home value

    $552,900

    $503,000 - $608,000

    $2,510/mo

    Zestimate® history
    Loading
    Loading...

    Owner options

    List your home for rent

    $2,510/mo

    Rent Zestimate®

    Find your next renter with Zillow Rental Manager. Plus, with online applications, you can quickly screen prospective tenants – for free.

    Learn more

    $2,510/mo

    Rent Zestimate®

    Refinance and save

    $3,442/mo

    Est. payment

    Refinancing to a lower rate could help reduce your monthly payments and save thousands over the life of the loan.

    See today's rates

    $3,442/mo

    Est. payment

    Explore your selling options

    Work with a Zillow partner agent

    Leverage their expertise and Zillow's premium Showcase listings to get your home seen by more buyers.

    Get started

    List with your own agent

    Get your home in front of millions of buyers by listing it on Zillow.

    Learn how to do it

    Sell it yourself

    Take full control of how buyers see your home on Zillow by listing For Sale by Owner (FSBO).

    List your home

    What's special

    Epoxy garage flooringWhole home filtration systemNew hot water heaterWalk-in pantryNew windows and doorsWhole home insulationNew tile flooring
    ATTENTION: This home has been upgraded in 2021 with everything you could possibly want and some!! Seize this opportunity to live in the SCW Active Adult Community in this beautiful energy-efficient home upgraded in 2021 with New Windows & Doors by Window World, H2O Water Concepts Whole Home Filtration System, Whole Home Insulation Swap out, Owned SOLAR, all New Tile flooring throughout, New HVAC, New Roof, New Hot Water Heater, New Kitchen Cabinets & SS Appliances, Walk-in Pantry, Upgraded bathrooms, Top of the Line Wooden Shutters, Epoxy Garage Flooring and a Mini split in the garage so you can tinker year round....Have I said enough? How about 2 bedrooms plus a den/craft room, Guest bedroom complete w/Murphy Bed! Low Tax area! I'm exhausted! Come take a look!!

    Zillow last checked:

    Listing updated:

    Listed by:

    Kathleen McMullen 623-512-8152,

    Dream Home Catchers, LLC

    Bought with:

    Peter Karstedt, SA675252000

    Home Realty

    Source: ARMLS,MLS#: 6800161MLS Logo

    Facts & features

    Interior

    Bedrooms & bathrooms
    • Bedrooms: 2
    • Bathrooms: 2
    Heating
    • Natural Gas
    Cooling
    • Central Air, Ceiling Fan(s), Mini Split
    Appliances
    • Included: Dryer, Washer, Water Softener Owned, Refrigerator, Built-in Microwave, Dishwasher, Disposal, Gas Range, Gas Oven, Water Purifier
    • Laundry: In Garage
    Features
    • Pantry, Non-laminate Counter, High Speed Internet, Double Vanity, Eat-in Kitchen, Breakfast Bar, 9+ Flat Ceilings, No Interior Steps, Vaulted Ceiling(s), Kitchen Island, 3/4 Bath Master Bdrm
    • Flooring: Tile
    • Windows: Skylight(s), Low Emissivity Windows, Solar Screens, Double Pane Windows, ENERGY STAR Qualified Windows, Vinyl Frame
    • Has basement: No
    • Has fireplace: No
    Interior area
    • Total structure area: 2,210
    • Total interior livable area: 2,210 sqft

    Property

    Parking
    • Total spaces: 4
    • Parking features: Garage Door Opener, Direct Access
    • Garage spaces: 2
    • Uncovered spaces: 2
    Features
    • Stories: 1
    • Patio & porch: Covered, Patio
    • Exterior features: Private Yard
    • Pool features: None
    • Spa features: None
    • Fencing: None
    Lot
    • Size: 8,200 Square Feet
    • Features: North/South Exposure, Desert Back, Desert Front, Gravel/Stone Front, Gravel/Stone Back, Synthetic Grass Back
    Details
    • Parcel number: 23220759
    • Lease amount: $0
    • Special conditions: Age Restricted (See Remarks)

    Construction

    Type & style
    • Home type: SingleFamily
    • Architectural style: Ranch
    • Property subtype: Single Family Residence
    Materials
    • Stucco, Wood Frame, Painted
    • Roof: Tile
    Condition
    • Year built: 1992
    Details
    • Builder name: Del Webb

    Utilities & green energy

    • Sewer: Private Sewer
    • Water: City Water
    Green energy
    • Energy efficient items: Solar Panels

    Community & HOA

    Community
    • Features: Pool, Golf, Pickleball, Community Spa, Community Spa Htd, Community Media Room, Tennis Court(s), Biking/Walking Path, Fitness Center
    • Senior community: Yes
    • Subdivision: SUN CITY WEST 47 LOT 1-127 TR A,B
    HOA
    • Has HOA: Yes
    • Services included: Pest Control, Cable TV, Maintenance Grounds, Front Yard Maint
    • HOA fee: $150 monthly
    • HOA name: Terrace West
    • HOA phone: 623-696-8980
    Location
    • Region: Sun City West

    Financial & listing details

    • Price per square foot: $256/sqft
    • Tax assessed value: $319,600
    • Annual tax amount: $1,637
    • Date on market: 2/11/2026
    • Cumulative days on market: 47 days
    • Listing terms: Cash,Conventional,VA Loan
    • Ownership: Fee Simple

    Price history

    DateEventPrice
    2/19/2025Sold$565,000-1.4%$256/sqft
    Source: ARMLS #6800161 Report a problem
    1/4/2025Listed for sale$573,000+2.5%$259/sqft
    Source: ARMLS #6800161 Report a problem
    5/12/2024Listing removed$559,000$253/sqft
    Source: ARMLS #6665045 Report a problem
    4/5/2024Price change$559,000-1.8%$253/sqft
    Source: ARMLS #6665045 Report a problem
    2/16/2024Listed for sale$569,000+45.9%$257/sqft
    Source: ARMLS #6665045 Report a problem
    7/7/2021Sold$390,000$176/sqft
    Source: ARMLS #6213995 Report a problem
    6/6/2021Pending sale$390,000$176/sqft
    Source: ARMLS #6213995 Report a problem
    4/24/2021Listed for sale$390,000+150%$176/sqft
    Source: ARMLS #6213995 Report a problem
    9/20/1996Sold$156,000+13.9%$71/sqft
    Source: Public Record Report a problem
    7/3/1995Sold$137,000$62/sqft
    Source: Public Record Report a problem

    Public tax history

    YearProperty taxesTax assessment
    2025$691 +4.9%$31,960 -9.2%
    2024$659 +1.7%$35,200 +61.2%
    2023$648 -56.2%$21,843 -9.9%
    2022$1,479 -1.7%$24,250 +9.2%
    2021$1,504 +2.1%$22,200 +6.6%
    2020$1,473 +3.9%$20,830 +12.8%
    2019$1,418 $18,470 +5.7%
    2018$1,418 +4%$17,480 +4.9%
    2017$1,364 +8.8%$16,660 +6%
    2016$1,253 +4.3%$15,720 +5.9%
    2015$1,201 $14,850 +5.5%
    2014-- $14,080
    2013-- $14,080 -4.9%
    2012-- $14,800 -8.4%
    2011-- $16,160 -1.2%
    2010-- $16,360 -17%
    2009-- $19,720 -16.1%
    2008-- $23,500 +5.9%
    2007-- $22,200 +60.3%
    2006-- $13,850
    2005-- $13,850 +0.4%
    2004-- $13,800
    2003-- $13,800 +11.7%
    2002-- $12,350
    Find assessor info on the county website

    Neighborhood: 85375

    Nearby schools

    GreatSchools rating
    Get a cash offer in 3 minutes
    Find out how much your home could sell for in as little as 3 minutes with a no-obligation cash offer.
    Estimated market value
    $552,900
    Get a cash offer in 3 minutes
    Find out how much your home could sell for in as little as 3 minutes with a no-obligation cash offer.
    Estimated market value
    $552,900