This amazing home located in the highly desirable Noblesville area offers the perfect blend of suburban comfort and everyday convenience. Nestled in the popular Deer Path community, enjoy a welcoming neighborhood atmosphere with access to walking trails, parks, and recreational amenities that encourage an active lifestyle. The property is part of the sought-after Hamilton Southeastern Schools district, known for its strong academic reputation. Conveniently located just minutes from major routes like I-69, commuting to Indianapolis and surrounding areas is quick and easy. You'll also love the proximity to everyday essentials and entertainment, including shopping and dining at Hamilton Town Center, Costco, a new Kroger coming soon as well as nearby attractions like Ruoff Music Center. Grocery stores, parks, and local conveniences are all just a short drive away, making daily life effortless. Whether you're looking for a peaceful neighborhood setting or easy access to everything the area has to offer, this location delivers exceptional value and convenience. This 2-Story home offers 3 bedrooms and 2.5 bathrooms, this property offers a comfortable living space of 1,827 square feet. Ideal for first home buyers or investors. The main level features a tiled entry foyer, A large family room with a fireplace, beautiful LVP flooring in the family and kitchen, adding both durability and style to the space. The second floor welcomes you into a loft. Large Primary Bedroom with a large updated bathroom with granite countertop double vanity and a large walk in closet. Two other spacious bedrooms. One bedroom features a soft, contemporary accent wall with metallic gold polka dots and creates a playful, whimsical feel, giving the space a touch of elegance. Enjoy the convenience of the laundry on the second floor. A large fenced private backyard with a large deck to entertain guests. Additionally a storage barn to store your mower and yard tools. Come see to believe!
Sold
$320,000
15313 Wandering Way, Noblesville, IN 46060
3beds
1,827sqft
Residential, Single Family Residence
Built in 2002
6,098 Square Feet Lot
$323,100 Zestimate®
$175/sqft
$2,147 Estimated rent
Home value
$323,100
$307,000 - $339,000
$2,147/mo
Zestimate® history
Owner options
List your home for rent
$2,147/mo
Rent Zestimate®
Find your next renter with Zillow Rental Manager. Plus, with online applications, you can quickly screen prospective tenants – for free.
$2,147/mo
Rent Zestimate®
Refinance and save
$2,296/mo
Est. payment
Refinancing to a lower rate could help reduce your monthly payments and save thousands over the life of the loan.
$2,296/mo
Est. payment
Explore your selling options
Work with a Zillow partner agent
Leverage their expertise and Zillow's premium Showcase listings to get your home seen by more buyers.
Get startedList with your own agent
Get your home in front of millions of buyers by listing it on Zillow.
Learn how to do itSell it yourself
Take full control of how buyers see your home on Zillow by listing For Sale by Owner (FSBO).
List your homeWhat's special
Second floor laundryLarge primary bedroomFresh paintBeautiful lvp flooring
Zillow last checked:
Listing updated:
Listed by:
Vinod Abraham 317-410-6463,
Venture Realty Services
Bought with:
Alexander Kovacs
eXp Realty, LLC
Source: MIBOR as distributed by MLS GRID,MLS#: 22091504
Facts & features
Interior
Bedrooms & bathrooms
- Bedrooms: 3
- Bathrooms: 3
- Full bathrooms: 2
- 1/2 bathrooms: 1
- Main level bathrooms: 1
Primary bedroom
- Level: Upper
- Area: 224 Square Feet
- Dimensions: 16x14
Bedroom 2
- Level: Upper
- Area: 110 Square Feet
- Dimensions: 11x10
Bedroom 3
- Level: Upper
- Area: 120 Square Feet
- Dimensions: 12x10
Dining room
- Level: Main
- Area: 132 Square Feet
- Dimensions: 12x11
Great room
- Level: Main
- Area: 304 Square Feet
- Dimensions: 19x16
Kitchen
- Features: Tile-Ceramic
- Level: Main
- Area: 99 Square Feet
- Dimensions: 11x9
Laundry
- Level: Upper
- Area: 80 Square Feet
- Dimensions: 10x8
Heating
- Forced Air, Heat Pump, Electric
Cooling
- Central Air, Heat Pump
Appliances
- Included: Dishwasher, Dryer, Disposal, MicroHood, Electric Oven, Refrigerator, Washer, Electric Water Heater, Water Purifier, Water Softener Owned, Microwave
Features
- Attic Access, Walk-In Closet(s), Ceiling Fan(s), Double Vanity, High Speed Internet, Kitchen Island
- Windows: Wood Work Painted
- Has basement: No
- Attic: Access Only
- Number of fireplaces: 1
- Fireplace features: Great Room, Wood Burning, Living Room
Interior area
- Total structure area: 1,827
- Total interior livable area: 1,827 sqft
Property
Parking
- Total spaces: 2
- Parking features: Attached
- Attached garage spaces: 2
Features
- Levels: Two
- Stories: 2
- Patio & porch: Deck
- Exterior features: Storage
- Fencing: Fenced,Privacy
Lot
- Size: 6,098 Square Feet
- Features: Sidewalks, Street Lights, Trees-Small (Under 20 Ft)
Details
- Parcel number: 291115009037000022
- Horse amenities: None
Construction
Type & style
- Home type: SingleFamily
- Architectural style: A-Frame,Traditional
- Property subtype: Residential, Single Family Residence
Materials
- Vinyl With Brick
- Foundation: Slab
Condition
- New construction: No
- Year built: 2002
Utilities & green energy
- Water: Public
Community & HOA
Community
- Security: Smoke Detector(s)
- Subdivision: Deer Path
HOA
- Has HOA: Yes
- Amenities included: Pool
- Services included: Entrance Common, Maintenance, ParkPlayground
- HOA fee: $300 annually
Location
- Region: Noblesville
Financial & listing details
- Price per square foot: $175/sqft
- Tax assessed value: $266,000
- Annual tax amount: $2,864
- Date on market: 4/27/2026
- Cumulative days on market: 4 days
Price history
| Date | Event | Price |
|---|---|---|
| 5/21/2026 | Sold | $320,000+1.6%$175/sqft |
Source:  MIBOR as distributed by MLS GRID #22091504 Report a problem MIBOR as distributed by MLS GRID #22091504 Report a problem | ||
| 5/1/2026 | Pending sale | $315,000$172/sqft |
Source: MIBOR as distributed by MLS GRID #22091504 Report a problem | ||
| 4/27/2026 | Listed for sale | $315,000+12.5%$172/sqft |
Source: MIBOR as distributed by MLS GRID #22091504 Report a problem | ||
| 1/29/2024 | Listing removed | -- |
Source: MIBOR as distributed by MLS GRID #21960221 Report a problem | ||
| 1/18/2024 | Listed for rent | $1,895$1/sqft |
Source: MIBOR as distributed by MLS GRID #21960221 Report a problem | ||
| 1/5/2024 | Sold | $280,000-6.7%$153/sqft |
Source: MIBOR as distributed by MLS GRID #21948885 Report a problem | ||
| 11/9/2023 | Pending sale | $300,000$164/sqft |
Source: MIBOR as distributed by MLS GRID #21948885 Report a problem | ||
| 10/27/2023 | Price change | $300,000-3.2%$164/sqft |
Source: MIBOR as distributed by MLS GRID #21948885 Report a problem | ||
| 10/19/2023 | Listed for sale | $310,000+55.8%$170/sqft |
Source: MIBOR as distributed by MLS GRID #21948885 Report a problem | ||
| 6/24/2019 | Sold | $199,000-5.2%$109/sqft |
Source: MIBOR as distributed by MLS GRID #21626267 Report a problem | ||
| 5/3/2019 | Pending sale | $209,900$115/sqft |
Source: Keller Williams Indpls Metro N #21626267 Report a problem | ||
| 4/22/2019 | Listed for sale | $209,900$115/sqft |
Source: Keller Williams Indpls Metro N #21626267 Report a problem | ||
| 4/3/2019 | Pending sale | $209,900$115/sqft |
Source: Keller Williams Indpls Metro N #21626267 Report a problem | ||
| 3/25/2019 | Price change | $209,900-4.5%$115/sqft |
Source: Keller Williams Indpls Metro N #21626267 Report a problem | ||
| 3/12/2019 | Price change | $219,900+2.3%$120/sqft |
Source: Keller Williams Indpls Metro N #21626267 Report a problem | ||
| 2/3/2019 | Listed for sale | $214,900+50.3%$118/sqft |
Source: Owner Report a problem | ||
| 11/13/2018 | Sold | $143,000-4.6%$78/sqft |
Source: Public Record Report a problem | ||
| 9/28/2018 | Pending sale | $149,900$82/sqft |
Source: Red Bridge Real Estate #21596665 Report a problem | ||
| 9/20/2018 | Listed for sale | $149,900+11%$82/sqft |
Source: Red Bridge Real Estate #21596665 Report a problem | ||
| 8/5/2011 | Sold | $134,999$74/sqft |
Source: Agent Provided Report a problem | ||
| 6/18/2011 | Price change | $134,999-1.5%$74/sqft |
Source: Indy Metro Northeast dba Keller Williams Realty #21124569 Report a problem | ||
| 5/29/2011 | Listed for sale | $137,000+0.8%$75/sqft |
Source: Indy Metro Northeast dba Keller Williams Realty #21124569 Report a problem | ||
| 7/9/2007 | Sold | $135,900$74/sqft |
Source: Agent Provided Report a problem | ||
Public tax history
| Year | Property taxes | Tax assessment |
|---|---|---|
| 2025 | $2,868 +0.2% | $266,000 +6% |
| 2024 | $2,863 +11.9% | $250,900 |
| 2023 | $2,560 +20.9% | $250,900 +15.4% |
| 2022 | $2,118 +8.4% | $217,400 +20.9% |
| 2021 | $1,955 +3.5% | $179,800 +8.4% |
| 2020 | $1,888 +4.8% | $165,900 +3.4% |
| 2019 | $1,801 -3.4% | $160,500 +8.7% |
| 2018 | $1,865 +19.4% | $147,600 +9.1% |
| 2017 | $1,562 +7.3% | $135,300 +4.3% |
| 2016 | $1,456 +1.8% | $129,700 +0.1% |
| 2014 | $1,430 +8.7% | $129,600 +7.9% |
| 2013 | $1,315 -2.5% | $120,100 -2.4% |
| 2012 | $1,349 +11.9% | $123,100 +3.4% |
| 2011 | $1,205 +5.4% | $119,000 |
| 2010 | $1,144 +4.7% | $119,000 |
| 2009 | $1,092 -1.4% | $119,000 |
| 2007 | $1,107 -18.4% | $119,000 |
| 2006 | $1,357 | $119,000 +2.6% |
| 2005 | -- | $116,000 |
Find assessor info on the county website
Neighborhood: 46060
Nearby homes
- $290,2003 bd2 ba1.6k sqft15311 Wandering Way, Noblesville, IN 46060Off Market
- $316,3004 bd2 ba1.9k sqft15321 Wandering Way, Noblesville, IN 46060Off Market
- $300,0003 bd3 ba1.7k sqft15301 Wandering Way, Noblesville, IN 46060Sold

- $305,4003 bd3 ba1.7k sqft15327 Wandering Way, Noblesville, IN 46060Off Market
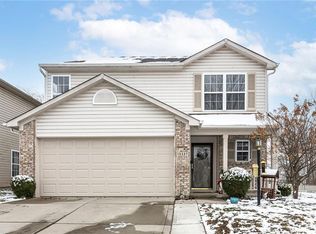
- $274,4003 bd2 ba1.2k sqft15291 Wandering Way, Noblesville, IN 46060Off Market
- $275,3003 bd2 ba1.2k sqft15312 Wandering Way, Noblesville, IN 46060Off Market
- $293,9003 bd2 ba1.6k sqft15322 Wandering Way, Noblesville, IN 46060Off Market
- $295,7003 bd3 ba1.7k sqft15306 Wandering Way, Noblesville, IN 46060Off Market
Nearby schools
GreatSchools rating
- 7/10Deer Creek ElementaryGrades: PK-4Distance: 0.9 mi
- 7/10Fishers Junior High SchoolGrades: 7-8Distance: 3 mi
- 10/10Hamilton Southeastern High SchoolGrades: 9-12Distance: 3.6 mi
Get a cash offer in 3 minutes
Find out how much your home could sell for in as little as 3 minutes with a no-obligation cash offer.
Estimated market value
$323,100
Get a cash offer in 3 minutes
Find out how much your home could sell for in as little as 3 minutes with a no-obligation cash offer.
Estimated market value
$323,100
- Indiana
- Hamilton County
- Noblesville
- 46060
- 15313 Wandering Way
Nearby cities
Nearby neighborhoods
Nearby zip codes
Other Noblesville Topics
