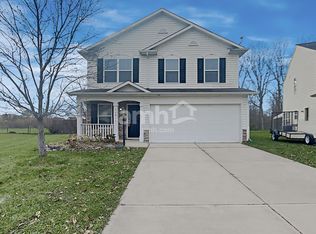
This welcoming home is in the desirable Deer Path neighborhood tucked into one of the most private cul-de-sacs in the neighborhood with great neighbors and even better backyard privacy. Just minutes from Exit 210 shopping center, Ruoff Concert venue, and the brand-new Deer Path Elementary. The house has been well maintained by the current owner over their 4-year ownership. Updates include a professionally installed HVAC system in March of 2022 that has been serviced every 6 months since installation. The current owners also updated the water heater to a new electric heater in 2022. It has also been on a regular maintenance schedule since install. The downstairs of the home features tons of natural light and views of the ponds from the windows. Also featured are hardwood floors throughout, an updated kitchen with large stainless sink and matching appliances. All appliances stay including the washer and dryer. The kitchen was updated in 2019 by the previous owner which included white tile back splash, updated white cabinets that have recently been painted, along with custom wood countertops. Also on the first floor is a 1/2 bath. The second floor of the home includes two recently updated full bathrooms with tile flooring, updated vanities, and new fixtures. The three bedrooms receive great natural light, and all have views of the ponds around the property. The primary suite features a large walk-in closet, on suite bathroom, and tons of natural light. The home is perfectly located within minutes of the Indy Fuel, Fisher Freight, and newly built Noblesville Boom arena. You can't go wrong with this charming 2 story home. What's Special: Screened in Porch, Open Patio, Large back yard, Pond Views, Cul-de-sac home, new HVAC, New Water Heater, Updated Finishes and appliances.
Sold
$290,000
15314 Dusty Trl, Noblesville, IN 46060
3beds
1,440sqft
Residential, Single Family Residence
Built in 2005
8,276 Square Feet Lot
$298,500 Zestimate®
$201/sqft
$1,957 Estimated rent
Home value
$298,500
$284,000 - $316,000
$1,957/mo
Zestimate® history
Owner options
List your home for rent
$1,957/mo
Rent Zestimate®
Find your next renter with Zillow Rental Manager. Plus, with online applications, you can quickly screen prospective tenants – for free.
$1,957/mo
Rent Zestimate®
Refinance and save
$2,116/mo
Est. payment
Refinancing to a lower rate could help reduce your monthly payments and save thousands over the life of the loan.
$2,116/mo
Est. payment
Explore your selling options
Work with a Zillow partner agent
Leverage their expertise and Zillow's premium Showcase listings to get your home seen by more buyers.
Get startedList with your own agent
Get your home in front of millions of buyers by listing it on Zillow.
Learn how to do itSell it yourself
Take full control of how buyers see your home on Zillow by listing For Sale by Owner (FSBO).
List your homeWhat's special
Open patioSpacious master bedroomScreened in porchCul-de-sac homePond viewsUpdated light fixturesStainless appliances
Zillow last checked:
Listing updated:
Listed by:
Jared Nelson 317-617-6213,
Tip Top Realty, LLC
Bought with:
Sena Taylor
Berkshire Hathaway Home
Leslie Foy
Berkshire Hathaway Home
Source: MIBOR as distributed by MLS GRID,MLS#: 22054959
Facts & features
Interior
Bedrooms & bathrooms
- Bedrooms: 3
- Bathrooms: 3
- Full bathrooms: 2
- 1/2 bathrooms: 1
- Main level bathrooms: 1
Primary bedroom
- Level: Upper
- Area: 195 Square Feet
- Dimensions: 15x13
Bedroom 2
- Level: Upper
- Area: 110 Square Feet
- Dimensions: 10x11
Bedroom 3
- Level: Upper
- Area: 110 Square Feet
- Dimensions: 10x11
Dining room
- Level: Main
- Area: 90 Square Feet
- Dimensions: 10x9
Kitchen
- Level: Main
- Area: 130 Square Feet
- Dimensions: 13x10
Living room
- Level: Main
- Area: 234 Square Feet
- Dimensions: 18x13
Heating
- Forced Air, Electric
Cooling
- Central Air
Appliances
- Included: Dishwasher, Electric Water Heater, Disposal, MicroHood, Electric Oven, Refrigerator, Water Softener Rented
- Laundry: Main Level
Features
- Attic Access, Entrance Foyer, Ceiling Fan(s), Hardwood Floors, Pantry, Smart Thermostat, Walk-In Closet(s)
- Flooring: Hardwood
- Windows: Wood Work Painted
- Has basement: No
- Attic: Access Only
Interior area
- Total structure area: 1,440
- Total interior livable area: 1,440 sqft
Property
Parking
- Total spaces: 2
- Parking features: Attached
- Attached garage spaces: 2
- Details: Garage Parking Other(Finished Garage, Keyless Entry)
Features
- Levels: Two
- Stories: 2
- Patio & porch: Patio, Screened
- Fencing: Fenced,Full
- Has view: Yes
- View description: Pond, Trees/Woods
- Water view: Pond
Lot
- Size: 8,276 Square Feet
- Features: Cul-De-Sac, Sidewalks, Mature Trees, Wooded
Details
- Parcel number: 291115012015000022
- Special conditions: None
- Horse amenities: None
Construction
Type & style
- Home type: SingleFamily
- Architectural style: Traditional
- Property subtype: Residential, Single Family Residence
Materials
- Vinyl With Brick
- Foundation: Slab
Condition
- Updated/Remodeled
- New construction: No
- Year built: 2005
Utilities & green energy
- Electric: 200+ Amp Service
- Water: Public
- Utilities for property: Electricity Connected
Community & HOA
Community
- Features: Tennis Court(s)
- Security: Smoke Detector(s)
- Subdivision: Deer Path
HOA
- Has HOA: Yes
- Amenities included: Maintenance, Management, Park, Playground, Pool
- Services included: Maintenance, Nature Area, ParkPlayground, Management
- HOA fee: $300 annually
- HOA phone: 317-682-0571
Location
- Region: Noblesville
Financial & listing details
- Price per square foot: $201/sqft
- Tax assessed value: $277,700
- Annual tax amount: $3,104
- Date on market: 8/22/2025
- Cumulative days on market: 39 days
- Electric utility on property: Yes
Price history
| Date | Event | Price |
|---|---|---|
| 11/4/2025 | Sold | $290,000-1.7%$201/sqft |
Source:  MIBOR as distributed by MLS GRID #22054959 Report a problem MIBOR as distributed by MLS GRID #22054959 Report a problem | ||
| 9/29/2025 | Pending sale | $295,000$205/sqft |
Source: MIBOR as distributed by MLS GRID #22054959 Report a problem | ||
| 9/18/2025 | Price change | $295,000-1.6%$205/sqft |
Source: MIBOR as distributed by MLS GRID #22054959 Report a problem | ||
| 8/22/2025 | Listed for sale | $299,900+13.2%$208/sqft |
Source: MIBOR as distributed by MLS GRID #22054959 Report a problem | ||
| 7/16/2021 | Sold | $265,000+12.8%$184/sqft |
Source: MIBOR as distributed by MLS GRID #21790206 Report a problem | ||
| 6/12/2021 | Pending sale | $235,000$163/sqft |
Source: MIBOR as distributed by MLS GRID #21790206 Report a problem | ||
| 6/11/2021 | Listed for sale | $235,000+56.7%$163/sqft |
Source: MIBOR as distributed by MLS GRID #21790206 Report a problem | ||
| 8/12/2016 | Sold | $149,999$104/sqft |
Source: MIBOR as distributed by MLS GRID #21428890 Report a problem | ||
| 7/13/2016 | Pending sale | $149,999$104/sqft |
Source: WKRP Indy Real Estate #21428890 Report a problem | ||
| 7/8/2016 | Listed for sale | $149,999+7.2%$104/sqft |
Source: WKRP Indy Real Estate #21428890 Report a problem | ||
| 3/31/2014 | Listing removed | $139,900$97/sqft |
Source: Millican Realty #201317310 Report a problem | ||
| 1/25/2014 | Price change | $139,900-0.8%$97/sqft |
Source: Millican Realty #201317310 Report a problem | ||
| 11/8/2013 | Listed for sale | $141,000+29.1%$98/sqft |
Source: Millican Realty #201317310 Report a problem | ||
| 12/31/2008 | Sold | $109,194$76/sqft |
Source: Public Record Report a problem | ||
Public tax history
| Year | Property taxes | Tax assessment |
|---|---|---|
| 2025 | $3,052 -0.6% | $277,700 +4.2% |
| 2024 | $3,070 +20.3% | $266,600 -0.7% |
| 2023 | $2,552 +19.8% | $268,500 +22.9% |
| 2022 | $2,130 +7.8% | $218,400 +19.7% |
| 2021 | $1,975 +4.4% | $182,400 +7.7% |
| 2020 | $1,892 +5.1% | $169,300 +4.1% |
| 2019 | $1,800 +9.8% | $162,600 +7% |
| 2018 | $1,639 +4.8% | $152,000 +8% |
| 2017 | $1,564 +6.5% | $140,700 +4.3% |
| 2016 | $1,468 +2.3% | $134,900 +0.3% |
| 2014 | $1,435 +9% | $134,500 +7.4% |
| 2013 | $1,317 -2.3% | $125,200 -2.3% |
| 2012 | $1,348 +10.7% | $128,100 +7% |
| 2011 | $1,218 +5.4% | $119,700 |
| 2010 | $1,155 +4.7% | $119,700 |
| 2009 | $1,103 -0.4% | $119,700 +0.6% |
| 2007 | $1,107 -54.8% | $119,000 |
| 2006 | $2,449 | $119,000 +19733.3% |
| 2005 | -- | $600 |
Find assessor info on the county website
Neighborhood: 46060
Nearby homes
- $285,4003 bd2 ba1.2k sqft15324 Dusty Trl, Noblesville, IN 46060Off Market

- $331,5003 bd3 ba1.9k sqft15304 Dusty Trl, Noblesville, IN 46060Sold

- $308,0003 bd2 ba1.9k sqft15334 Dusty Trl, Noblesville, IN 46060Off Market
- $326,9003 bd3 ba1.9k sqft15311 Dusty Trl, Noblesville, IN 46060Off Market
- $313,1003 bd2 ba1.8k sqft15344 Dusty Trl, Noblesville, IN 46060Off Market
- $360,6004 bd2 ba2.3k sqft15321 Dusty Trl, Noblesville, IN 46060Off Market
- $286,4003 bd2 ba1.2k sqft15354 Dusty Trl, Noblesville, IN 46060Off Market
- $378,9004 bd2 ba2.3k sqft15361 Dusty Trl, Noblesville, IN 46060Off Market
Nearby schools
GreatSchools rating
- 7/10Deer Creek ElementaryGrades: PK-4Distance: 0.5 mi
- 7/10Fishers Junior High SchoolGrades: 7-8Distance: 3.4 mi
- 10/10Hamilton Southeastern High SchoolGrades: 9-12Distance: 3.4 mi
Schools provided by the listing agent
- Elementary: Durbin Elementary School
- High: Hamilton Southeastern HS
Source: MIBOR as distributed by MLS GRID. This data may not be complete. We recommend contacting the local school district to confirm school assignments for this home.
Get a cash offer in 3 minutes
Find out how much your home could sell for in as little as 3 minutes with a no-obligation cash offer.
Estimated market value
$298,500
Get a cash offer in 3 minutes
Find out how much your home could sell for in as little as 3 minutes with a no-obligation cash offer.
Estimated market value
$298,500
- Indiana
- Hamilton County
- Noblesville
- 46060
- 15314 Dusty Trl
Nearby cities
Nearby neighborhoods
Nearby zip codes
Other Noblesville Topics
