Charming updated home nestled on a large lot in a desirable cul-de-sac! Upon entering, you'll be greeted by a bright and sunny front living room with large windows, bathing the space in abundant natural light. The open kitchen and dining area create a seamless flow and are perfect for entertaining, with sliding glass doors leading to the patio ensuring ease for outdoor gatherings. The additional lower level family room is a cozy retreat, boasting a wood-burning fireplace. Convenience meets practicality with a lower level bathroom housing laundry facilities, and an extra bedroom on this level as well. On the upper level, you'll discover three spacious bedrooms, including the primary suite with en-suite bathroom access, ensuring utmost comfort and privacy. Step outside to the covered back patio and indulge in the tranquility of the fenced-in yard. With an attached two-car garage and extra parking space on the side of the driveway between the north neighbor, parking will never be an issue. The home's supreme location provides excellent access to nearby trails, parks, shopping centers, and dining options, ensuring a delightful lifestyle for you and your loved ones. The home has been recently updated and showcases new carpet, brand new appliances, and a fresh coat of paint!
Sold for $475,000
$475,000
15314 E Idaho Place, Aurora, CO 80017
4beds
1,764sqft
Single Family Residence
Built in 1973
10,803 Square Feet Lot
$473,800 Zestimate®
$269/sqft
$2,579 Estimated rent
Home value
$473,800
$450,000 - $497,000
$2,579/mo
Zestimate® history
Owner options
List your home for rent
$2,579/mo
Rent Zestimate®
Find your next renter with Zillow Rental Manager. Plus, with online applications, you can quickly screen prospective tenants – for free.
$2,579/mo
Rent Zestimate®
Refinance and save
$2,766/mo
Est. payment
Refinancing to a lower rate could help reduce your monthly payments and save thousands over the life of the loan.
$2,766/mo
Est. payment
Explore your selling options
Work with a Zillow partner agent
Leverage their expertise and Zillow's premium Showcase listings to get your home seen by more buyers.
Get startedList with your own agent
Get your home in front of millions of buyers by listing it on Zillow.
Learn how to do itSell it yourself
Take full control of how buyers see your home on Zillow by listing For Sale by Owner (FSBO).
List your homeWhat's special
Dining optionsLarge windowsOpen kitchenPrimary suiteExtra parking spaceBrand new appliancesShopping centers
Zillow last checked:
Listing updated:
Listed by:
Tammie Sandeman 720-849-9202 tammie.sandeman@redfin.com,
Redfin Corporation
Bought with:
Will Hamm, 040009535
Hamm Homes LLC
Source: REcolorado as distributed by MLS GRID,MLS#: 9606730
Facts & features
Interior
Bedrooms & bathrooms
- Bedrooms: 4
- Bathrooms: 2
- Full bathrooms: 1
- 3/4 bathrooms: 1
Primary bedroom
- Description: En-Suite Bathroom, Dual Closets, Ceiling Fan, Carpet Flooring
- Level: Upper
- Area: 169 Square Feet
- Dimensions: 13 x 13
Bedroom
- Description: Closet, Ceiling Fan, Carpet Flooring
- Level: Upper
- Area: 120 Square Feet
- Dimensions: 12 x 10
Bedroom
- Description: Closet, Ceiling Fan, Carpet Flooring
- Level: Upper
- Area: 132 Square Feet
- Dimensions: 12 x 11
Bedroom
- Description: Closet, Carpet Flooring
- Level: Lower
- Area: 143 Square Feet
- Dimensions: 11 x 13
Primary bathroom
- Description: Sink With Vanity, Tub/Shower Combination, Tile Flooring
- Level: Upper
- Area: 96 Square Feet
- Dimensions: 12 x 8
Bathroom
- Description: Sink With Vanity, Shower, Laundry, Storage, Tile Flooring
- Level: Lower
- Area: 56 Square Feet
- Dimensions: 7 x 8
Dining room
- Description: Sliding Glass Doors To Patio, Tile Flooring
- Level: Main
- Area: 84 Square Feet
- Dimensions: 12 x 7
Family room
- Description: Wood Burning Fireplace, Carpet Flooring
- Level: Lower
- Area: 336 Square Feet
- Dimensions: 16 x 21
Kitchen
- Description: Appliances, Cabinetry, Skylights, Tile Flooring
- Level: Main
- Area: 108 Square Feet
- Dimensions: 12 x 9
Living room
- Description: Laminate Flooring
- Level: Main
- Area: 224 Square Feet
- Dimensions: 14 x 16
Heating
- Floor Furnace, Forced Air, Heat Pump, Hot Water, Natural Gas, Pellet Stove
Cooling
- Evaporative Cooling
Appliances
- Included: Dishwasher, Disposal, Electric Water Heater, Microwave, Refrigerator, Self Cleaning Oven, Washer
Features
- Ceiling Fan(s), Open Floorplan, Pantry, Smart Thermostat, Tile Counters, Walk-In Closet(s)
- Flooring: Carpet, Laminate, Tile
- Windows: Skylight(s)
- Basement: Crawl Space
- Number of fireplaces: 1
- Fireplace features: Family Room
Interior area
- Total structure area: 1,764
- Total interior livable area: 1,764 sqft
- Finished area above ground: 1,764
Property
Parking
- Total spaces: 2
- Parking features: Concrete, Exterior Access Door, Insulated Garage, Lighted
- Attached garage spaces: 2
Features
- Levels: Tri-Level
- Patio & porch: Covered, Rooftop
- Exterior features: Private Yard
- Fencing: Full
Lot
- Size: 10,803 Square Feet
- Features: Corner Lot, Near Public Transit, Sprinklers In Front, Sprinklers In Rear
Details
- Parcel number: 031399734
- Special conditions: Standard
Construction
Type & style
- Home type: SingleFamily
- Property subtype: Single Family Residence
Materials
- Block, Vinyl Siding
Condition
- Year built: 1973
Utilities & green energy
- Sewer: Public Sewer
- Water: Public
- Utilities for property: Cable Available, Electricity Connected, Internet Access (Wired), Natural Gas Connected, Phone Connected
Green energy
- Energy efficient items: Appliances, Doors, HVAC, Insulation, Lighting, Thermostat, Water Heater, Windows
Community & HOA
Community
- Security: Smoke Detector(s)
- Subdivision: Kingsborough
HOA
- Has HOA: No
Location
- Region: Aurora
Financial & listing details
- Price per square foot: $269/sqft
- Tax assessed value: $459,400
- Annual tax amount: $2,379
- Date on market: 8/4/2023
- Listing terms: Cash,Conventional,FHA,VA Loan
- Exclusions: Sellers Personal Property & Staging Items
- Ownership: Individual
- Electric utility on property: Yes
Price history
Price history is unavailable.
Public tax history
| Year | Property taxes | Tax assessment |
|---|---|---|
| 2025 | $2,887 +3.1% | $28,712 -4.7% |
| 2024 | $2,800 +17.7% | $30,123 -11.8% |
| 2023 | $2,379 -3.1% | $34,136 +44.1% |
| 2022 | $2,456 | $23,692 -2.8% |
| 2021 | -- | $24,374 +8.5% |
| 2020 | $2,339 +16.1% | $22,465 |
| 2019 | $2,015 | $22,465 +17.9% |
| 2018 | $2,015 +15% | $19,058 |
| 2017 | $1,753 | $19,058 +18.2% |
| 2016 | -- | $16,127 |
| 2015 | -- | $16,127 +48.9% |
| 2014 | $1,462 +43.4% | $10,833 -20.5% |
| 2013 | $1,020 | $13,620 |
| 2012 | -- | $13,620 |
| 2011 | $1,026 +1.1% | $13,620 +7.6% |
| 2010 | $1,015 -18.5% | $12,660 |
| 2009 | $1,245 | $12,660 -18.5% |
| 2008 | -- | $15,538 |
| 2007 | -- | $15,538 -1.3% |
| 2006 | -- | $15,745 |
| 2005 | -- | $15,745 +8.2% |
| 2002 | $1,117 +15.9% | $14,550 +19.2% |
| 2001 | $964 | $12,210 |
Find assessor info on the county website
Neighborhood: Rocky Ridge
Nearby homes
- $406,2003 bd2 ba2.2k sqft15305 E Florida Ave, Aurora, CO 80017Off Market
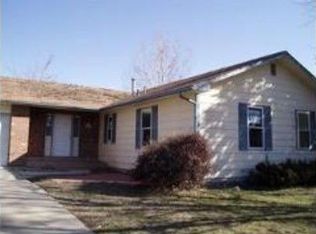
- $440,7004 bd3 ba1.8k sqft15304 E Idaho Pl, Aurora, CO 80017Off Market
- $467,1005 bd2 ba2.2k sqft15335 E Florida Ave, Aurora, CO 80017Off Market
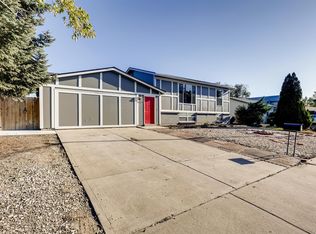
- $412,0003 bd2 ba1.2k sqft15334 E Idaho Pl, Aurora, CO 80017Off Market

- $427,4003 bd2 ba1.6k sqft15365 E Florida Ave, Aurora, CO 80017Off Market
- $435,0003 bd2 ba1.5k sqft15313 E Idaho Pl, Aurora, CO 80017Sold
- $433,5003 bd2 ba1.8k sqft15354 E Idaho Pl, Aurora, CO 80017Off Market
- $334,2002 bd2 ba957 sqft1445 S Chambers Rd UNIT 101, Aurora, CO 80017Off Market
Nearby schools
GreatSchools rating
- 4/10Iowa Elementary SchoolGrades: PK-5Distance: 0.9 mi
- 2/10Aurora Hills Middle SchoolGrades: 6-8Distance: 1.7 mi
- 2/10Gateway High SchoolGrades: 9-12Distance: 0.4 mi
Schools provided by the listing agent
- Elementary: Iowa
- Middle: Aurora Hills
- High: William Smith
- District: Adams-Arapahoe 28J
Source: REcolorado as distributed by MLS GRID. This data may not be complete. We recommend contacting the local school district to confirm school assignments for this home.
Get a cash offer in 3 minutes
Find out how much your home could sell for in as little as 3 minutes with a no-obligation cash offer.
Estimated market value
$473,800
Get a cash offer in 3 minutes
Find out how much your home could sell for in as little as 3 minutes with a no-obligation cash offer.
Estimated market value
$473,800
- Colorado
- Arapahoe County
- Aurora
- 80017
- Rocky Ridge
- 15314 E Idaho Place
Nearby cities
Nearby neighborhoods
Nearby zip codes
Other Aurora Topics
