Welcome to this spacious 4-bedroom, 3.5-bath single-family home, located on a peaceful cul-de-sac and offered As-Is, presenting a great opportunity for customization. The home features beautiful hardwood flooring on the main and upper levels, two welcoming family rooms, including one with an unused gas fireplace. The open-concept kitchen with an island flows into formal living and dining areas, and there’s a convenient half bath. Upstairs, the primary suite includes an en-suite bath and a generous walk-in closet, while three additional bedrooms share a full hall bathroom. The fully finished basement, with its own separate entrance, provides additional living space with a large recreation area, a den or bonus room (ideal for an office or guest room), a wet bar, and an extra refrigerator—perfect for entertaining. Outside, enjoy the private deck with jacuzzi access. Additional highlights include an automatic sprinkler system, a charming sunroom opening to a second deck, a two-car garage, and a driveway with space for six cars. While the home could use some TLC, including cosmetic updates and minor repairs, it offers incredible potential in a desirable location, near major routes, shopping, and dining. Don’t miss this opportunity—schedule your private tour today!
Sold for $630,000
$630,000
15314 Egret Ct, Woodbridge, VA 22191
4beds
2,666sqft
Single Family Residence
Built in 1995
0.51 Acres Lot
$638,000 Zestimate®
$236/sqft
$3,976 Estimated rent
Home value
$638,000
$593,000 - $689,000
$3,976/mo
Zestimate® history
Owner options
List your home for rent
$3,976/mo
Rent Zestimate®
Find your next renter with Zillow Rental Manager. Plus, with online applications, you can quickly screen prospective tenants – for free.
$3,976/mo
Rent Zestimate®
Refinance and save
$4,067/mo
Est. payment
Refinancing to a lower rate could help reduce your monthly payments and save thousands over the life of the loan.
$4,067/mo
Est. payment
Explore your selling options
Work with a Zillow partner agent
Leverage their expertise and Zillow's premium Showcase listings to get your home seen by more buyers.
Get startedList with your own agent
Get your home in front of millions of buyers by listing it on Zillow.
Learn how to do itSell it yourself
Take full control of how buyers see your home on Zillow by listing For Sale by Owner (FSBO).
List your homeWhat's special
Charming sunroomFully finished basementTwo-car garageWet barDen or bonus roomBeautiful hardwood flooringTwo welcoming family rooms
Zillow last checked:
Listing updated:
Listed by:
Claudia Moreno Toledo 571-288-2132,
Samson Properties
Bought with:
Cindy Flores, 0225246457
Fairfax Realty Select
Source: Bright MLS,MLS#: VAPW2088134
Facts & features
Interior
Bedrooms & bathrooms
- Bedrooms: 4
- Bathrooms: 4
- Full bathrooms: 3
- 1/2 bathrooms: 1
- Main level bathrooms: 1
Basement
- Area: 884
Heating
- Central, Natural Gas
Cooling
- Central Air, Electric
Appliances
- Included: Gas Water Heater
Features
- Basement: Partial,Finished,Walk-Out Access,Windows
- Number of fireplaces: 1
Interior area
- Total structure area: 2,716
- Total interior livable area: 2,666 sqft
- Finished area above ground: 1,832
- Finished area below ground: 834
Property
Parking
- Total spaces: 8
- Parking features: Garage Faces Front, Driveway, Attached
- Attached garage spaces: 2
- Uncovered spaces: 6
Accessibility
- Accessibility features: 2+ Access Exits
Features
- Levels: Three
- Stories: 3
- Pool features: None
Lot
- Size: 0.51 Acres
Details
- Additional structures: Above Grade, Below Grade
- Parcel number: 8390596196
- Zoning: R2
- Special conditions: Standard
Construction
Type & style
- Home type: SingleFamily
- Architectural style: Colonial
- Property subtype: Single Family Residence
Materials
- Brick Front, Concrete, Aluminum Siding
- Foundation: Concrete Perimeter
- Roof: Architectural Shingle
Condition
- Average
- New construction: No
- Year built: 1995
Utilities & green energy
- Sewer: Public Sewer
- Water: Public
Community & HOA
Community
- Subdivision: Dawson Landing
HOA
- Has HOA: Yes
- HOA fee: $240 semi-annually
Location
- Region: Woodbridge
Financial & listing details
- Price per square foot: $236/sqft
- Tax assessed value: $554,800
- Annual tax amount: $5,639
- Date on market: 3/20/2025
- Listing agreement: Exclusive Right To Sell
- Listing terms: Conventional,Cash,FHA,USDA Loan,VHDA
- Ownership: Fee Simple
Price history
| Date | Event | Price |
|---|---|---|
| 5/8/2025 | Sold | $630,000-1.5%$236/sqft |
Source:  Bright MLS #VAPW2088134 Report a problem Bright MLS #VAPW2088134 Report a problem | ||
| 5/5/2025 | Pending sale | $639,900$240/sqft |
Source: Bright MLS #VAPW2088134 Report a problem | ||
| 4/5/2025 | Contingent | $639,900$240/sqft |
Source: Bright MLS #VAPW2088134 Report a problem | ||
| 3/20/2025 | Listed for sale | $639,900+24.3%$240/sqft |
Source: Bright MLS #VAPW2088134 Report a problem | ||
| 9/17/2021 | Sold | $515,000-2.8%$193/sqft |
Source: Bright MLS #VAPW525876 Report a problem | ||
| 8/26/2021 | Contingent | $529,900$199/sqft |
Source: Bright MLS #VAPW525876 Report a problem | ||
| 7/22/2021 | Listed for sale | $529,900$199/sqft |
Source: Bright MLS #VAPW525876 Report a problem | ||
| 7/13/2021 | Contingent | $529,900$199/sqft |
Source: Bright MLS #VAPW525876 Report a problem | ||
| 6/22/2021 | Listed for sale | $529,900+178.5%$199/sqft |
Source: Bright MLS #VAPW525876 Report a problem | ||
| 9/26/1995 | Sold | $190,300$71/sqft |
Source: Public Record Report a problem | ||
Public tax history
| Year | Property taxes | Tax assessment |
|---|---|---|
| 2025 | $5,502 +298.8% | $561,100 +1.1% |
| 2024 | $1,379 | $554,800 +5.3% |
| 2023 | -- | $527,100 +3.5% |
| 2022 | $44 +12% | $509,500 +15% |
| 2021 | $39 | $442,900 +9.9% |
| 2020 | -- | $403,000 -1.6% |
| 2019 | $2,472 -48.4% | $409,400 +3.1% |
| 2018 | $4,793 +7% | $396,900 +2.7% |
| 2017 | $4,481 | $386,600 +5.7% |
| 2016 | $4,481 -2.9% | $365,800 +0.4% |
| 2015 | $4,613 | $364,400 -1.2% |
| 2014 | $4,613 | $368,900 +2.9% |
| 2013 | -- | $358,600 +13.1% |
| 2012 | -- | $317,200 +3.5% |
| 2010 | -- | $306,500 -3.4% |
| 2009 | -- | $317,400 -25.4% |
| 2008 | -- | $425,200 -14.1% |
| 2007 | -- | $495,000 -2.8% |
| 2006 | -- | $509,500 +8.8% |
| 2005 | -- | $468,500 +40.6% |
| 2004 | -- | $333,100 +8.6% |
| 2003 | -- | $306,600 +26% |
| 2002 | -- | $243,300 +17.4% |
| 2001 | -- | $207,300 |
Find assessor info on the county website
Neighborhood: Dawson Landing
Nearby homes
- $702,4004 bd4 ba3.1k sqft1614 Teal Way, Woodbridge, VA 22191Off Market
- $739,8005 bd3 ba3.5k sqft15318 Egret Ct, Woodbridge, VA 22191Off Market
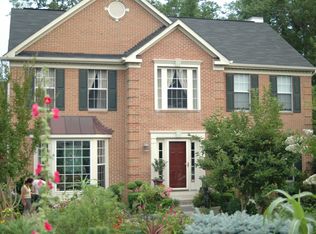
- $1,8002 bd1 ba1.2k sqft15318 Egret Ct #BASEMENT, Woodbridge, VA 22191For Rent
- $656,3004 bd2 ba1.8k sqft15310 Egret Ct, Woodbridge, VA 22191Off Market
- $670,3005 bd4 ba2.6k sqft1618 Teal Way, Woodbridge, VA 22191Off Market
- $718,0005 bd3 ba3k sqft15309 Egret Ct, Woodbridge, VA 22191Off Market
- $638,2004 bd4 ba1.8k sqft15311 Egret Ct, Woodbridge, VA 22191Off Market
- $681,4006 bd3 ba2.5k sqft1628 Teal Way, Woodbridge, VA 22191Off Market
Nearby schools
GreatSchools rating
- 5/10Leesylvania Elementary SchoolGrades: PK-5Distance: 1.3 mi
- 4/10Rippon Middle SchoolGrades: 6-8Distance: 0.4 mi
- 3/10Freedom High SchoolGrades: 9-12Distance: 1.3 mi
Schools provided by the listing agent
- District: Prince William County Public Schools
Source: Bright MLS. This data may not be complete. We recommend contacting the local school district to confirm school assignments for this home.
Get a cash offer in 3 minutes
Find out how much your home could sell for in as little as 3 minutes with a no-obligation cash offer.
Estimated market value
$638,000
Get a cash offer in 3 minutes
Find out how much your home could sell for in as little as 3 minutes with a no-obligation cash offer.
Estimated market value
$638,000
Nearby cities
Nearby neighborhoods
Nearby zip codes
Other Woodbridge Topics
