Welcome to this impeccably maintained, light-filled home that perfectly balances ultimate privacy with community convenience. Backing up to a quiet greenbelt with no rear neighbors, you'll enjoy peaceful, open views and a rare level of seclusion-all while being minutes from a new neighborhood park, top-rated schools, major freeways, shopping, and the airport. Key Features You'll Love: Grand Entrance: A striking 8-foot wooden front door opens to a dramatic foyer with a sweeping circular staircase and elegant chandelier. Flexible Living Space: Features formal living and dining rooms with classic crown molding, a cozy family room with a brick fireplace, and a dedicated home office with custom built-in cabinetry. Chef's Kitchen: Equipped with stainless steel appliances, double ovens, under-cabinet lighting, a massive walk-in pantry, and abundant storage. Upstairs Bonus Room: A massive game room/loft with custom built-ins-perfect for a media center, play area, or second living space. Outdoor Living: A private backyard featuring mature trees, a spacious entertaining deck, a full sprinkler system, and direct greenbelt views. Upgraded & Move-In Ready: This home has been meticulously cared for with high-value updates, including double-pane windows (2020), a recent water softener (~2 years old), full gutters, and routine professional HVAC maintenance. Offering rare greenbelt privacy, exceptional space, and a killer location, this home truly delivers long-term value. Schedule your tour today!
Sold
Price Unknown
15314 FALL PLACE DR, San Antonio, TX 78247
3beds
2,834sqft
Single Family Residence
Built in 1994
6,490 Square Feet Lot
$397,000 Zestimate®
$--/sqft
$2,570 Estimated rent
Home value
$397,000
$377,000 - $421,000
$2,570/mo
Zestimate® history
Owner options
List your home for rent
$2,570/mo
Rent Zestimate®
Find your next renter with Zillow Rental Manager. Plus, with online applications, you can quickly screen prospective tenants – for free.
$2,570/mo
Rent Zestimate®
Refinance and save
$141/mo
Est. payment
Refinancing to a lower rate could help reduce your monthly payments and save thousands over the life of the loan.
$141/mo
Est. payment
Explore your selling options
Work with a Zillow partner agent
Leverage their expertise and Zillow's premium Showcase listings to get your home seen by more buyers.
Get startedList with your own agent
Get your home in front of millions of buyers by listing it on Zillow.
Learn how to do itSell it yourself
Take full control of how buyers see your home on Zillow by listing For Sale by Owner (FSBO).
List your homeWhat's special
Impeccably maintained light-filled homeDirect greenbelt viewsSpacious entertaining deckPeaceful open viewsAbundant storageRare greenbelt privacyDouble ovens
Zillow last checked:
Listing updated:
Listed by:
Anthony Boelens TREC #658082 (210) 865-8751,
JPAR San Antonio
Source: LERA MLS,MLS#: 1971996
Facts & features
Interior
Bedrooms & bathrooms
- Bedrooms: 3
- Bathrooms: 3
- Full bathrooms: 2
- 1/2 bathrooms: 1
Primary bedroom
- Area: 208
- Dimensions: 16 x 13
Bedroom 2
- Area: 168
- Dimensions: 14 x 12
Bedroom 3
- Area: 168
- Dimensions: 14 x 12
Primary bathroom
- Features: Tub/Shower Separate, Separate Vanity
- Area: 80
- Dimensions: 8 x 10
Dining room
- Area: 130
- Dimensions: 13 x 10
Family room
- Area: 315
- Dimensions: 21 x 15
Kitchen
- Area: 260
- Dimensions: 26 x 10
Living room
- Area: 273
- Dimensions: 21 x 13
Office
- Area: 182
- Dimensions: 14 x 13
Heating
- Central, Electric
Cooling
- Two Central
Appliances
- Included: Built-In Oven, Self Cleaning Oven, Range, Dishwasher
- Laundry: Washer Hookup, Dryer Connection
Features
- Two Living Area, Master Downstairs, Ceiling Fan(s)
- Flooring: Carpet, Ceramic Tile, Laminate
- Has basement: No
- Number of fireplaces: 1
- Fireplace features: One
Interior area
- Total interior livable area: 2,834 sqft
Property
Parking
- Total spaces: 2
- Parking features: Two Car Garage
- Garage spaces: 2
Features
- Levels: Two
- Stories: 2
- Pool features: None
Lot
- Size: 6,490 Square Feet
- Features: Greenbelt
Details
- Parcel number: 171910010670
Construction
Type & style
- Home type: SingleFamily
- Property subtype: Single Family Residence
Materials
- Brick
- Foundation: Slab
- Roof: Composition
Condition
- Pre-Owned
- New construction: No
- Year built: 1994
Details
- Builder name: Scott Felder
Community & HOA
Community
- Features: Playground, Jogging Trails
- Subdivision: Fall Creek
HOA
- Has HOA: Yes
- HOA fee: $141 semi-annually
- HOA name: FALL CREEK
Location
- Region: San Antonio
Financial & listing details
- Tax assessed value: $420,300
- Annual tax amount: $9,269
- Date on market: 6/2/2026
- Cumulative days on market: 311 days
- Listing terms: Conventional,FHA,VA Loan
Price history
| Date | Event | Price |
|---|---|---|
| 7/27/2026 | Sold | -- |
Source:  LERA MLS #1971996 Report a problem LERA MLS #1971996 Report a problem | ||
| 6/26/2026 | Pending sale | $397,000$140/sqft |
Source: LERA MLS #1971996 Report a problem | ||
| 6/19/2026 | Contingent | $397,000$140/sqft |
Source: LERA MLS #1971996 Report a problem | ||
| 6/11/2026 | Price change | $397,000-5%$140/sqft |
Source: LERA MLS #1971996 Report a problem | ||
| 6/2/2026 | Listed for sale | $418,000$147/sqft |
Source: LERA MLS #1971996 Report a problem | ||
| 4/25/2026 | Listing removed | $418,000$147/sqft |
Source: LERA MLS #1883552 Report a problem | ||
| 3/27/2026 | Price change | $418,000-3.9%$147/sqft |
Source: LERA MLS #1883552 Report a problem | ||
| 1/18/2026 | Price change | $435,000-1%$153/sqft |
Source: LERA MLS #1883552 Report a problem | ||
| 7/21/2025 | Price change | $439,500-3%$155/sqft |
Source: LERA MLS #1883552 Report a problem | ||
| 7/12/2025 | Listed for sale | $453,000+110.7%$160/sqft |
Source: LERA MLS #1883552 Report a problem | ||
| 1/4/2011 | Sold | -- |
Source: LERA MLS #868597 Report a problem | ||
| 12/3/2010 | Listed for sale | $215,000$76/sqft |
Source: Phyllis Browning Company #868597 Report a problem | ||
| 8/19/2005 | Sold | -- |
Source: LERA MLS #541279 Report a problem | ||
Public tax history
| Year | Property taxes | Tax assessment |
|---|---|---|
| 2025 | $5,727 -25.2% | $420,300 |
| 2024 | $7,655 +8.9% | $420,300 +9.4% |
| 2023 | $7,030 -8.8% | $384,344 +10% |
| 2022 | $7,706 +1.9% | $349,404 +10% |
| 2021 | $7,564 | $317,640 +3.3% |
| 2020 | $7,564 +0.1% | $307,600 +5.6% |
| 2019 | $7,555 | $291,340 +2% |
| 2018 | $7,555 +5.6% | $285,730 +6.6% |
| 2017 | $7,156 +11.3% | $268,000 +6.6% |
| 2016 | $6,430 +11.3% | $251,510 +5.4% |
| 2015 | $5,775 | $238,535 +10% |
| 2014 | $5,775 | $216,850 +1% |
| 2013 | -- | $214,690 +2.6% |
| 2012 | -- | $209,310 -0.9% |
| 2011 | -- | $211,280 -0.5% |
| 2010 | -- | $212,440 -0.9% |
| 2009 | -- | $214,390 +0.9% |
| 2008 | -- | $212,480 +3.2% |
| 2007 | -- | $205,920 +9.1% |
| 2006 | -- | $188,730 +0.5% |
| 2005 | -- | $187,740 |
| 2004 | -- | -- |
| 2003 | -- | -- |
| 2002 | -- | -- |
| 2001 | -- | -- |
| 2000 | -- | -- |
Find assessor info on the county website
Neighborhood: Fall Creek
Nearby homes
- $334,9003 bd2 ba1.6k sqft15318 Fall Place Dr, San Antonio, TX 78247Off Market
- $364,5004 bd2 ba2.2k sqft15310 Fall Place Dr, San Antonio, TX 78247Off Market
- $411,9004 bd2 ba2.4k sqft15322 Fall Place Dr, San Antonio, TX 78247Off Market

- $330,4003 bd2 ba1.8k sqft15306 Fall Place Dr, San Antonio, TX 78247Off Market
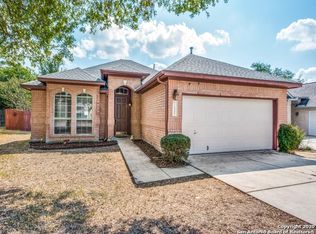
- $440,3004 bd2 ba2.2k sqft15251 Fall Haven Dr, San Antonio, TX 78247Off Market
- $323,8003 bd3 ba1.7k sqft15326 Fall Place Dr, San Antonio, TX 78247Off Market
- $368,3003 bd2 ba2k sqft15302 Fall Place Dr, San Antonio, TX 78247Off Market
- $416,6004 bd2 ba2.4k sqft3052 Fall Valley Dr, San Antonio, TX 78247Off Market
Nearby schools
GreatSchools rating
- 8/10Redland Oaks Elementary SchoolGrades: PK-5Distance: 0.7 mi
- 5/10Driscoll Middle SchoolGrades: 6-8Distance: 1 mi
- 4/10MacArthur High SchoolGrades: 9-12Distance: 3.6 mi
Schools provided by the listing agent
- Elementary: Redland Oaks
- Middle: Bernard Harris
- High: Macarthur
- District: North East I.S.D.
Source: LERA MLS. This data may not be complete. We recommend contacting the local school district to confirm school assignments for this home.
Get a cash offer in 3 minutes
Find out how much your home could sell for in as little as 3 minutes with a no-obligation cash offer.
Estimated market value
$397,000
Get a cash offer in 3 minutes
Find out how much your home could sell for in as little as 3 minutes with a no-obligation cash offer.
Estimated market value
$397,000
- Texas
- Bexar County
- San Antonio
- 78247
- Fall Creek
- 15314 FALL PLACE DR
Nearby cities
Nearby neighborhoods
Nearby zip codes
Other San Antonio Topics
