You are going to fall in love with this beautifully updated home in Overland Park. This exquisite residence offers a spacious and comfortable living experience. Upon entering the home, you are greeted by an elegant formal dining space and extra room for seating, the perfect space for entertaining guests or enjoying quality time with family. The well-appointed kitchen features stainless steel appliances, ample cabinetry, and a large center island. The master suite is a true retreat, boasting privacy and luxury. With its own private en-suite bath and spacious closet, relaxation and organization are at your fingertips. The additional bedrooms provide flexibility for guests or a growing family. The large fenced-in backyard featuring a spacious deck will give you plenty of space for outdoor fun and play. Located in a desirable neighborhood, this home offers convenience and accessibility to nearby amenities including shopping, restaurants, parks and top rated schools. Don't miss out on the opportunity to make this extraordinary house your new home! Updates that have been made to the home include new paint throughout the entire house, updated kitchen and bathrooms, new carpeting on second level and basement area, new carpeting on stairs, and a new hot water heater.
Sold
Price Unknown
15314 Hemlock St, Overland Park, KS 66223
4beds
3,273sqft
Single Family Residence
Built in 1989
10,734 Square Feet Lot
$584,600 Zestimate®
$--/sqft
$3,471 Estimated rent
Home value
$584,600
$555,000 - $614,000
$3,471/mo
Zestimate® history
Owner options
List your home for rent
$3,471/mo
Rent Zestimate®
Find your next renter with Zillow Rental Manager. Plus, with online applications, you can quickly screen prospective tenants – for free.
$3,471/mo
Rent Zestimate®
Refinance and save
$500/mo
Est. payment
Refinancing to a lower rate could help reduce your monthly payments and save thousands over the life of the loan.
$500/mo
Est. payment
Explore your selling options
Work with a Zillow partner agent
Leverage their expertise and Zillow's premium Showcase listings to get your home seen by more buyers.
Get startedList with your own agent
Get your home in front of millions of buyers by listing it on Zillow.
Learn how to do itSell it yourself
Take full control of how buyers see your home on Zillow by listing For Sale by Owner (FSBO).
List your homeWhat's special
New carpetingNew paint throughoutNew hot water heaterPrivate en-suite bathSpacious deckLarge fenced-in backyardExtra room
Zillow last checked:
Listing updated:
Listed by:
Jennifer Lewis 913-944-6161,
1st Class Real Estate KC
Bought with:
Chris Austin, SP00222957
KW KANSAS CITY METRO
Source: Heartland MLS as distributed by MLS GRID,MLS#: 2466412
Facts & features
Interior
Bedrooms & bathrooms
- Bedrooms: 4
- Bathrooms: 4
- Full bathrooms: 3
- 1/2 bathrooms: 1
Primary bedroom
- Features: Carpet, Ceiling Fan(s)
- Level: Second
- Area: 240 Square Feet
- Dimensions: 16 x 15
Bedroom 2
- Features: Carpet, Ceiling Fan(s)
- Level: Second
- Area: 180 Square Feet
- Dimensions: 15 x 12
Bedroom 3
- Features: Carpet, Ceiling Fan(s)
- Level: Second
- Area: 144 Square Feet
- Dimensions: 12 x 12
Bedroom 4
- Features: Carpet, Ceiling Fan(s)
- Level: Second
- Area: 132 Square Feet
- Dimensions: 12 x 11
Primary bathroom
- Features: Ceramic Tiles, Double Vanity, Separate Shower And Tub
- Level: Second
- Area: 165 Square Feet
- Dimensions: 15 x 11
Bathroom 1
- Features: Ceramic Tiles, Shower Only
- Level: Basement
- Area: 55 Square Feet
- Dimensions: 11 x 5
Bathroom 3
- Features: Ceramic Tiles, Double Vanity
- Level: Second
- Area: 99 Square Feet
- Dimensions: 9 x 11
Dining room
- Level: First
- Area: 144 Square Feet
- Dimensions: 12 x 12
Other
- Features: All Carpet
- Level: Basement
- Area: 580 Square Feet
- Dimensions: 29 x 29
Family room
- Features: Built-in Features, Fireplace, Indirect Lighting
- Level: First
- Area: 315 Square Feet
- Dimensions: 21 x 15
Half bath
- Features: Ceramic Tiles
- Level: First
- Area: 35 Square Feet
- Dimensions: 5 x 7
Kitchen
- Features: Indirect Lighting, Kitchen Island, Pantry, Solid Surface Counter
- Level: First
- Area: 260 Square Feet
- Dimensions: 20 x 13
Laundry
- Features: Ceramic Tiles
- Level: First
- Area: 35 Square Feet
- Dimensions: 5 x 7
Living room
- Level: First
- Area: 156 Square Feet
- Dimensions: 13 x 12
Recreation room
- Features: All Carpet
- Level: Basement
- Area: 150 Square Feet
- Dimensions: 15 x 10
Sitting room
- Features: Fireplace, Wood Floor
- Level: Second
- Area: 192 Square Feet
- Dimensions: 16 x 12
Heating
- Natural Gas, Forced Air
Cooling
- Electric
Appliances
- Included: Dishwasher, Disposal, Microwave, Refrigerator, Gas Range, Stainless Steel Appliance(s)
- Laundry: Main Level, Off The Kitchen
Features
- Ceiling Fan(s), Kitchen Island, Pantry, Smart Thermostat, Walk-In Closet(s)
- Flooring: Carpet, Wood
- Doors: Storm Door(s)
- Windows: Window Coverings, Thermal Windows
- Basement: Finished,Full,Interior Entry
- Number of fireplaces: 2
- Fireplace features: Family Room, Master Bedroom
Interior area
- Total structure area: 3,273
- Total interior livable area: 3,273 sqft
- Finished area above ground: 2,478
- Finished area below ground: 795
Property
Parking
- Total spaces: 2
- Parking features: Attached, Garage Faces Front
- Attached garage spaces: 2
Features
- Patio & porch: Deck
- Spa features: Bath
- Fencing: Wood
Lot
- Size: 10,734 Square Feet
- Features: Cul-De-Sac, Level
Details
- Parcel number: NP358600020011
Construction
Type & style
- Home type: SingleFamily
- Architectural style: Traditional
- Property subtype: Single Family Residence
Materials
- Frame, Vinyl Siding
- Roof: Composition
Condition
- Year built: 1989
Utilities & green energy
- Sewer: Public Sewer
- Water: Public
Community & HOA
Community
- Subdivision: Kingston Lakes
HOA
- Has HOA: Yes
- Amenities included: Pool, Trail(s)
- Services included: Trash
- HOA fee: $500 annually
Location
- Region: Overland Park
Financial & listing details
- Tax assessed value: $548,100
- Annual tax amount: $5,333
- Date on market: 12/18/2023
- Listing terms: Cash,Conventional,FHA,VA Loan
- Ownership: Private
Price history
| Date | Event | Price |
|---|---|---|
| 1/19/2024 | Sold | -- |
Source:  Heartland MLS as distributed by MLS GRID #2466412 Report a problem Heartland MLS as distributed by MLS GRID #2466412 Report a problem | ||
| 12/19/2023 | Pending sale | $515,000$157/sqft |
Source: Heartland MLS as distributed by MLS GRID #2466412 Report a problem | ||
| 12/18/2023 | Listed for sale | $515,000+5.1%$157/sqft |
Source: Heartland MLS as distributed by MLS GRID #2466412 Report a problem | ||
| 9/12/2022 | Sold | -- |
Source: Heartland MLS as distributed by MLS GRID #2392350 Report a problem | ||
| 7/19/2022 | Contingent | $489,900$150/sqft |
Source: Heartland MLS as distributed by MLS GRID #2392350 Report a problem | ||
| 7/17/2022 | Price change | $489,900-1%$150/sqft |
Source: Heartland MLS as distributed by MLS GRID #2392350 Report a problem | ||
| 7/11/2022 | Price change | $495,000-0.8%$151/sqft |
Source: Heartland MLS as distributed by MLS GRID #2392350 Report a problem | ||
| 7/8/2022 | Listed for sale | $499,000+0.8%$152/sqft |
Source: Heartland MLS as distributed by MLS GRID #2392350 Report a problem | ||
| 6/24/2022 | Listing removed | -- |
Source: Owner Report a problem | ||
| 6/14/2022 | Listed for sale | $494,900+41.4%$151/sqft |
Source: Owner Report a problem | ||
| 10/5/2018 | Sold | -- |
Source: Agent Provided Report a problem | ||
| 8/21/2018 | Pending sale | $350,000$107/sqft |
Source: Keller Williams Realty #2125377 Report a problem | ||
| 8/17/2018 | Listed for sale | $350,000+14.8%$107/sqft |
Source: Keller Williams Diamond Part #2125377 Report a problem | ||
| 9/30/2015 | Listing removed | $305,000$93/sqft |
Source: Keller Williams - Overland Park #1954444 Report a problem | ||
| 8/19/2015 | Listed for sale | $305,000+35.6%$93/sqft |
Source: Keller Williams Realty Partner #1954444 Report a problem | ||
| 8/8/2011 | Sold | -- |
Source: Agent Provided Report a problem | ||
| 7/12/2011 | Price change | $225,000-1.3%$69/sqft |
Source: RE/MAX State Line #1720978 Report a problem | ||
| 7/6/2011 | Price change | $228,000-0.9%$70/sqft |
Source: RE/MAX State Line #1720978 Report a problem | ||
| 6/28/2011 | Price change | $230,000-0.9%$70/sqft |
Source: RE/MAX State Line #1720978 Report a problem | ||
| 6/18/2011 | Price change | $232,000-1.2%$71/sqft |
Source: RE/MAX State Line #1720978 Report a problem | ||
| 6/4/2011 | Price change | $234,900-1.3%$72/sqft |
Source: RE/MAX State Line #1720978 Report a problem | ||
| 4/29/2011 | Price change | $237,900-0.8%$73/sqft |
Source: RE/MAX State Line #1720978 Report a problem | ||
| 4/7/2011 | Price change | $239,900-2%$73/sqft |
Source: RE/MAX State Line #1720978 Report a problem | ||
| 4/1/2011 | Listed for sale | $244,900-3.9%$75/sqft |
Source: RE/MAX State Line #1720978 Report a problem | ||
| 2/26/2011 | Listing removed | $254,900$78/sqft |
Source: ReMax State Line Report a problem | ||
| 11/13/2010 | Listed for sale | $254,900+6.8%$78/sqft |
Source: Re/MAX State Line #1702890 Report a problem | ||
| 4/30/2008 | Listing removed | $238,749$73/sqft |
Source: Z57 #1388497 Report a problem | ||
Public tax history
| Year | Property taxes | Tax assessment |
|---|---|---|
| 2025 | $6,453 +10.4% | $63,031 +10.4% |
| 2024 | $5,848 +1.1% | $57,086 +2.9% |
| 2023 | $5,782 +14.5% | $55,499 +16.5% |
| 2022 | $5,051 | $47,656 +11.1% |
| 2021 | -- | $42,907 +0.4% |
| 2020 | $6,636 | $42,722 +6.2% |
| 2019 | -- | $40,239 +10.7% |
| 2018 | -- | $36,340 +6.5% |
| 2017 | $4,069 +14.8% | $34,120 +14.8% |
| 2016 | $3,545 +3.7% | $29,716 +4.1% |
| 2015 | $3,419 +9.2% | $28,554 +13.5% |
| 2013 | $3,131 +11.2% | $25,162 +0.4% |
| 2012 | $2,816 +4% | $25,070 +4.9% |
| 2010 | $2,707 +3.5% | $23,908 -1.9% |
| 2009 | $2,615 -11.7% | $24,380 -10.4% |
| 2008 | $2,962 +6.3% | $27,223 +4% |
| 2007 | $2,787 +3.2% | $26,185 |
| 2006 | $2,700 | $26,185 0% |
| 2005 | -- | $26,186 |
Find assessor info on the county website
Neighborhood: 66223
Nearby homes
- $570,2004 bd2 ba2.6k sqft15318 Hemlock St, Overland Park, KS 66223Off Market
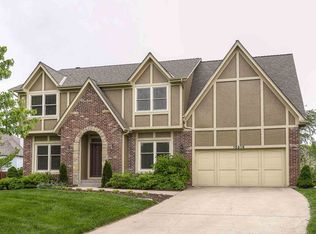
- $465,2004 bd3 ba2k sqft15310 Hemlock St, Overland Park, KS 66223Off Market
- $673,1004 bd4 ba3.6k sqft8404 W 154th St, Overland Park, KS 66223Off Market

- $589,3005 bd4 ba3.4k sqft8500 W 154th St, Overland Park, KS 66223Off Market

- $553,5004 bd4 ba2.7k sqft8504 W 154th St, Overland Park, KS 66223Off Market
- $537,8004 bd3 ba1.7k sqft8400 W 154th St, Overland Park, KS 66223Off Market
- $--4 bd5 ba4.1k sqft15306 Hemlock St, Overland Park, KS 66223Sold
- $554,7005 bd4 ba2.3k sqft8318 W 154th St, Overland Park, KS 66223Off Market
Nearby schools
GreatSchools rating
- 7/10Cedar Hills Elementary SchoolGrades: K-5Distance: 1.4 mi
- 8/10Pleasant Ridge Middle SchoolGrades: 6-8Distance: 1.4 mi
- 10/10Blue Valley West High SchoolGrades: 9-12Distance: 1.1 mi
Schools provided by the listing agent
- Elementary: Cedar Hills
- Middle: Pleasant Ridge
- High: Blue Valley West
Source: Heartland MLS as distributed by MLS GRID. This data may not be complete. We recommend contacting the local school district to confirm school assignments for this home.
Get a cash offer in 3 minutes
Find out how much your home could sell for in as little as 3 minutes with a no-obligation cash offer.
Estimated market value
$584,600
Get a cash offer in 3 minutes
Find out how much your home could sell for in as little as 3 minutes with a no-obligation cash offer.
Estimated market value
$584,600
- Kansas
- Johnson County
- Overland Park
- 66223
- 15314 Hemlock St
Nearby cities
Nearby neighborhoods
Nearby zip codes
Other Overland Park Topics
