Rare opportunity to own a spacious 6-bedroom, 4-bathroom home situated on 11 scenic acres in the highly sought-after Yorkville School District. This beautiful property offers a peaceful, park-like setting with a canal along the rear property line, providing privacy and picturesque views. The home features generous living spaces, making it ideal for everyday living, entertaining, or multi-generational needs. Outside, you will find a second detached heated garage with a loft, perfect for additional vehicle storage, a workshop, hobby space, or future finished area. Enjoy the best of country living with plenty of room to roam while remaining conveniently located near schools, shopping, dining, and major roadways. A unique property offering space, versatility, and a serene setting, schedule your private showing today! Home warranty provided by seller.
Active
Price cut: $20K (9/2)
$879,000
15314 IVES GROVE ROAD, WI 53182
6beds
3,252sqft
Single Family Residence
Built in 1975
10.98 Acres Lot
$861,400 Zestimate®
$270/sqft
$-- HOA
What's special
Privacy and picturesque viewsPeaceful park-like settingAdditional vehicle storageSerene settingGenerous living spaces
- 82 days
- 849
- 43
Zillow last checked:
Listing updated:
Listed by:
JILLIAN STEELE 262-716-3328,
NEXTHOME PRIORITY
Source: WIREX MLS,MLS#: 22603009 Originating MLS: Central WI Board of REALTORS
Originating MLS: Central WI Board of REALTORSFacts & features
Interior
Bedrooms & bathrooms
- Bedrooms: 6
- Bathrooms: 4
- Full bathrooms: 2
- 1/2 bathrooms: 2
Primary bedroom
- Level: Upper
- Area: 221
- Dimensions: 13 x 17
Bedroom 2
- Level: Upper
- Area: 120
- Dimensions: 10 x 12
Bedroom 3
- Level: Upper
- Area: 120
- Dimensions: 10 x 12
Bedroom 4
- Level: Upper
- Area: 196
- Dimensions: 14 x 14
Bedroom 5
- Level: Upper
- Area: 130
- Dimensions: 10 x 13
Bathroom
- Features: Master Bedroom Bath, Whirlpool
Dining room
- Level: Main
- Area: 121
- Dimensions: 11 x 11
Family room
- Level: Main
- Area: 286
- Dimensions: 13 x 22
Kitchen
- Level: Main
- Area: 220
- Dimensions: 20 x 11
Living room
- Level: Main
- Area: 260
- Dimensions: 20 x 13
Heating
- Natural Gas, Forced Air
Cooling
- Central Air
Appliances
- Included: Refrigerator, Range/Oven, Dishwasher, Microwave, Washer, Dryer, Water Softener
Features
- High Speed Internet
- Flooring: Carpet, Wood
- Basement: Full,Radon Mitigation System
Interior area
- Total structure area: 3,252
- Total interior livable area: 3,252 sqft
- Finished area above ground: 3,252
- Finished area below ground: 0
Property
Parking
- Total spaces: 2
- Parking features: 2 Car, Attached, Detached, Garage Door Opener
- Attached garage spaces: 2
Features
- Levels: Two
- Stories: 2
- Patio & porch: Deck
- Has spa: Yes
- Spa features: Bath
Lot
- Size: 10.98 Acres
Details
- Additional structures: Storage
- Parcel number: 194032111004000
- Zoning: Residential
Construction
Type & style
- Home type: SingleFamily
- Property subtype: Single Family Residence
Materials
- Brick, Stone
- Roof: Composition/Fiberglass
Condition
- 21+ Years
- New construction: No
- Year built: 1975
Utilities & green energy
- Sewer: Septic Tank, Mound Septic
- Water: Well
- Utilities for property: Cable Available
Community & HOA
Location
- Region: Union Grove
- Municipality: Unknown
Financial & listing details
- Price per square foot: $270/sqft
- Tax assessed value: $610,600
- Annual tax amount: $8,157
- Date on market: 6/30/2026
Estimated market value
$861,400
$818,000 - $904,000
$3,207/mo
Price history
| Date | Event | Price |
|---|---|---|
| 9/2/2026 | Price change | $879,000-2.2%$270/sqft |
Source:  WIREX MLS #22603009 Report a problem WIREX MLS #22603009 Report a problem | ||
| 8/12/2026 | Price change | $899,000-5.3%$276/sqft |
Source: WIREX MLS #22603009 Report a problem | ||
| 7/27/2026 | Price change | $949,000-1.6%$292/sqft |
Source: WIREX MLS #22603009 Report a problem | ||
| 7/17/2026 | Price change | $964,000-1.5%$296/sqft |
Source: WIREX MLS #22603009 Report a problem | ||
| 6/30/2026 | Listed for sale | $979,000+389.5%$301/sqft |
Source: WIREX MLS #22603009 Report a problem | ||
| 7/1/2013 | Sold | $200,000-21.5%$62/sqft |
Source: Public Record Report a problem | ||
| 10/27/2012 | Listed for sale | $254,900-33.4%$78/sqft |
Source: Coldwell Banker Residential Brokerage - Milw-Downtown #1281936 Report a problem | ||
| 11/27/2006 | Sold | $382,500$118/sqft |
Source: Public Record Report a problem | ||
Public tax history
| Year | Property taxes | Tax assessment |
|---|---|---|
| 2025 | $8,158 +30.7% | $610,600 +55.4% |
| 2024 | $6,240 +7.8% | $393,000 |
| 2023 | $5,789 -1.8% | $393,000 |
| 2022 | $5,896 +4.3% | $393,000 |
| 2021 | $5,652 | $393,000 +11.2% |
| 2020 | -- | $353,400 |
| 2019 | $6,089 +3.7% | $353,400 |
| 2018 | $5,873 +9.7% | $353,400 |
| 2017 | $5,353 -12.1% | $353,400 |
| 2016 | $6,093 | $353,400 |
| 2015 | $6,093 -11.3% | $353,400 -10.7% |
| 2014 | $6,870 -5.2% | $395,600 |
| 2013 | $7,245 +1.1% | $395,600 |
| 2012 | $7,169 -0.8% | $395,600 -5.7% |
| 2011 | $7,226 -3.2% | $419,500 |
| 2010 | $7,462 +4.3% | $419,500 |
| 2009 | $7,156 +1.3% | $419,500 |
| 2008 | $7,063 +6.3% | $419,500 |
| 2007 | $6,646 +4% | $419,500 +24.6% |
| 2006 | $6,392 +11.3% | $336,700 |
| 2005 | $5,743 0% | $336,700 |
| 2004 | $5,744 +6.4% | $336,700 +27.2% |
| 2003 | $5,396 +6.8% | $264,700 |
| 2002 | $5,053 -2% | $264,700 |
| 2001 | $5,156 +11.4% | $264,700 |
| 2000 | $4,629 | $264,700 |
Find assessor info on the county website
Monthly payment
Est. payment
Payment breakdown
Explore the cost of this home by adjusting the details. Changes won't be saved.Climate risks
Neighborhood: 53182
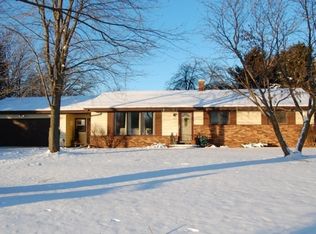
- $435,0003 bd1 ba1.3k sqft15300 Ives Grove Rd, Union Grove, WI 53182Off Market
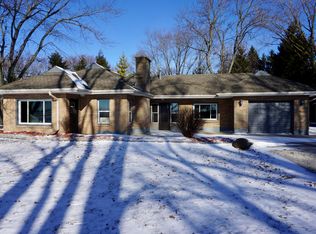
- $329,0003 bd1 ba1.3k sqft15414 Ives Grove Rd, Union Grove, WI 53182Off Market
- $358,4003 bd1 ba1.1k sqft15428 Ives Grove Rd, Union Grove, WI 53182Off Market
- $736,9004 bd3 ba2.1k sqft15225 Washington Ave, Union Grove, WI 53182Off Market
Similar homes
- $899,9005 bd3 ba4.4k sqft5319 69th DRIVE, Union Grove, WI 53182Active
 MLS ID #1980933, Craig Schmitz. WIREX MLS
 - $849,9004 bd4 ba4.7k sqft145 St James CIRCLE, Union Grove, WI 53182Active
 MLS ID #1965251, Thomas Sauer. WIREX MLS
 - $749,9005 bd3 ba3.1k sqft2112 47th AVENUE, Kenosha, WI 53144Active
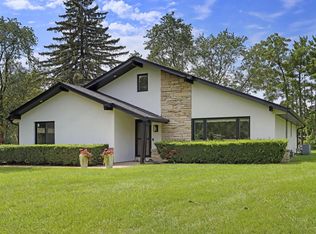 MLS ID #1980819, Teuta Zemaj. WIREX MLS
 - $975,0003 bd3 ba3.3k sqft1541 N English Settlement AVENUE, Burlington, WI 53105Active
 MLS ID #1980781, Meagan Baugher. WIREX MLS
