Skip main navigation
For sale
  • Price cut: $25K (7/20)
    $925,000

    15314 LAKE MAGDALENE BOULEVARD, TAMPA, FL 33618

    3beds
    3,150sqft
    : 
    $6,215/mo
    Get pre-qualified
    Single Family Residence
    Built in 1971
    1.4 Acres Lot
    $-- Zestimate®
    $294/sqft
    $-- HOA

    What's special

    Screened pool and spaCovered lanaiBreakfast nook areaNewer appliancesMulti-tier deckSpillover stone waterfallElegant fountain
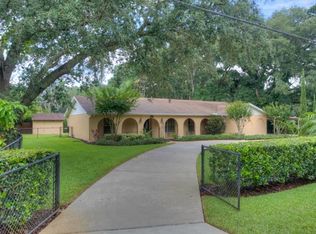
    Experience ESTATE-STYLE LIVING on one of the largest homesites in the desirable Lake Magdalene area! Nestled on 1.4 ACRES, this impressive property welcomes you with a gated circular driveway, elegant fountain, & a charming porte cochere entrance. Offering 3,150 square feet of living space, this 3-bedroom, 2.5-bath pool home features a spacious open floor plan designed for both comfort and entertaining. Floor plan includes an expansive living room & separate dining room which flow seamlessly. The living room is highlighted by a cozy wood-burning fireplace & French doors leading out to the lanai & pool area. Tile flooring throughout main living areas. The kitchen features granite countertops with breakfast bar, tile backsplash, abundant cabinet space, newer appliances, & breakfast nook area. The oversized primary suite provides a true escape, complete with a sitting area, French doors leading directly to pool area, large walk-in closet, and a luxurious en-suite bathroom featuring granite countertops with dual sinks, jacuzzi tub, separate walk-in shower, and elegant marble flooring and walls. SHINGLE ROOF REPLACED 2025. Step outside to your private retreat featuring a covered lanai and SCREENED POOL & SPA with multi-tier deck & spillover stone waterfall - the perfect space for relaxing or hosting guests year-round. There is a dedicated pool half bath accessed directly from lanai. A standout feature of this property is the 32 X 62 DETACHED GARAGE/WORKSHOP with three roll-up doors, bathroom, & 9000 lb hydraulic lift. With almost 2000 SqFt the detached garage/workshop is ideal for car enthusiasts, hobbyists, man-cave, or potential conversion to in-law apartment. With ample space on the property to add an ADU, barn, or other custom features, this property offers endless possibilities to create your dream estate. Convenient location within close proximity to shopping, restaurants, schools, parks, & easy access to I-275. Don’t miss this rare opportunity to make this your own private estate!
    104 days
    |
    1,721
    |
    88
    |

    Zillow last checked:

    Listing updated:

    Listed by:

    Deric Raymond 813-553-6869,

    COASTAL PROPERTIES GROUP INTER 813-553-6869

    Source: Stellar MLS,MLS#: TB8505655MLS LogoOriginating MLS: Suncoast Tampa

      Facts & features

      Interior

      Bedrooms & bathrooms
      • Bedrooms: 3
      • Bathrooms: 3
      • Full bathrooms: 2
      • 1/2 bathrooms: 1
      Rooms
      • Room types: Den/Library/Office
      Primary bedroom
      • Features: Walk-In Closet(s)
      • Level: First
      • Area: 448 Square Feet
      • Dimensions: 14x32
      Bedroom 2
      • Features: Walk-In Closet(s)
      • Level: First
      • Area: 252 Square Feet
      • Dimensions: 12x21
      Bedroom 3
      • Features: Built-in Closet
      • Level: First
      • Area: 200 Square Feet
      • Dimensions: 10x20
      Dining room
      • Level: First
      • Area: 168 Square Feet
      • Dimensions: 14x12
      Kitchen
      • Level: First
      • Area: 144 Square Feet
      • Dimensions: 8x18
      Living room
      • Level: First
      • Area: 351 Square Feet
      • Dimensions: 13x27
      Heating
      • Central, Electric
      Cooling
      • Central Air
      Appliances
      • Included: Dishwasher, Microwave, Range, Refrigerator, Wine Refrigerator
      • Laundry: Inside
      Features
      • Ceiling Fan(s), Open Floorplan, Stone Counters, Walk-In Closet(s)
      • Flooring: Laminate, Tile
      • Has fireplace: Yes
      • Fireplace features: Wood Burning
      Interior area
      • Total structure area: 4,130
      • Total interior livable area: 3,150 sqft
      Video & virtual tour

      Property

      Parking
      • Total spaces: 8
      • Parking features: Bath In Garage, Portico
      • Garage spaces: 6
      • Carport spaces: 2
      • Covered spaces: 8
      • Details: Garage Dimensions: 32x62
      Features
      • Levels: One
      • Stories: 1
      • Exterior features: Rain Gutters
      • Has private pool: Yes
      • Pool features: Screen Enclosure
      • Has spa: Yes
      • Fencing: Chain Link,Wood
      Lot
      • Size: 1.4 Acres
      • Dimensions: 103 x 187 x 13 x 118 x 289 x 156 x 200 x 148
      Details
      • Parcel number: U262718ZZZ00000066640.0
      • Zoning: ASC-1
      • Special conditions: None

      Construction

      Type & style
      • Home type: SingleFamily
      • Property subtype: Single Family Residence
      Materials
      • Block, Stucco
      • Foundation: Slab
      • Roof: Shingle
      Condition
      • New construction: No
      • Year built: 1971

      Utilities & green energy

      • Sewer: Septic Tank
      • Water: Public
      • Utilities for property: BB/HS Internet Available, Cable Available

      Community & HOA

      Community
      • Pet fee: $0 monthly
      • Senior community: Yes
      • Subdivision: UNPLATTED
      HOA
      • Has HOA: No
      Location
      • Region: Tampa

      Financial & listing details

      • Price per square foot: $294/sqft
      • Tax assessed value: $745,858
      • Annual tax amount: $5,465
      • Date on market: 5/6/2026
      • Cumulative days on market: 83 days
      • Listing terms: Cash,Conventional,VA Loan
      • Ownership: Fee Simple
      • Total actual rent: 0
      • Road surface type: Asphalt

        Estimated market value

        Not available

        Estimated sales range

        Not available

        Not available

        Price history

        DateEventPrice
        7/20/2026Price change$925,000-2.6%$294/sqft
        Source: Stellar MLS #TB8505655 Report a problem
        6/2/2026Price change$950,000-2.6%$302/sqft
        Source: Stellar MLS #TB8505655 Report a problem
        5/6/2026Listed for sale$975,000+907.2%$310/sqft
        Source: Stellar MLS #TB8505655 Report a problem
        3/11/1998Sold$96,800$31/sqft
        Source: Public Record Report a problem

        Public tax history

        YearProperty taxesTax assessment
        2025$5,465 +8.6%$305,995 +2.9%
        2024$5,033 +3.7%$297,371 +3%
        2023$4,856 +4.5%$288,710 +3%
        2022$4,646 +1.2%$280,301 +3%
        2021$4,593 +2.2%$272,137 +1.4%
        2020$4,495 +2.8%$268,380 +2.3%
        2019$4,374 +2.3%$262,346 +1.9%
        2018$4,276 +1.3%$257,454 -21.4%
        2017$4,220 +0.8%$327,662 +32.7%
        2016$4,186 +1.8%$246,973 +0.7%
        2015$4,111 $245,256 +0.8%
        2014$4,111 -0.3%$243,210 +3.5%
        2013$4,122 +0.6%$234,910 +1.7%
        2012$4,098 +3.1%$230,983 +2.9%
        2011$3,976 +2.5%$224,539 +1.5%
        2010$3,877 +2.7%$221,221 +2.7%
        2009$3,775 +0%$215,405 +0.1%
        2008$3,774 -3.2%$215,190 +3%
        2007$3,898 +8.5%$208,922 +16.2%
        2006$3,594 +0.1%$179,811 +3%
        2005$3,591 $174,574 +41.5%
        2004-- $123,350 +1.9%
        2003-- $121,050 +2.4%
        2002-- $118,213 +1.6%
        2001-- $116,351 +3%
        2000$2,291 $112,962
        Find assessor info on the county website

        Monthly payment

        Est. payment

        Payment breakdown

        Explore the cost of this home by adjusting the details. Changes won't be saved.
        All calculations are estimates and provided by Zillow, Inc. for informational purposes only. Actual amounts may vary.
        HOA fees may include property taxes on listings classified as Co-Ops. Contact the listing agent and/or owner for fee details.
        See how much you could borrow to make a competitive offer.

        Climate risks

        Neighborhood: 33618

        Getting around

        3 / 100
        Car-Dependent
        0 / 100
        No Nearby Transit
        26 / 100
        Somewhat Bikeable

        Nearby schools

        GreatSchools rating
        Schools provided by the listing agent
        • Elementary: Maniscalco-HB
        • Middle: Buchanan-HB
        • High: Gaither-HB

        Source: Stellar MLS. This data may not be complete. We recommend contacting the local school district to confirm school assignments for this home.

        A local agent can set up tours, give advice and negotiate with sellers.

        A local lender can help you make sure your offer is ready when you are.

        Browse local experts

        Similar homes