Welcome to this absolutely stunning 4-bedroom, 3.5-bathroom, 1-Bonus Room/Flex Space, two-story single-family home with a 2 Car Garage, offering 2,839 sq. ft. of beautifully upgraded living space, on a big private lot situated in Tradds Landing Community with Low HOA fee. Immaculate and truly move-in ready, this home perfectly blends modern comfort, elegance, and functionality. From the moment you step inside, you’re greeted by an open and inviting layout filled with natural light, enhanced by large windows and elegant tile flooring throughout the main living areas. The first floor features a formal dining room, breakfast nook, a versatile office or flex space, and a bright, airy living room designed for both relaxing and entertaining. A private guest bedroom with a fully updated bathroom provides the perfect space for visitors. The chef-inspired kitchen is a standout, showcasing 42-inch cabinets, stainless steel appliances, Corian countertops, and plenty of storage. A convenient half bath with direct access to the covered lanai adds thoughtful functionality, while the private laundry room comes equipped with a Whirlpool washer and dryer. Enjoy peace of mind with major upgrades already completed, including a 2024 brand NEW ROOF, dual energy-efficient 3.5-ton Carrier A/C units, a high-efficiency hybrid water heater, fresh interior/exterior paint, and Sprinkler system, Rain gutters, brick paver driveway. Upstairs, retreat to the expansive primary suite featuring vaulted ceilings, a spacious walk-in closet, and a nice ensuite bathroom with soaking tub and separate shower. French doors lead to a private balcony—perfect for morning coffee or evening relaxation. The second floor also offers a generous loft or second living area, two additional bedrooms with a full bath, and a large bonus/theater room ideal for entertainment. Step outside to your covered, screened lanai and enjoy serene sunset views over a fully fenced backyard enhanced with lush bamboo for ultimate privacy—your own private oasis. This exceptional home has it all-space, style, upgrades, beautiful community pool and lakefront dock, and centrally located, only minutes from US-27, US-192 and easy access to FL-429, rapid access to Disney World, Shopping at Orlando Vineland Premium outlets, and major employment hubs via I-4. Priced to sell and ready for its next owner. Don’t miss this incredible opportunity—schedule your private showing today! All measurements, sizes and information are deemed reliable but should be independently verified.
Sold for $520,000
$520,000
15314 MONTAUK LANE, CLERMONT, FL 34714
4beds
2,839sqft
Single Family Residence
Built in 2006
8,625 Square Feet Lot
$519,700 Zestimate®
$183/sqft
$2,900 Estimated rent
Home value
$519,700
$494,000 - $546,000
$2,900/mo
Zestimate® history
Owner options
List your home for rent
$2,900/mo
Rent Zestimate®
Find your next renter with Zillow Rental Manager. Plus, with online applications, you can quickly screen prospective tenants – for free.
$2,900/mo
Rent Zestimate®
Refinance and save
$3,578/mo
Est. payment
Refinancing to a lower rate could help reduce your monthly payments and save thousands over the life of the loan.
$3,578/mo
Est. payment
Explore your selling options
Work with a Zillow partner agent
Leverage their expertise and Zillow's premium Showcase listings to get your home seen by more buyers.
Get startedList with your own agent
Get your home in front of millions of buyers by listing it on Zillow.
Learn how to do itSell it yourself
Take full control of how buyers see your home on Zillow by listing For Sale by Owner (FSBO).
List your homeWhat's special
Corian countertopsLarge windowsCovered screened lanaiPlenty of storageBreakfast nookChef-inspired kitchenFormal dining room
Zillow last checked:
Listing updated:
Listed by:
Yaima Perez, LLC 407-749-4900,
YAIMA PEREZ, LLC 407-749-4900
Bought with:
luigi Casas Cavallo, 3608886
LPT REALTY, LLC
Source: Stellar MLS,MLS#: O6392580 Originating MLS: Orlando Regional
Originating MLS: Orlando Regional
Facts & features
Interior
Bedrooms & bathrooms
- Bedrooms: 4
- Bathrooms: 4
- Full bathrooms: 3
- 1/2 bathrooms: 1
Rooms
- Room types: Attic, Bonus Room, Den/Library/Office, Dining Room, Living Room, Great Room, Utility Room, Loft, Media Room
Primary bedroom
- Features: Other, Walk-In Closet(s)
- Level: Second
- Area: 208 Square Feet
- Dimensions: 16x13
Bedroom 2
- Features: Built-in Closet
- Level: Second
- Area: 143 Square Feet
- Dimensions: 11x13
Bedroom 3
- Features: Built-in Closet
- Level: Second
- Area: 132 Square Feet
- Dimensions: 11x12
Primary bathroom
- Features: Dual Sinks, Shower No Tub, Linen Closet
- Level: Second
Kitchen
- Features: Pantry
- Level: First
- Area: 143 Square Feet
- Dimensions: 13x11
Living room
- Level: First
- Area: 144 Square Feet
- Dimensions: 12x12
Heating
- Central
Cooling
- Central Air
Appliances
- Included: Dishwasher, Disposal, Dryer, Electric Water Heater, Microwave, Range, Refrigerator, Washer
- Laundry: Inside
Features
- Crown Molding, Eating Space In Kitchen, High Ceilings, Open Floorplan, PrimaryBedroom Upstairs, Solid Wood Cabinets, Split Bedroom, Tray Ceiling(s), Walk-In Closet(s)
- Flooring: Carpet, Other, Porcelain Tile
- Doors: Sliding Doors
- Windows: Rods, Window Treatments
- Has fireplace: No
Interior area
- Total structure area: 4,116
- Total interior livable area: 2,839 sqft
Property
Parking
- Total spaces: 2
- Parking features: Garage Door Opener
- Attached garage spaces: 2
Features
- Levels: Two
- Stories: 2
- Patio & porch: Covered, Deck, Enclosed, Front Porch, Patio, Porch, Screened
- Exterior features: Balcony, Lighting
- Pool features: In Ground
- Fencing: Vinyl
- Has view: Yes
- View description: Garden
Lot
- Size: 8,625 Square Feet
- Residential vegetation: Bamboo, Mature Landscaping, Oak Trees, Trees/Landscaped
Details
- Parcel number: 102426200000023400
- Zoning: R-4
- Special conditions: None
Construction
Type & style
- Home type: SingleFamily
- Architectural style: Contemporary,Custom
- Property subtype: Single Family Residence
Materials
- Block, Stucco
- Foundation: Slab
- Roof: Shingle
Condition
- Completed
- New construction: No
- Year built: 2006
Details
- Builder name: LENNAR
Utilities & green energy
- Sewer: Public Sewer
- Water: Public
- Utilities for property: BB/HS Internet Available, Cable Available, Electricity Connected, Other, Public, Street Lights, Water Connected
Community & HOA
Community
- Features: Dock, Deed Restrictions, Playground, Pool, Sidewalks
- Security: Smoke Detector(s)
- Pet fee: $0 monthly
- Subdivision: TRADDS LANDING
HOA
- Has HOA: Yes
- Amenities included: Playground, Pool
- Services included: Community Pool, Maintenance Grounds
- HOA fee: $60 monthly
- HOA name: Tradd's Homeowners Association- Robert Mullins
- HOA phone: 352-705-0497
Location
- Region: Clermont
Financial & listing details
- Price per square foot: $183/sqft
- Tax assessed value: $386,790
- Annual tax amount: $3,632
- Date on market: 3/21/2026
- Cumulative days on market: 12 days
- Listing terms: Cash,Conventional,FHA,Private Financing Available,Special Funding,VA Loan
- Ownership: Fee Simple
- Total actual rent: 0
- Electric utility on property: Yes
- Road surface type: Paved
Price history
| Date | Event | Price |
|---|---|---|
| 4/30/2026 | Sold | $520,000-0.9%$183/sqft |
Source:  Stellar MLS #O6392580 Report a problem Stellar MLS #O6392580 Report a problem | ||
| 4/7/2026 | Pending sale | $524,900$185/sqft |
Source: Stellar MLS #O6392580 Report a problem | ||
| 3/22/2026 | Listed for sale | $524,900+120.9%$185/sqft |
Source: Stellar MLS #O6392580 Report a problem | ||
| 12/12/2017 | Sold | $237,650+2.5%$84/sqft |
Source: Public Record Report a problem | ||
| 10/10/2017 | Price change | $231,800-2.8%$82/sqft |
Source: BRIKO,LLC #T2890850 Report a problem | ||
| 10/10/2017 | Pending sale | $238,500$84/sqft |
Source: BRIKO,LLC #T2890850 Report a problem | ||
| 8/29/2017 | Price change | $238,500-5.3%$84/sqft |
Source: BRIKO,LLC #T2890850 Report a problem | ||
| 7/31/2017 | Price change | $251,750-5%$89/sqft |
Source: BRIKO,LLC #T2890850 Report a problem | ||
| 7/2/2017 | Listed for sale | $265,000+32%$93/sqft |
Source: BRIKO,LLC #T2890850 Report a problem | ||
| 4/26/2017 | Sold | $200,800-12.7%$71/sqft |
Source: Agent Provided Report a problem | ||
| 2/26/2015 | Listing removed | $230,000$81/sqft |
Source: KAT REALTY & PROPERTY MANAGEMENT, LLC (255000288) #S4800807 Report a problem | ||
| 8/1/2014 | Price change | $230,000-4.2%$81/sqft |
Source: KAT REALTY & PROPERTY MANAGEMENT, LLC (255000288) #S4800807 Report a problem | ||
| 6/29/2014 | Listed for sale | $240,000+11.6%$85/sqft |
Source: KAT REALTY & PROPERTY MANAGEMENT, LLC #S4800807 Report a problem | ||
| 7/9/2009 | Sold | $215,000-20.4%$76/sqft |
Source: Public Record Report a problem | ||
| 1/1/2009 | Listing removed | $270,000$95/sqft |
Source: Coldwell Banker** #S4640000 Report a problem | ||
| 12/22/2008 | Price change | $270,000-6.9%$95/sqft |
Source: Coldwell Banker** #S4640000 Report a problem | ||
| 10/21/2008 | Price change | $290,000-9.4%$102/sqft |
Source: Coldwell Banker** #S4640000 Report a problem | ||
| 9/26/2008 | Price change | $320,000-3%$113/sqft |
Source: Coldwell Banker** #S4640000 Report a problem | ||
| 8/31/2008 | Listed for sale | $330,000-12.8%$116/sqft |
Source: Coldwell Banker** #S4640000 Report a problem | ||
| 5/5/2006 | Sold | $378,600$133/sqft |
Source: Public Record Report a problem | ||
Public tax history
| Year | Property taxes | Tax assessment |
|---|---|---|
| 2025 | $3,784 +2.6% | $268,490 +2.9% |
| 2024 | $3,689 +7.7% | $260,930 +3% |
| 2023 | $3,425 +7.4% | $253,330 +3% |
| 2022 | $3,189 +0.6% | $245,960 +3% |
| 2021 | $3,171 +0.5% | $238,803 +1.4% |
| 2020 | $3,156 -2.4% | $235,506 +2.3% |
| 2019 | $3,233 +4.3% | $230,212 +1.9% |
| 2018 | $3,098 | $225,920 -5.4% |
| 2017 | $3,098 -18.4% | $238,736 +11.8% |
| 2016 | $3,797 +7.4% | $213,452 +1.9% |
| 2015 | $3,534 +43.1% | $209,466 +20.9% |
| 2014 | $2,469 +26.6% | $173,305 +1.5% |
| 2013 | $1,951 -1.2% | $170,744 |
| 2012 | $1,974 +1.1% | $170,744 +0.8% |
| 2011 | $1,953 -11.8% | $169,386 -8% |
| 2010 | $2,213 -20% | $184,191 -16.7% |
| 2009 | $2,768 -34.1% | $221,136 -30.1% |
| 2008 | $4,201 -8.6% | $316,479 -4% |
| 2007 | $4,599 +298.5% | $329,589 +369.5% |
| 2006 | $1,154 | $70,200 |
Find assessor info on the county website
Neighborhood: 34714
Nearby homes
- $364,3004 bd3 ba1.8k sqft15310 Montauk Ln, Clermont, FL 34714Off Market
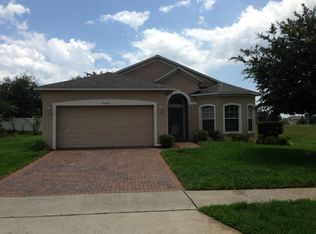
- $446,8004 bd3 ba3.1k sqft15320 Montauk Ln, Clermont, FL 34714Off Market
- $380,1003 bd2 ba2.2k sqft15315 Sandy Hook Ln, Clermont, FL 34714Off Market
- $365,8004 bd3 ba1.8k sqft15325 Montauk Ln, Clermont, FL 34714Off Market
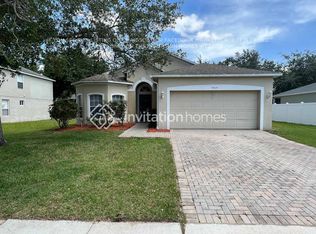
- $582,8006 bd5 ba3.8k sqft15309 Sandy Hook Ln, Clermont, FL 34714Off Market
- $375,1004 bd2 ba2.3k sqft15321 Sandy Hook Ln, Clermont, FL 34714Off Market
- $328,0003 bd2 ba1.5k sqft15328 Montauk Ln, Clermont, FL 34714Off Market
- $329,7003 bd2 ba1.5k sqft15313 Montauk Ln, Clermont, FL 34714Off Market
Nearby schools
GreatSchools rating
- 3/10Sawgrass Bay Elementary SchoolGrades: PK-5Distance: 1.1 mi
- 6/10Windy Hill Middle SchoolGrades: 6-8Distance: 6.7 mi
- 5/10East Ridge High SchoolGrades: 9-12Distance: 8.5 mi
Schools provided by the listing agent
- Elementary: Sawgrass bay Elementary
- Middle: Windy Hill Middle
- High: East Ridge High
Source: Stellar MLS. This data may not be complete. We recommend contacting the local school district to confirm school assignments for this home.
Get a cash offer in 3 minutes
Find out how much your home could sell for in as little as 3 minutes with a no-obligation cash offer.
Estimated market value
$519,700
Get a cash offer in 3 minutes
Find out how much your home could sell for in as little as 3 minutes with a no-obligation cash offer.
Estimated market value
$519,700
- Florida
- Lake County
- Clermont
- 34714
- 15314 MONTAUK LANE
Nearby cities
Nearby zip codes
Other Clermont Topics
