Skip main navigation
Sold for $214,500
  • $214,500

    15314 N Vonachen Dr, Chillicothe, IL 61523

    3beds
    1,660sqft
    Single Family Residence, Residential
    Built in 1978
    0.42 Acres Lot
    $219,700 Zestimate®
    $129/sqft
    $2,164 Estimated rent

    Home value

    $219,700

    $209,000 - $231,000

    $2,164/mo

    Zestimate® history
    Loading
    Loading...

    Owner options

    List your home for rent

    $2,164/mo

    Rent Zestimate®

    Find your next renter with Zillow Rental Manager. Plus, with online applications, you can quickly screen prospective tenants – for free.

    Learn more

    $2,164/mo

    Rent Zestimate®

    Refinance and save

    $1,669/mo

    Est. payment

    Refinancing to a lower rate could help reduce your monthly payments and save thousands over the life of the loan.

    See today's rates

    $1,669/mo

    Est. payment

    Explore your selling options

    Work with a Zillow partner agent

    Leverage their expertise and Zillow's premium Showcase listings to get your home seen by more buyers.

    Get started

    List with your own agent

    Get your home in front of millions of buyers by listing it on Zillow.

    Learn how to do it

    Sell it yourself

    Take full control of how buyers see your home on Zillow by listing For Sale by Owner (FSBO).

    List your home

    What's special

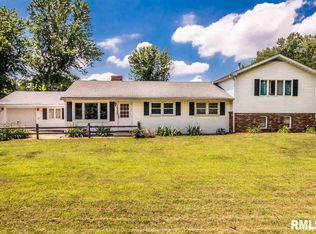
    Welcome to this well-maintained split foyer home offering flexible living spaces, thoughtful updates, and outstanding garage and workshop options, all set on a large 0.42 acre fenced in lot in Chillicothe. The main level features a bright living area, dining space, an updated kitchen, 3 bedrooms, and a full bath. The kitchen was completely remodeled in 2021, including new cabinets, flooring, countertops, backsplash, sink, and appliances. The walk out lower level adds even more living space with a large family room, a cozy stone surround fireplace, a half bath, and a laundry area, all enhanced by new carpet installed in 2023. Enjoy excellent indoor and outdoor flow with two great entertainment spaces: a large wooden deck off the main level and a concrete patio accessed from the walk out lower level. Car enthusiasts, hobbyists, and those who enjoy hands on projects will appreciate the spacious detached two car garage that is heated, insulated, and wired for 220V, making it ideal for a workshop or hobby space. Additional updates include a new roof in 2016, new carpet in the basement in 2023, a water softener in 2023, a water heater in 2025, leaf filter gutter guards, a washer from 2019, a dryer from 2020, and new interior and closet doors in 2026. The seller reserves the outdoor cameras, the refrigerator, and the two freezers located in the attached garage. The wood burning stove in the garage is included as is.

    Zillow last checked:

    Listing updated:

    Listed by:

    Gopi Kancherla 248-250-4674,

    Realty Executives Acclaimed

    Bought with:

    Stephanie Gehrig, 475.126081

    Coldwell Banker Real Estate Group

    Source: RMLS Alliance as distributed by MLS GRID,MLS#: PA1264821MLS LogoOriginating MLS: Peoria Area Association of Realtors

    Facts & features

    Interior

    Bedrooms & bathrooms
    • Bedrooms: 3
    • Bathrooms: 2
    • Full bathrooms: 1
    • 1/2 bathrooms: 1
    Bedroom 1
    • Level: Main
    • Dimensions: 13ft 0in x 12ft 0in
    Bedroom 2
    • Level: Main
    • Dimensions: 12ft 0in x 12ft 0in
    Bedroom 3
    • Level: Main
    • Dimensions: 11ft 0in x 10ft 0in
    Other
    • Level: Main
    • Dimensions: 11ft 0in x 10ft 0in
    Family room
    • Level: Lower
    • Dimensions: 22ft 0in x 15ft 0in
    Kitchen
    • Level: Main
    • Dimensions: 12ft 0in x 10ft 0in
    Laundry
    • Level: Basement
    • Dimensions: 10ft 0in x 6ft 0in
    Living room
    • Level: Main
    • Dimensions: 15ft 0in x 14ft 0in
    Lower level
    • Area: 528
    Main level
    • Area: 1132
    Heating
    • Forced Air
    Cooling
    • Central Air, Whole House Fan
    Appliances
    • Included: Dishwasher, Dryer, Microwave, Range, Refrigerator, Washer, Water Softener Owned, Electric Water Heater
    Features
    • Ceiling Fan(s), High Speed Internet
    • Has basement: No
    • Attic: Storage
    • Number of fireplaces: 1
    • Fireplace features: Family Room, Gas Log
    Interior area
    • Total structure area: 1,660
    • Total interior livable area: 1,660 sqft

    Property

    Parking
    • Total spaces: 2
    • Parking features: Attached, Detached
    • Attached garage spaces: 2
    • Details: Number Of Garage Remotes: 1
    Features
    • Patio & porch: Deck, Patio
    Lot
    • Size: 0.42 Acres
    • Dimensions: 100 x 180 x 103 x 180
    • Features: Level
    Details
    • Parcel number: 1006476004

    Construction

    Type & style
    • Home type: SingleFamily
    • Property subtype: Single Family Residence, Residential
    Materials
    • Vinyl Siding, Wood Siding
    • Roof: Shingle
    Condition
    • New construction: No
    • Year built: 1978

    Utilities & green energy

    • Sewer: Septic Tank
    • Water: Public
    • Utilities for property: Cable Available
    Green energy
    • Energy efficient items: Other/See Remarks

    Community & HOA

    Community
    • Subdivision: Romance Farm
    Location
    • Region: Chillicothe

    Financial & listing details

    • Price per square foot: $129/sqft
    • Tax assessed value: $150,690
    • Annual tax amount: $3,276
    • Date on market: 3/14/2026
    • Cumulative days on market: 4 days
    • Road surface type: Paved

    Price history

    DateEventPrice
    4/24/2026Sold$214,500-2.1%$129/sqft
    Source: RMLS Alliance as distributed by MLS GRID #PA1264821 Report a problem
    3/23/2026Pending sale$219,000$132/sqft
    Source: RMLS Alliance as distributed by MLS GRID #PA1264821 Report a problem
    3/18/2026Listed for sale$219,000+73.1%$132/sqft
    Source: RMLS Alliance as distributed by MLS GRID #PA1264821 Report a problem
    7/31/2017Sold$126,500-1.1%$76/sqft
    Source: Public Record Report a problem
    6/5/2017Pending sale$127,900$77/sqft
    Source: Keller Williams Premier Realty #1183783 Report a problem
    5/31/2017Price change$127,900-1.5%$77/sqft
    Source: Keller Williams Premier Realty #1183783 Report a problem
    5/13/2017Listed for sale$129,900+36%$78/sqft
    Source: Keller Williams Premier Realty #1183783 Report a problem
    9/15/2000Sold$95,500$58/sqft
    Source: Public Record Report a problem

    Public tax history

    YearProperty taxesTax assessment
    2024$3,276 +9.2%$50,230 +8%
    2023$3,001 +5.5%$46,510 +6%
    2022$2,845 +2.8%$43,860 +3%
    2021$2,768 -1.6%$42,580
    2020$2,812 -0.9%$42,580 -1%
    2019$2,837 +8.1%$43,010 +5.8%
    2018$2,624 -0.6%$40,660 -1%
    2017$2,641 +11.6%$41,070 +6.6%
    2016$2,367 +0.6%$38,540
    2015$2,353 +2.8%$38,540 -0.8%
    2014$2,288 +3.3%$38,870 +2.5%
    2013$2,215 -2.8%$37,920 -3.6%
    2011$2,279 -0.8%$39,320 -1.7%
    2010$2,298 +2.6%$40,000 +3%
    2009$2,240 +3.1%$38,840 +2.8%
    2008$2,174 +2.3%$37,780 +2.8%
    2007$2,126 +6%$36,750 +6.1%
    2006$2,006 +2.2%$34,640 +2.2%
    2005$1,963 +19.6%$33,880 +22.1%
    1998$1,641 $27,750
    Find assessor info on the county website

    Neighborhood: 61523

    Nearby schools

    GreatSchools rating
    Schools provided by the listing agent
    • Elementary: Mossville
    • Middle: Mossville Junior High

    Source: RMLS Alliance as distributed by MLS GRID. This data may not be complete. We recommend contacting the local school district to confirm school assignments for this home.

    Get pre-qualified for a loan
    At Zillow Home Loans, we can pre-qualify you in as little as 5 minutes with no impact to your credit score.

    An equal housing lender. NMLS #10287.