Newly updated one level Mid-Century home ready to move in! Views of wooded area from behind for pricacy! New quartz kitchen counter tops with full subway tile backsplash, and new Luxury vinyl plank floors. Great nook area off the kitchen with sliding glass door leading a 12x19 covered patio! Huge living room with new carpet and has cozy brick fireplace with gas insert that's tempature controlled by remote and has battery back up so it will provide radiant heat during power outage. Mini split Heatpump. Formal dining room. All 3 bedrooms have newly re-finished hardwood floors. Primary suite has a bathroom with walk-in shower. Laundry room with deep sink, Washer & Dryer included. Nice size finished and heated garage! Sprinkler system. Level lot over 10,000 SF with garden areas and mature landscaping. 2 story outbuilding that is 12x9 on each level with additional attached covered storage area. Long paved parking area for smaller RV's, toys or additional veihcles! You will love it! Click on the 3D tour! Please do not park on paved roadway :-)
Sold
$500,000
15314 SE Linden Ln, Milwaukie, OR 97267
3beds
1,172sqft
Residential, Single Family Residence
Built in 1967
10,018 Square Feet Lot
$498,500 Zestimate®
$427/sqft
$2,536 Estimated rent
Home value
$498,500
$474,000 - $523,000
$2,536/mo
Zestimate® history
Owner options
List your home for rent
$2,536/mo
Rent Zestimate®
Find your next renter with Zillow Rental Manager. Plus, with online applications, you can quickly screen prospective tenants – for free.
$2,536/mo
Rent Zestimate®
Refinance and save
$3,070/mo
Est. payment
Refinancing to a lower rate could help reduce your monthly payments and save thousands over the life of the loan.
$3,070/mo
Est. payment
Explore your selling options
Work with a Zillow partner agent
Leverage their expertise and Zillow's premium Showcase listings to get your home seen by more buyers.
Get startedList with your own agent
Get your home in front of millions of buyers by listing it on Zillow.
Learn how to do itSell it yourself
Take full control of how buyers see your home on Zillow by listing For Sale by Owner (FSBO).
List your homeWhat's special
Formal dining roomMini split heat pumpNew quartz kitchen countertopsWasher and dryer includedSprinkler systemFull subway tile backsplash
Zillow last checked:
Listing updated:
Listed by:
Dale Chaney 503-351-1510,
John L. Scott Portland South
Bought with:
Benjamin Roth, 201011016
MORE Realty
Source: RMLS (OR),MLS#: 232506479
Facts & features
Interior
Bedrooms & bathrooms
- Bedrooms: 3
- Bathrooms: 2
- Full bathrooms: 2
- Main level bathrooms: 2
Rooms
- Room types: Laundry, Nook, Bedroom 2, Bedroom 3, Dining Room, Family Room, Kitchen, Living Room, Primary Bedroom
Primary bedroom
- Features: Bathroom, Hardwood Floors, Walkin Shower
- Level: Main
- Area: 130
- Dimensions: 13 x 10
Bedroom 2
- Features: Hardwood Floors
- Level: Main
- Area: 108
- Dimensions: 12 x 9
Bedroom 3
- Features: Hardwood Floors
- Level: Main
- Area: 72
- Dimensions: 9 x 8
Dining room
- Level: Main
- Area: 80
- Dimensions: 8 x 10
Kitchen
- Features: Nook, Laminate Flooring, Quartz
- Level: Main
- Area: 90
- Width: 10
Living room
- Features: Fireplace
- Level: Main
- Area: 224
- Dimensions: 14 x 16
Heating
- Ceiling, Heat Pump, Fireplace(s)
Cooling
- Has cooling: Yes
Appliances
- Included: Dishwasher, Disposal, Free-Standing Range, Free-Standing Refrigerator, Washer/Dryer, Electric Water Heater
- Laundry: Laundry Room
Features
- Quartz, Built-in Features, Sink, Nook, Bathroom, Walkin Shower, Tile
- Flooring: Wood, Hardwood, Laminate
- Doors: Sliding Doors
- Basement: Crawl Space
- Number of fireplaces: 1
- Fireplace features: Gas
Interior area
- Total structure area: 1,172
- Total interior livable area: 1,172 sqft
Property
Parking
- Total spaces: 2
- Parking features: Parking Pad, RV Access/Parking, Garage Door Opener, Attached
- Attached garage spaces: 2
- Has uncovered spaces: Yes
Features
- Levels: One
- Stories: 1
- Patio & porch: Covered Patio, Porch
- Exterior features: Garden, Yard, Exterior Entry
- Has view: Yes
- View description: Trees/Woods
Lot
- Size: 10,018 Square Feet
- Dimensions: 10,198 sf
- Features: Level, Private, Sprinkler, SqFt 10000 to 14999
Details
- Additional structures: RVParking, ToolShed
- Parcel number: 00284267
Construction
Type & style
- Home type: SingleFamily
- Architectural style: Ranch
- Property subtype: Residential, Single Family Residence
Materials
- Lap Siding
- Foundation: Concrete Perimeter
Condition
- Restored
- New construction: No
- Year built: 1967
Utilities & green energy
- Sewer: Public Sewer
- Water: Public
Community & HOA
HOA
- Has HOA: No
Location
- Region: Milwaukie
Financial & listing details
- Price per square foot: $427/sqft
- Tax assessed value: $465,703
- Annual tax amount: $4,116
- Date on market: 2/5/2026
- Cumulative days on market: 13 days
- Listing terms: Cash,Conventional,FHA,VA Loan
- Road surface type: Paved
Price history
| Date | Event | Price |
|---|---|---|
| 4/3/2026 | Sold | $500,000-1.8%$427/sqft |
Source:  RMLS (OR) #232506479 Report a problem RMLS (OR) #232506479 Report a problem | ||
| 2/26/2026 | Pending sale | $509,000$434/sqft |
Source: RMLS (OR) #232506479 Report a problem | ||
| 2/5/2026 | Listed for sale | $509,000$434/sqft |
Source: RMLS (OR) #232506479 Report a problem | ||
Public tax history
| Year | Property taxes | Tax assessment |
|---|---|---|
| 2025 | $4,116 +3.7% | $215,850 +3% |
| 2024 | $3,971 +2.9% | $209,564 +3% |
| 2023 | $3,860 +5.6% | $203,461 +3% |
| 2022 | $3,653 +3.8% | $197,535 +3% |
| 2021 | $3,520 +3.2% | $191,782 +3% |
| 2020 | $3,411 +1.4% | $186,197 +3% |
| 2019 | $3,362 +14.2% | $180,774 +3% |
| 2018 | $2,944 | $175,509 +3% |
| 2017 | $2,944 +7.1% | $170,397 +3% |
| 2016 | $2,750 | $165,434 +3% |
| 2015 | $2,750 +2.9% | $160,616 +3% |
| 2014 | $2,672 +7.2% | $155,938 +3% |
| 2013 | $2,494 +2.3% | $151,396 +3% |
| 2012 | $2,437 -0.2% | $146,986 +3% |
| 2011 | $2,443 +5.7% | $142,705 +3% |
| 2010 | $2,311 +3.2% | $138,549 +3% |
| 2009 | $2,239 +6.4% | $134,514 +3% |
| 2008 | $2,104 +2.1% | $130,596 +3% |
| 2007 | $2,060 +11.5% | $126,792 +3% |
| 2006 | $1,847 +1.5% | $123,099 +3% |
| 2005 | $1,820 +2.9% | $119,514 +3% |
| 2004 | $1,768 +2% | $116,033 +3% |
| 2003 | $1,734 -0.1% | $112,653 +3% |
| 2002 | $1,736 +5.8% | $109,372 +3% |
| 2001 | $1,641 +3.3% | $106,186 +3% |
| 2000 | $1,588 | $103,093 |
Find assessor info on the county website
Neighborhood: Oak Grove
Nearby homes
- $497,0003 bd2 ba1.3k sqft15312 SE Linden Ln, Milwaukie, OR 97267Off Market

- $442,3003 bd2 ba1.1k sqft15374 SE Linden Ln, Milwaukie, OR 97267Off Market
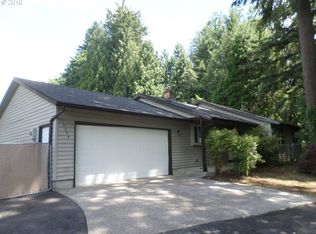
- $658,6003 bd2 ba1.7k sqft15270 SE Linden Ln, Milwaukie, OR 97267Off Market
- $450,5003 bd2 ba1.1k sqft15362 SE Linden Ln, Milwaukie, OR 97267Off Market
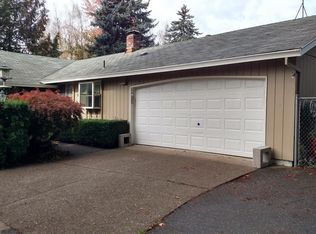
- $491,4003 bd2 ba1.8k sqft15386 SE Linden Ln, Milwaukie, OR 97267Off Market
- $659,7004 bd3 ba2.2k sqft15216 SE Linden Ln, Milwaukie, OR 97267Off Market
- $392,5003 bd1 ba1.2k sqft15310 SE Linden Ln, Milwaukie, OR 97267Off Market
- $138,400-- bd1 ba-- sqft15310 SE Linden Ln, Milwaukie, OR 97267Off Market
Nearby schools
GreatSchools rating
- 6/10Oak Grove Elementary SchoolGrades: K-5Distance: 0.9 mi
- 2/10Alder Creek Middle SchoolGrades: 6-8Distance: 2.2 mi
- 4/10Putnam High SchoolGrades: 9-12Distance: 1.5 mi
Schools provided by the listing agent
- Elementary: Oak Grove
- Middle: Alder Creek
- High: Putnam
Source: RMLS (OR). This data may not be complete. We recommend contacting the local school district to confirm school assignments for this home.
Get a cash offer in 3 minutes
Find out how much your home could sell for in as little as 3 minutes with a no-obligation cash offer.
Estimated market value
$498,500
Get a cash offer in 3 minutes
Find out how much your home could sell for in as little as 3 minutes with a no-obligation cash offer.
Estimated market value
$498,500
- Oregon
- Clackamas County
- Milwaukie
- 97267
- Oak Grove
- 15314 SE Linden Ln
Nearby cities
Nearby neighborhoods
Nearby zip codes
Other Milwaukie Topics
