Skip main navigation
Off market
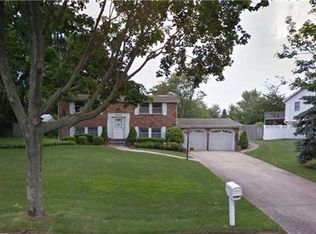
Street View
  • $487,500

    15314 Stradford Ln, Orland Park, IL 60462

    3beds
    2baths
    2,120sqft
    SingleFamily
    Built in 1983
    0.26 Acres Lot
    $487,500 Zestimate®
    $230/sqft
    $3,341 Estimated rent

    Home value

    $487,500

    $463,000 - $512,000

    $3,341/mo

    Zestimate® history
    Loading
    Loading...

    Owner options

    List your home for rent

    $3,341/mo

    Rent Zestimate®

    Find your next renter with Zillow Rental Manager. Plus, with online applications, you can quickly screen prospective tenants – for free.

    Learn more

    $3,341/mo

    Rent Zestimate®

    Refinance and save

    $3,497/mo

    Est. payment

    Refinancing to a lower rate could help reduce your monthly payments and save thousands over the life of the loan.

    See today's rates

    $3,497/mo

    Est. payment

    Explore your selling options

    Work with a Zillow partner agent

    Leverage their expertise and Zillow's premium Showcase listings to get your home seen by more buyers.

    Get started

    List with your own agent

    Get your home in front of millions of buyers by listing it on Zillow.

    Learn how to do it

    Sell it yourself

    Take full control of how buyers see your home on Zillow by listing For Sale by Owner (FSBO).

    List your home

    What's special

    Absolutely stunning 3 bedroom, 2 bathroom home boasts 4 levels of finished living space and is located in the desirable Orland Square Village subdivision of Orland Park. This home has been completely rehabbed with work being completed just this year! All new paint and white base / door trim throughout give this home a light, bright, and modern feel. Updated flooring throughout every room of the house. This truly feels like a brand new home! The marvelously updated kitchen features new wood laminate flooring, new stainless steel appliances, modern stone backsplash, quartz countertops, under counter wine refrigerator, and new faucet, sink and cabinet hardware. The kitchen also includes dining space with room for a full table, additional built in shelving and countertops for easy serving, and a large bay window. The living room features brand new carpeting, beautiful french doors leading to the kitchen, a custom built closet nook by the front door, and an even larger bay window providing an abundance of natural light. The huge lower level has new gleaming vinyl flooring, a custom built bar with double granite countertops, beer fridge and brick veneer backsplash, cozy brick fireplace, and a walk-out to the backyard. The lower level bathroom has also been completely remodeled featuring a new 48" vanity with marble tops, new floor, wall and shower tiling, a smart mirror, new shower glass and fixtures. The stair treads leading to the lower level as well as to the basement have been replaced with remarkable stained oak treads! The upstairs has 3 large bedrooms all with new carpeting, window treatments, and two closets have brand new closet organizers installed. The master bedroom is spacious with a walk-in closet and a shared master bathroom that looks straight out of HGTV! The shared master bathroom was newly renovated featuring a standalone frameless glass shower with all new hardware and tiling, a new 72" double vanity with marble top, new floor and wall tiling, and a separate soaking tub with an ornate tiled archway. The basement is finished and comes complete with a brand new theatre room featuring a staggering 108" projector screen, an Epson HD projector mounted to the ceiling, and 7 surround sound speakers and a subwoofer all running to 7.1 channel dolby atmos surround sound home theatre receiver. You'll never want to watch movies any other way again! The sprawling backyard is fenced with a firepit, large patio, brand new pergola with stone backsplash, new landscaping, a 50" outdoor all seasons TV, and an enormous hot tub. This is the perfect space to entertain! The theatre equipment, hot tub, and outdoor TV all stay with the home! Brand new exterior doors (front and back patio) as well as a new slider from basement walk-out. Attached 2 car garage has new drywall and cabinetry. New washer & dryer. Home comes equipped with a whole house gas back-up generator. Conveniently located near parks, ponds and all the best shopping and dining that Orland Park has to offer! Book your showing today, you will NOT want to miss this one!

    This property is not currently displayed as for sale or rent on Zillow. This may be different from what's on other websites or public sources.

    Facts & features

    Interior

    Bedrooms & bathrooms
    • Bedrooms: 3
    • Bathrooms: 2
    Heating
    • Forced air, Gas
    Cooling
    • Central
    Appliances
    • Included: Dishwasher, Dryer, Microwave, Range / Oven, Refrigerator, Trash compactor, Washer
    Features
    • Flooring: Tile, Carpet
    • Basement: Partially finished
    • Has fireplace: Yes
    Interior area
    • Total interior livable area: 2,120 sqft

    Property

    Parking
    • Parking features: Garage
    Features
    • Exterior features: Vinyl, Brick
    Lot
    • Size: 0.26 Acres
    Details
    • Parcel number: 2715107008

    Construction

    Type & style
    • Home type: SingleFamily
    Materials
    • Frame
    • Roof: Shake / Shingle
    Condition
    • Year built: 1983

    Community & HOA

    Location
    • Region: Orland Park

    Financial & listing details

    • Price per square foot: $230/sqft
    • Tax assessed value: $330,000
    • Annual tax amount: $7,638

    Price history

    DateEventPrice
    5/21/2021Sold$400,000+0%$189/sqft
    Source: MRED as distributed by MLS GRID #11054679 Report a problem
    4/20/2021Contingent$399,900$189/sqft
    Source: MRED as distributed by MLS GRID #11054679 Report a problem
    4/15/2021Listed for sale$399,900+46.2%$189/sqft
    Source: MRED as distributed by MLS GRID #11054679 Report a problem
    6/22/2018Sold$273,500-2.3%$129/sqft
    Source: MRED as distributed by MLS GRID #09925426 Report a problem
    4/26/2018Pending sale$279,900$132/sqft
    Source: CENTURY 21 Pride Realty #09925426 Report a problem
    4/23/2018Listed for sale$279,900+44.7%$132/sqft
    Source: Century 21 Pride Realty #09925426 Report a problem
    6/22/1994Sold$193,500$91/sqft
    Source: Public Record Report a problem

    Public tax history

    YearProperty taxesTax assessment
    2024$7,638 +2.8%$33,000 +0%
    2023$7,429 +19.8%$32,999 +36.8%
    2022$6,200 +3.1%$24,116
    2021$6,013 +2.8%$24,116
    2020$5,852 -9%$24,116 -10.2%
    2019$6,428 -10.3%$26,848
    2018$7,167 +100.4%$26,848
    2017$3,576 -22.9%$26,848 +22.3%
    2016$4,639 -3.9%$21,961
    2015$4,826 +1%$21,961
    2014$4,780 -12.2%$21,961 -14.7%
    2013$5,445 -1%$25,751
    2012$5,499 +0.4%$25,751
    2011$5,478 +0.1%$25,751 -17.1%
    2010$5,472 +9.2%$31,067
    2009$5,011 +10.3%$31,067 -5%
    2008$4,541 -0.6%$32,702 +19.2%
    2007$4,567 +3.2%$27,433
    2006$4,424 -2.5%$27,433 -5.7%
    2005$4,538 -0.7%$29,093 +27.1%
    2004$4,568 +8%$22,895
    2003$4,229 +2.7%$22,895
    2002$4,116 +23.8%$22,895 +21.5%
    2001$3,326 +1.4%$18,841
    2000$3,281 +4%$18,841
    1999$3,154 $18,841
    Find assessor info on the county website

    Neighborhood: Village Square

    Nearby schools

    GreatSchools rating
    Get a cash offer in 3 minutes
    Find out how much your home could sell for in as little as 3 minutes with a no-obligation cash offer.
    Estimated market value
    $487,500
    Get a cash offer in 3 minutes
    Find out how much your home could sell for in as little as 3 minutes with a no-obligation cash offer.
    Estimated market value
    $487,500