Skip main navigation
Closed
  • $350,000

    15314 Summit Boulevard, Cobb, CA 95426

    3beds
    1,232sqft
    Single Family Residence
    Built in 2017
    0.25 Acres Lot
    $347,300 Zestimate®
    $284/sqft
    $2,335 Estimated rent

    Home value

    $347,300

    $254,000 - $476,000

    $2,335/mo

    Zestimate® history
    Loading
    Loading...

    Owner options

    List your home for rent

    $2,335/mo

    Rent Zestimate®

    Find your next renter with Zillow Rental Manager. Plus, with online applications, you can quickly screen prospective tenants – for free.

    Learn more

    $2,335/mo

    Rent Zestimate®

    Refinance and save

    $2,309/mo

    Est. payment

    Refinancing to a lower rate could help reduce your monthly payments and save thousands over the life of the loan.

    See today's rates

    $2,309/mo

    Est. payment

    Explore your selling options

    Work with a Zillow partner agent

    Leverage their expertise and Zillow's premium Showcase listings to get your home seen by more buyers.

    Get started

    List with your own agent

    Get your home in front of millions of buyers by listing it on Zillow.

    Learn how to do it

    Sell it yourself

    Take full control of how buyers see your home on Zillow by listing For Sale by Owner (FSBO).

    List your home

    What's special

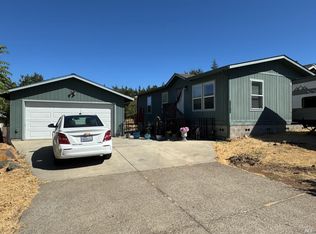
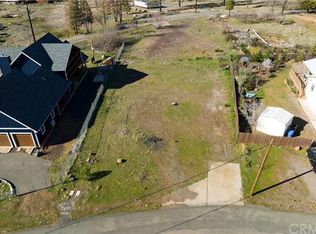
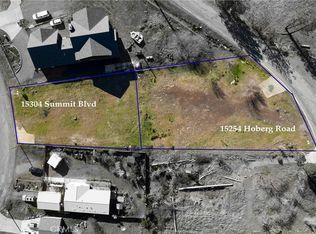
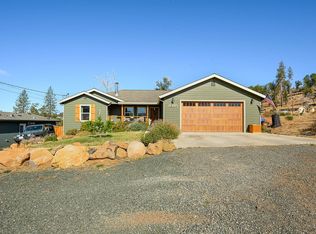
    Newly built in 2017 with community pool access, this 3-bed/2-bath home sits looking over the picturesque views of Cobb Mountain on a nearly level quarter acre. Surrounded by beautiful trees, flowers and a variety of fruit trees, this property is truly a gardener's delight. Home is built with fire-safe materials including cement board siding and a whole-house sprinkler system. Inside, you'll enjoy polished marble countertops throughout with luxury vinyl plank flooring in the kitchen/living rooms and bathrooms. The kitchen comes with top-of-the-line energy-efficient Samsung appliances, a 5-burner propane stove and range hood, and hammered copper farmhouse sink. Home was designed with optimal usage of space.The laundry room provides added storage and includes a Rinnai tankless water heater. Bedrooms are carpeted with private access to the back deck from the primary en suite. This home is TURN KEY, ready for you to move in and begin enjoying peaceful living on a quiet mountainside. Located within 6 min from Hardester's Market, 5 min from Adams Springs Golf Course, 20 min from downtown Middletown and about an hour commute to Sonoma/Santa Rosa. Schedule a tour today and fall in love with 15314 Summit Blvd.

    Zillow last checked:

    Listing updated:

    Listed by:

    Cerra Hinchcliff DRE #02145578 707-367-5700,

    Luxe Places International Real 707-263-3300

    Bought with:

    Non-member 999999

    Luxe Places Internationa

    Source: BAREIS,MLS#: 326040327MLS LogoOriginating MLS: Lake

    Facts & features

    Interior

    Bedrooms & bathrooms
    • Bedrooms: 3
    • Bathrooms: 2
    • Full bathrooms: 1
    • 1/2 bathrooms: 1
    Rooms
    • Room types: Dining Room, Kitchen, Laundry, Living Room, Master Bathroom, Master Bedroom, Office, Storage, Workshop
    Primary bedroom
    • Features: Closet, Ground Floor, Outside Access
    • Level: Main
    Bedroom
    • Level: Main
    Primary bathroom
    • Features: Marble, Shower Stall(s), Window
    Bathroom
    • Features: Marble, Tub w/Shower Over
    • Level: Main
    Dining room
    • Features: Dining/Living Combo
    • Level: Main
    Kitchen
    • Features: Kitchen Island, Kitchen/Family Combo, Marble Counter, Breakfast Nook
    • Level: Main
    Living room
    • Features: Deck Attached, View
    • Level: Main
    Heating
    • Central
    Cooling
    • Ceiling Fan(s), Central Air
    Appliances
    • Included: Dishwasher, Disposal, ENERGY STAR Qualified Appliances, Free-Standing Gas Range, Free-Standing Refrigerator, Range Hood, Microwave, Tankless Water Heater
    • Laundry: Electric, Inside Area, Inside Room
    Features
    • Flooring: Carpet, Vinyl
    • Windows: Dual Pane Full
    • Basement: None
    • Has fireplace: No
    Interior area
    • Total structure area: 1,232
    • Total interior livable area: 1,232 sqft

    Property

    Parking
    • Total spaces: 4
    • Parking features: Detached, Garage Faces Front, Gravel, Level
    • Garage spaces: 1
    • Uncovered spaces: 3
    Features
    • Levels: One
    • Stories: 1
    • Patio & porch: Rear Porch, Covered, Front Porch
    • Pool features: See Remarks
    • Fencing: Full
    • Has view: Yes
    • View description: Hills, Mountain(s), Panoramic
    Lot
    • Size: 0.25 Acres
    • Features: Shape Regular
    Details
    • Additional structures: Greenhouse, Kennel/Dog Run, Shed(s), Workshop
    • Parcel number: 051041110000
    • Special conditions: Standard

    Construction

    Type & style
    • Home type: SingleFamily
    • Architectural style: Traditional
    • Property subtype: Single Family Residence
    • Attached to another structure: Yes
    Materials
    • Cement Siding
    • Foundation: Concrete Perimeter
    • Roof: Composition
    Condition
    • Year built: 2017

    Utilities & green energy

    • Electric: 220 Volts
    • Sewer: Septic Connected
    • Water: Private
    • Utilities for property: Electricity Connected, Propane, Public
    Green energy
    • Energy efficient items: Appliances, Construction, Water Heater

    Community & HOA

    Community
    • Security: Carbon Monoxide Detector(s), Smoke Detector(s)
    HOA
    • Has HOA: No
    Location
    • Region: Cobb

    Financial & listing details

    • Price per square foot: $284/sqft
    • Tax assessed value: $213,888
    • Date on market: 4/24/2026
    • Electric utility on property: Yes

    Price history

    DateEventPrice
    6/29/2026Sold$350,000-2.5%$284/sqft
    Source: BAREIS #326040327 Report a problem
    6/15/2026Contingent$359,000$291/sqft
    Source: CRMLS #LC26092559 Report a problem
    6/15/2026Pending sale$359,000$291/sqft
    Source: BAREIS #326040327 Report a problem
    4/30/2026Listed for sale$359,000$291/sqft
    Source: CRMLS #LC26092559 Report a problem
    4/1/2026Listing removed$359,000$291/sqft
    Source: SDMLS #LC25090729 Report a problem
    1/29/2026Price change$359,000-2.7%$291/sqft
    Source: BAREIS #325096934 Report a problem
    11/7/2025Price change$368,900-4.1%$299/sqft
    Source: BAREIS #325096934 Report a problem
    6/23/2025Listed for sale$384,500+135.2%$312/sqft
    Source: SDMLS #LC25090729 Report a problem
    2/25/2015Listing removed$163,500+2.2%$133/sqft
    Source: Timothy Toye & Associates #21422850 Report a problem
    11/18/2014Sold$160,000-2.1%$130/sqft
    Source: Public Record Report a problem
    10/17/2014Pending sale$163,500$133/sqft
    Source: Timothy Toye & Associates #21422850 Report a problem
    9/19/2014Listed for sale$163,500-6.6%$133/sqft
    Source: Timothy Toye & Associates #LC14201720 Report a problem
    11/13/2003Sold$175,000$142/sqft
    Source: Public Record Report a problem

    Public tax history

    YearProperty taxesTax assessment
    2026-- $213,888 +2%
    2025$2,522 +1.1%$209,695 +2%
    2024$2,494 +2.2%$205,585 +2%
    2023$2,440 +1.1%$201,554 +2%
    2022$2,412 +5.2%$197,603 +2%
    2021$2,292 -6.4%$193,729 +1%
    2020$2,449 +3.1%$191,744 +2%
    2019$2,374 +361.9%$187,985 +408.5%
    2018$514 +2.6%$36,967 +2%
    2017$501 $36,243 +2%
    2016-- $35,533 -77.8%
    2015-- $160,000 +23.1%
    2014-- $130,000
    2013$1,529 -21.9%$130,000 -23.5%
    2012$1,959 -0.7%$170,000
    2011$1,973 -9.1%$170,000 -11.8%
    2010$2,170 +2.3%$192,754 +1.8%
    2008$2,120 +1.7%$189,424 +2%
    2007$2,086 +8.2%$185,711 +2%
    2006$1,928 +4.9%$182,070 +2%
    2005$1,838 +1.9%$178,500 +2%
    2004$1,803 +140.7%$175,000 +128.4%
    2003$749 +2%$76,633 +2%
    2002$734 +10.1%$75,132 +2%
    2001$667 +2.2%$73,660 +2%
    2000$652 $72,217
    Find assessor info on the county website

    Neighborhood: 95426

    Nearby schools

    GreatSchools rating
    Get pre-qualified for a loan
    At Zillow Home Loans, we can pre-qualify you in as little as 5 minutes with no impact to your credit score.

    An equal housing lender. NMLS #10287.