
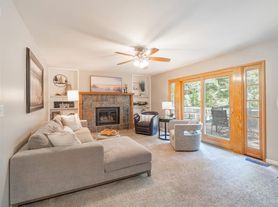
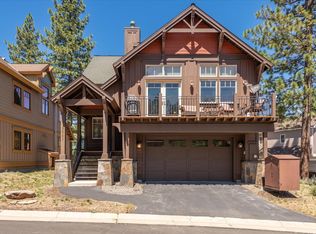

Unfurnished 3-Bedroom/2-Bath Glenshire Home Available October 1 $3,333/Month
Bright, south-facing upper-level home conveniently located near Glenshire Elementary School, Glenshire General Store and the Bluff Trail. The property backs to a seasonal creek and offers a filtered view.
Features include:
Three bedrooms and two full bathrooms
Approximately 1,300 square feet
Large outdoor deck
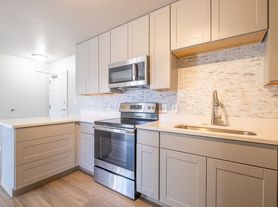
All major kitchen appliances
Private entrance
Private washer and dryer
Shared two-car garage
Additional storage and RV parking
Glenshire pool and clubhouse privileges available
Large outdoor deck currently undergoing a substantial renovation and upgrade, expected to be completed before move-in.
A separate mother-in-law unit behind the garage is occupied by a family member. Each unit has its own entrance and washer and dryer. The two-car garage is shared.
Rent: $3,333 per month
Security deposit: $3,333
Lease term: 12 months
Available: October 1, 2026
Utilities are billed separately. The upstairs tenant's share will range from one-third to one-half of the property's utilities, depending on household size. Snow removal is not included.
No smoking inside. Pets may be considered with landlord approval and an additional $50 $100 per month, depending on the pet.
A completed rental application, proof of income, rental references, credit report and tenant screening are required.
Twelve-month lease. Rent is $3,200 per month, with a $3,200 security deposit. The security deposit may not be applied toward the last month's rent.
Utilities are billed separately. The upstairs tenant pays one-third of shared utility costs for a one-person household or one-half for a household of two or more. The exact allocation and covered utilities will be stated in the lease.
Snow removal is not included. Glenshire pool and clubhouse privileges are available, subject to association rules and any applicable fees.
Pets may be considered with landlord approval. Additional monthly pet rent of $50 $100 per approved pet will apply. No smoking is permitted inside the home. Renters insurance is required throughout the tenancy.
House for rent
Accepts Zillow applications
$3,333/moFees may apply
15314 Tottenham Ct, Truckee, CA 96161
3beds
1,300sqft
Price may not include required fees and charges. Price shown reflects the lease term provided. Learn more|
Single family residence
Available Thu Oct 1 2026
Cats, dogs OK
In unit laundry
Attached garage parking
What's special
Rv parkingShared two-car garagePrivate entranceOffers a filtered viewAll major kitchen appliancesThree bedroomsPrivate washer and dryer
- 15 days |
- -- |
- -- |
Zillow last checked:
Listing updated:
Travel times
Facts & features
Interior
Bedrooms & bathrooms
- Bedrooms: 3
- Bathrooms: 2
- Full bathrooms: 2
Appliances
- Included: Dishwasher, Dryer, Freezer, Garbage Disposal, Microwave Oven, Oven, Range Oven, Refrigerator, Washer
- Laundry: In Unit
Features
- Storage
Interior area
- Total interior livable area: 1,300 sqft
Property
Parking
- Parking features: Attached, Garage, Off Street
- Has attached garage: Yes
- Details: Contact manager
Features
- Patio & porch: Deck, Patio
- Exterior features: Balcony, Family room, Guest parking, Living room, Master bath, Playground, Tennis Court(s), Vaulted Ceiling
Details
- Additional structures: Garage(s)
- Parcel number: 040310005000
Construction
Type & style
- Home type: SingleFamily
- Property subtype: Single Family Residence
Community & HOA
Community
- Features: Clubhouse, Playground, Tennis Court(s)
HOA
- Amenities included: Clubhouse, Playground, RV Parking, Tennis Court(s)
Location
- Region: Truckee
Financial & listing details
- Lease term: 1 Year
Price history
| Date | Event | Price |
|---|---|---|
| 8/29/2026 | Price change | $3,333+4.2%$3/sqft |
Source: Zillow Rentals Report a problem | ||
| 8/22/2026 | Listed for rent | $3,200+8.5%$2/sqft |
Source: Zillow Rentals Report a problem | ||
| 6/20/2025 | Listing removed | $2,950$2/sqft |
Source: Zillow Rentals Report a problem | ||
| 5/4/2025 | Price change | $2,950-4.8%$2/sqft |
Source: Zillow Rentals Report a problem | ||
| 4/20/2025 | Price change | $3,100-3.1%$2/sqft |
Source: Zillow Rentals Report a problem | ||
| 4/3/2025 | Listed for rent | $3,200+8.5%$2/sqft |
Source: Zillow Rentals Report a problem | ||
| 4/9/2024 | Listing removed | -- |
Source: Zillow Rentals Report a problem | ||
| 3/25/2024 | Listed for rent | $2,950$2/sqft |
Source: Zillow Rentals Report a problem | ||
| 3/14/2024 | Listing removed | -- |
Source: Zillow Rentals Report a problem | ||
| 2/4/2024 | Price change | $2,950-6.3%$2/sqft |
Source: Zillow Rentals Report a problem | ||
| 1/26/2024 | Listed for rent | $3,150+61.5%$2/sqft |
Source: Zillow Rentals Report a problem | ||
| 2/10/2021 | Listing removed | -- |
Source: Owner Report a problem | ||
| 10/3/2019 | Listing removed | $1,950$2/sqft |
Source: Owner Report a problem | ||
| 9/26/2019 | Price change | $1,950-7.1%$2/sqft |
Source: Owner Report a problem | ||
| 8/18/2019 | Price change | $2,100-4.5%$2/sqft |
Source: Owner Report a problem | ||
| 8/10/2019 | Price change | $2,200-4.3%$2/sqft |
Source: Owner Report a problem | ||
| 8/2/2019 | Listed for rent | $2,300+2.2%$2/sqft |
Source: Owner Report a problem | ||
| 7/2/2019 | Listing removed | $2,250$2/sqft |
Source: Owner Report a problem | ||
| 7/1/2019 | Listed for rent | $2,250+12.6%$2/sqft |
Source: Owner Report a problem | ||
| 9/21/2018 | Listing removed | $1,999$2/sqft |
Source: Owner Report a problem | ||
| 9/14/2018 | Price change | $1,999-9.1%$2/sqft |
Source: Owner Report a problem | ||
| 8/9/2018 | Price change | $2,199-4.4%$2/sqft |
Source: Owner Report a problem | ||
| 7/8/2018 | Listed for rent | $2,300+76.9%$2/sqft |
Source: Owner Report a problem | ||
| 11/27/2017 | Listing removed | $1,300$1/sqft |
Source: Owner Report a problem | ||
| 11/14/2017 | Listed for rent | $1,300$1/sqft |
Source: Owner Report a problem | ||
Neighborhood: 96161
Nearby schools
GreatSchools rating
- 8/10Glenshire Elementary SchoolGrades: K-5Distance: 0.2 mi
- 9/10Alder Creek Middle SchoolGrades: 6-8Distance: 4.2 mi
- 9/10Tahoe Truckee High SchoolGrades: 9-12Distance: 6.6 mi