Get a load of this place! This absolutely perfect 3BR and 2.5BA ranch home with a partially exposed finished basement offers about 2,000sqft of meticulously maintained living space. Adorable covered front porch and brick/stone front give this home spectacular curb appeal. This is a one-owner home and pride of ownership shows in just how well it's been taken care of. Flawless 3/4" hardwood floors in the entry, great room, kitchen and eating area. Upon entering, you are greeted with an office with glass French doors that doubles as a legal bedroom. Great room features a stone floor-to-ceiling hi-efficiency fireplace with blower, vaulted volume ceiling that carries through to the kitchen. The kitchen has some great features including raised panel solid wood cabinets, 46-inch uppers, granite countertops, black appliances (refrigerator negotiable) and a super-convenient tuckaway canned goods cabinet next to fridge. The master suite offers a vaulted volume ceiling, private full bath with exposed vanity and walk-in closet. The lower level is PARTIALLY EXPOSED with windows that brightens up the insanely cool custom-built wet bar, complete with in-cabinet lighting, quartz and wood lacquered top, and corner-mounted flatscreen TV (stays). There's a wonderfully updated half-bath and separate sitting area that has a doorway to a massive shop that provides exceptional space and storage for projects and crafts, or for future living space. Outside, there's a deck with attached pergola and removable steel canopy. Just some of the not-so-obvious features include: Pella windows, solid core interior doors, new roof 2024, new furnace and central air w/ April Air 2023, water heater 2019, 200amp electric service, full foundation foam insulation. Inground sprinkler system! First floor laundry. Quiet rural subdivision! Don't blink, because this one will get away from you quickly. Schedule your showing ASAP!
Sold for $280,000
$280,000
15314 Twin Oaks Ln, South Beloit, IL 61080
3beds
1,990sqft
Single Family Residence
Built in 2007
0.25 Acres Lot
$307,700 Zestimate®
$141/sqft
$2,899 Estimated rent
Home value
$307,700
$271,000 - $351,000
$2,899/mo
Zestimate® history
Owner options
List your home for rent
$2,899/mo
Rent Zestimate®
Find your next renter with Zillow Rental Manager. Plus, with online applications, you can quickly screen prospective tenants – for free.
$2,899/mo
Rent Zestimate®
Refinance and save
$2,066/mo
Est. payment
Refinancing to a lower rate could help reduce your monthly payments and save thousands over the life of the loan.
$2,066/mo
Est. payment
Explore your selling options
Work with a Zillow partner agent
Leverage their expertise and Zillow's premium Showcase listings to get your home seen by more buyers.
Get startedList with your own agent
Get your home in front of millions of buyers by listing it on Zillow.
Learn how to do itSell it yourself
Take full control of how buyers see your home on Zillow by listing For Sale by Owner (FSBO).
List your homeWhat's special
Master suiteDeck with attached pergolaCovered front porchSpectacular curb appealStone floor-to-ceiling hi-efficiency fireplaceVaulted volume ceilingGranite countertops
Zillow last checked:
Listing updated:
Listed by:
Ryan Petry 815-262-1372,
Keller Williams Realty Signature
Bought with:
Ashley Parker, 475203358
Exit Realty Redefined Maurer Group
Source: NorthWest Illinois Alliance of REALTORS®,MLS#: 202502376
Facts & features
Interior
Bedrooms & bathrooms
- Bedrooms: 3
- Bathrooms: 3
- Full bathrooms: 2
- 1/2 bathrooms: 1
- Main level bathrooms: 2
- Main level bedrooms: 3
Primary bedroom
- Level: Main
- Area: 168
- Dimensions: 14 x 12
Bedroom 2
- Level: Main
- Area: 110
- Dimensions: 11 x 10
Bedroom 3
- Level: Main
- Area: 100
- Dimensions: 10 x 10
Kitchen
- Level: Main
- Area: 180
- Dimensions: 18 x 10
Living room
- Level: Main
- Area: 306
- Dimensions: 18 x 17
Heating
- Forced Air
Cooling
- Central Air
Appliances
- Included: Dishwasher, Microwave, Stove/Cooktop, Water Softener, Gas Water Heater
- Laundry: Main Level
Features
- Great Room, L.L. Finished Space, Wet Bar, Ceiling-Vaults/Cathedral, Granite Counters, Solid Surface Counters, Walk-In Closet(s)
- Windows: Window Treatments
- Basement: Full,Sump Pump,Finished,Partial Exposure
- Number of fireplaces: 1
- Fireplace features: Gas
Interior area
- Total structure area: 1,990
- Total interior livable area: 1,990 sqft
- Finished area above ground: 1,340
- Finished area below ground: 650
Property
Parking
- Total spaces: 3
- Parking features: Attached
- Garage spaces: 3
Features
- Patio & porch: Deck-Covered
- Exterior features: Yard Irrigation
Lot
- Size: 0.25 Acres
- Features: County Taxes, Partial Exposure, Subdivided, Rural
Details
- Additional structures: Pergola
- Parcel number: 0407101008
Construction
Type & style
- Home type: SingleFamily
- Architectural style: Ranch
- Property subtype: Single Family Residence
Materials
- Brick/Stone, Vinyl
- Roof: Shingle
Condition
- Year built: 2007
Utilities & green energy
- Electric: Circuit Breakers
- Sewer: City/Community
- Water: City/Community
Community & HOA
Community
- Subdivision: IL
Location
- Region: South Beloit
Financial & listing details
- Price per square foot: $141/sqft
- Tax assessed value: $207,030
- Annual tax amount: $2,501
- Date on market: 5/12/2025
- Cumulative days on market: 2 days
- Ownership: Fee Simple
- Road surface type: Hard Surface Road
Price history
| Date | Event | Price |
|---|---|---|
| 6/16/2025 | Sold | $280,000+0%$141/sqft |
Source:  NorthWest Illinois Alliance of REALTORS® #202502376 Report a problem NorthWest Illinois Alliance of REALTORS® #202502376 Report a problem | ||
| 5/15/2025 | Pending sale | $279,900$141/sqft |
Source: NorthWest Illinois Alliance of REALTORS® #202502376 Report a problem | ||
| 5/12/2025 | Listed for sale | $279,900+93%$141/sqft |
Source: NorthWest Illinois Alliance of REALTORS® #202502376 Report a problem | ||
| 2/1/2012 | Sold | $145,000-3.3%$73/sqft |
Source: NorthWest Illinois Alliance of REALTORS® #35902 Report a problem | ||
| 8/11/2011 | Price change | $149,900-6.3%$75/sqft |
Source: CENTURY 21 Affiliated #35902 Report a problem | ||
| 3/30/2011 | Price change | $159,900-5.9%$80/sqft |
Source: Century 21 Affiliated #1563351 Report a problem | ||
| 2/24/2011 | Listed for sale | $169,900$85/sqft |
Source: CENTURY 21 Affiliated #1563351 Report a problem | ||
Public tax history
| Year | Property taxes | Tax assessment |
|---|---|---|
| 2024 | $2,501 -8.8% | $69,010 +12.1% |
| 2023 | $2,744 -4.1% | $61,534 +9.5% |
| 2022 | $2,862 | $56,216 +6.9% |
| 2021 | -- | $52,607 +3.3% |
| 2020 | $2,992 -3.8% | $50,936 -0.2% |
| 2019 | $3,111 -4.8% | $51,059 +4.9% |
| 2018 | $3,268 +93.1% | $48,665 +4.3% |
| 2017 | $1,692 | $46,645 +3.4% |
| 2016 | $1,692 -1.8% | $45,116 +2.3% |
| 2015 | $1,723 -50.9% | $44,084 |
| 2014 | $3,509 -27.8% | $44,084 -20.1% |
| 2009 | $4,861 | $55,177 |
Find assessor info on the county website
Neighborhood: 61080
Nearby homes
- $336,6003 bd2 ba2.5k sqft15320 Twin Oaks Ln, South Beloit, IL 61080Off Market

- $337,5004 bd2 ba1.4k sqft15308 Twin Oaks Ln, South Beloit, IL 61080Off Market
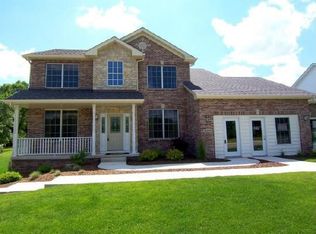
- $36,891-- bd-- ba-- sqft15326 Twin Oaks Ln, South Beloit, IL 61080Off Market
- $36,891-- bd-- ba-- sqft15311 Twin Oaks Ln, South Beloit, IL 61080Off Market
- $36,891-- bd-- ba-- sqft15317 Twin Oaks Ln, South Beloit, IL 61080Off Market
- $36,891-- bd-- ba-- sqft15315 Cherry Cir, South Beloit, IL 61080Off Market
- $36,8910.25 Acres15307 Twin Oaks Ln, South Beloit, IL 61080Off Market
- $36,891-- bd-- ba-- sqft15323 Twin Oaks Ln, South Beloit, IL 61080Off Market
Nearby schools
GreatSchools rating
- 3/10Riverview Elementary SchoolGrades: 2-4Distance: 0.7 mi
- 4/10South Beloit Jr High SchoolGrades: 7-8Distance: 0.9 mi
- 6/10South Beloit Sr High SchoolGrades: 9-12Distance: 1.1 mi
Schools provided by the listing agent
- Elementary: Clark Elementary
- Middle: South Beloit Jr High
- High: South Beloit Sr High
- District: South Beloit 320-Cnty of Winnebago
Source: NorthWest Illinois Alliance of REALTORS®. This data may not be complete. We recommend contacting the local school district to confirm school assignments for this home.


Get pre-qualified for a loan
At Zillow Home Loans, we can pre-qualify you in as little as 5 minutes with no impact to your credit score.An equal housing lender. NMLS #10287.
Sell for more on Zillow
Get a Zillow Showcase℠ listing at no additional cost and you could sell for .
$307,700
2% more
+$6,154
With Zillow Showcase(estimated)
$313,854
- Illinois
- Winnebago County
- South Beloit
- 61080
- 15314 Twin Oaks Ln
Nearby cities
Nearby zip codes
Other South Beloit Topics
