Skip main navigation
Sold
  • Listed by: Realogics Sotheby's Int'l Rlty
    Bought with: Evolution Real Estate Company
    $1,100,000

    15315 Bay Ridge Drive NW, Poulsbo, WA 98370

    5beds
    4,313sqft
    Single Family Residence
    Built in 2003
    2.3 Acres Lot
    $-- Zestimate®
    $255/sqft
    $4,664 Estimated rent

    Home value

    Not available

    Estimated sales range

    Not available

    $4,664/mo

    Zestimate® history
    Loading
    Loading...

    Owner options

    List your home for rent

    $4,664/mo

    Rent Zestimate®

    Find your next renter with Zillow Rental Manager. Plus, with online applications, you can quickly screen prospective tenants – for free.

    Learn more

    $4,664/mo

    Rent Zestimate®

    Refinance and save

    $6,587/mo

    Est. payment

    Refinancing to a lower rate could help reduce your monthly payments and save thousands over the life of the loan.

    See today's rates

    $6,587/mo

    Est. payment

    Explore your selling options

    Work with a Zillow partner agent

    Leverage their expertise and Zillow's premium Showcase listings to get your home seen by more buyers.

    Get started

    List with your own agent

    Get your home in front of millions of buyers by listing it on Zillow.

    Learn how to do it

    Sell it yourself

    Take full control of how buyers see your home on Zillow by listing For Sale by Owner (FSBO).

    List your home

    What's special

    Huge bonus roomAutomatic generatorAdditional living spaceNewer heat pumpPrimary suiteGorgeous groundsNewer appliances
    Come experience this custom-built 4,313 square foot home on 2.3 sunny acres with gorgeous grounds and views of the Olympics. A spacious open floor plan, complete with huge bonus room, vaulted ceilings and easy access to a large deck, provides a great setting for both relaxation and entertaining, while the main floor primary suite offers comfort and convenience. Newer appliances, an automatic generator and a newer heat pump & furnace give peace of mind, and the full ADU on the lower level provides flexibility, with additional living space or the potential for rental income. Centrally located between Poulsbo and Silverdale, with close proximity to Keyport and Bangor, this property offers a great blend of privacy, comfort and convenience.

    Zillow last checked:

    Listing updated:

    Listed by:

    Matthew Paige,

    Realogics Sotheby's Int'l Rlty,

    Dennis Paige,

    Realogics Sotheby's Int'l Rlty

    Bought with:

    Rodney L. Blackburn, 23233

    Evolution Real Estate Company

    Source: NWMLS as distributed by MLS GRID,MLS#: 2206278MLS Logo

    Facts & features

    Interior

    Bedrooms & bathrooms
    • Bedrooms: 5
    • Bathrooms: 5
    • Full bathrooms: 3
    • 3/4 bathrooms: 2
    • Main level bathrooms: 2
    • Main level bedrooms: 2
    Primary bedroom
    • Level: Main
    Bedroom
    • Level: Main
    Bedroom
    • Level: Lower
    Bedroom
    • Level: Lower
    Bathroom full
    • Level: Main
    Bathroom full
    • Level: Main
    Bathroom three quarter
    • Level: Lower
    Bathroom three quarter
    • Level: Lower
    Bonus room
    • Level: Second
    Entry hall
    • Level: Main
    Family room
    • Level: Lower
    Great room
    • Level: Main
    Kitchen with eating space
    • Level: Main
    Kitchen without eating space
    • Level: Lower
    Living room
    • Level: Main
    Utility room
    • Level: Main
    Heating
    • Fireplace, Forced Air, Heat Pump, Radiant, Stove/Free Standing, Electric, Propane, Wood
    Cooling
    • Forced Air, Heat Pump
    Appliances
    • Included: Dryer(s), Washer(s), Dishwasher(s), Microwave(s), Refrigerator(s), Stove(s)/Range(s), Water Heater: Electric, Water Heater Location: Basement
    Features
    • Bath Off Primary
    • Flooring: Ceramic Tile, Laminate, Vinyl, Carpet
    • Windows: Double Pane/Storm Window
    • Basement: Daylight,Finished
    • Number of fireplaces: 2
    • Fireplace features: Pellet Stove, Wood Burning, Lower Level: 1, Main Level: 1, Fireplace
    Interior area
    • Total structure area: 4,313
    • Total interior livable area: 4,313 sqft

    Property

    Parking
    • Total spaces: 2
    • Parking features: RV Parking, Attached Garage
    • Attached garage spaces: 2
    Accessibility
    • Accessibility features: Accessible Approach with Ramp, Accessible Bath, Accessible Bedroom, Accessible Central Living Area, Accessible Entrance, Accessible Kitchen, Accessible Utility
    Features
    • Entry location: Main
    • Patio & porch: Ceramic Tile, Laminate, Wall to Wall Carpet, Second Kitchen, Bath Off Primary, Double Pane/Storm Window, Vaulted Ceiling(s), Walk-In Pantry, Wired for Generator, Fireplace, Water Heater
    • Has view: Yes
    • View description: Territorial
    Lot
    • Size: 2.30 Acres
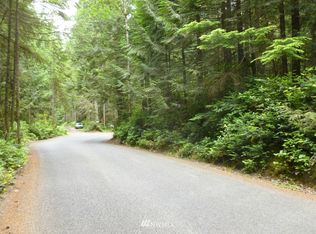
    • Features: Dead End Street, Paved, Secluded, Deck, Outbuildings, Patio, Propane, RV Parking, Shop, Sprinkler System
    • Topography: Level,PartialSlope
    • Residential vegetation: Brush, Fruit Trees, Garden Space, Wooded
    Details
    • Additional structures: ADU Beds: 1, ADU Baths: 1
    • Parcel number: 33260110302008
    • Zoning description: RR,Jurisdiction: County
    • Special conditions: Standard
    • Other equipment: Wired for Generator

    Construction

    Type & style
    • Home type: SingleFamily
    • Architectural style: Traditional
    • Property subtype: Single Family Residence
    Materials
    • Cement Planked
    • Foundation: Poured Concrete
    • Roof: Composition
    Condition
    • Very Good
    • Year built: 2003

    Utilities & green energy

    • Electric: Company: Puget Sound Energy
    • Sewer: Septic Tank, Company: Septic
    • Water: Private, Company: Private Well
    • Utilities for property: Century Link

    Community & neighborhood

    Location
    • Region: Poulsbo
    • Subdivision: Central Kitsap

    Other

    Other facts
    • Listing terms: Conventional,FHA,VA Loan
    • Cumulative days on market: 684 days

    Price history

    DateEventPrice
    5/15/2024Sold$1,100,000$255/sqft
    Source: NWMLS as distributed by MLS GRID #2206278 Report a problem
    4/12/2024Pending sale$1,100,000$255/sqft
    Source: NWMLS as distributed by MLS GRID #2206278 Report a problem
    4/8/2024Listed for sale$1,100,000+61.8%$255/sqft
    Source: NWMLS as distributed by MLS GRID #2206278 Report a problem
    12/14/2016Sold$680,000$158/sqft
    Source: NWMLS as distributed by MLS GRID #921416 Report a problem

    Public tax history

    YearProperty taxesTax assessment
    2019$7,067 -11.1%$665,770 +19.7%
    2018$7,950 $556,280
    2017$7,950 +17.2%$556,280 +15.6%
    2016$6,785 +7.3%$481,090
    2015$6,323 $481,090

    Find assessor info on the county website

    Neighborhood: 98370

    Nearby schools

    GreatSchools rating
    Schools provided by the listing agent
    • High: Central Kitsap High

    Source: NWMLS as distributed by MLS GRID. This data may not be complete. We recommend contacting the local school district to confirm school assignments for this home.

    Get pre-qualified for a loan
    At Zillow Home Loans, we can pre-qualify you in as little as 5 minutes with no impact to your credit score.

    An equal housing lender. NMLS #10287.