Skip main navigation
Sold for $1,255,000
  • $1,255,000

    15315 E MELANIE Drive, Scottsdale, AZ 85262

    4beds
    3,326sqft
    Single Family Residence
    Built in 2005
    1.25 Acres Lot
    $1,271,200 Zestimate®
    $377/sqft
    $4,960 Estimated rent

    Home value

    $1,271,200

    $1.17M - $1.39M

    $4,960/mo

    Zestimate® history
    Loading
    Loading...

    Owner options

    List your home for rent

    $4,960/mo

    Rent Zestimate®

    Find your next renter with Zillow Rental Manager. Plus, with online applications, you can quickly screen prospective tenants – for free.

    Learn more

    $4,960/mo

    Rent Zestimate®

    Refinance and save

    $7,242/mo

    Est. payment

    Refinancing to a lower rate could help reduce your monthly payments and save thousands over the life of the loan.

    See today's rates

    $7,242/mo

    Est. payment

    Explore your selling options

    Work with a Zillow partner agent

    Leverage their expertise and Zillow's premium Showcase listings to get your home seen by more buyers.

    Get started

    List with your own agent

    Get your home in front of millions of buyers by listing it on Zillow.

    Learn how to do it

    Sell it yourself

    Take full control of how buyers see your home on Zillow by listing For Sale by Owner (FSBO).

    List your home

    What's special

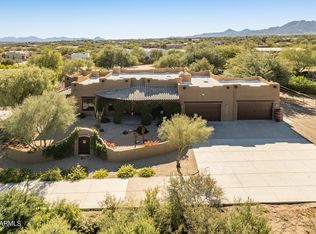
    Stunning contractor-owned estate w/sweeping views of Four Peaks, Tonto National Forest, Granite Mountain & Weaver's Needle. Resort-style backyard features a 2023 built 40' lap pool w/baja shelf, spa, water feature, fire bowls, travertine decking, custom landscaping & low-level lighting. Expansive 52'x15' covered patio w/Trex bridge, pergola & fully fenced yard. Chef's kitchen w/seating for 12, Viking professional appliances, Bosch dishwasher, alderwood cabinetry, skylights & designer lighting. 9' & 12' ceilings, 8' solid alder doors, travertine flooring, new carpet, automated blinds, security system, Cat5 wiring & built-in vacuum. Air-conditioned oversized garage w/California Closet cabinets. High-volume shared well w/generator outlet. This home is in the sweet spot for WATER!!

    Zillow last checked:

    Listing updated:

    Listed by:

    Anne Collins 602-618-1576,

    eXp Realty

    Bought with:

    Gail Golec, SA676427000

    West USA Realty

    Source: ARMLS,MLS#: 6968548MLS Logo

    Facts & features

    Interior

    Bedrooms & bathrooms
    • Bedrooms: 4
    • Bathrooms: 3
    • Full bathrooms: 2
    • 1/2 bathrooms: 1
    Heating
    • Heat Pump, Electric
    Cooling
    • Central Air, Ceiling Fan(s), Programmable Thmstat
    Appliances
    • Included: Dryer, Washer, Water Softener Owned, Reverse Osmosis, Refrigerator, Built-in Microwave, Dishwasher, Disposal, Electric Oven, Gas Cooktop
    • Laundry: Inside
    Features
    • High Speed Internet, Granite Counters, Double Vanity, Eat-in Kitchen, Breakfast Bar, 9+ Flat Ceilings, Central Vacuum, No Interior Steps, Vaulted Ceiling(s), Kitchen Island, Pantry, Full Bth Master Bdrm, Separate Shwr & Tub
    • Flooring: Stone
    • Windows: Skylight(s), Double Pane Windows
    • Has basement: No
    • Number of fireplaces: 2
    • Fireplace features: Family Room, Master Bedroom, Gas
    Interior area
    • Total structure area: 3,326
    • Total interior livable area: 3,326 sqft

    Property

    Parking
    • Total spaces: 4.5
    • Parking features: Garage Door Opener, Extended Length Garage, Attch'd Gar Cabinets, Over Height Garage, Storage, Side Vehicle Entry, Temp Controlled
    • Garage spaces: 2.5
    • Uncovered spaces: 2
    Features
    • Stories: 1
    • Patio & porch: Covered, Patio
    • Exterior features: Private Yard
    • Has private pool: Yes
    • Pool features: Variable Speed Pump, Outdoor Pool, Heated, Lap
    • Has spa: Yes
    • Spa features: Heated, Private, Bath
    • Fencing: Perimeter,Front Yard,Back Yard,See Remarks,Wrought Iron,Wire
    • Has view: Yes
    • View description: Desert, Panoramic, Mountain(s)
    Lot
    • Size: 1.25 Acres
    • Features: Rural, North/South Exposure, Sprinklers In Rear, Sprinklers In Front, Corner Lot, Desert Back, Desert Front
    Details
    • Additional structures: Gazebo
    • Parcel number: 21937027G
    • Horses can be raised: Yes
    • Horse amenities: Other

    Construction

    Type & style
    • Home type: SingleFamily
    • Architectural style: Territorial/Santa Fe
    • Property subtype: Single Family Residence
    Materials
    • Stucco, Wood Frame, Painted
    • Foundation: Slab
    • Roof: Reflective Coating,Tile
    Condition
    • Year built: 2005
    Details
    • Builder name: John Nelson

    Utilities & green energy

    • Sewer: Septic Tank
    • Water: Shared Well
    • Utilities for property: Propane
    Green energy
    • Energy efficient items: Multi-Zones
    • Water conservation: Recirculation Pump

    Community & HOA

    Community
    • Security: Security System Owned
    • Subdivision: Rio Verde Foothills
    HOA
    • Has HOA: No
    • Services included: No Fees
    Location
    • Region: Scottsdale

    Financial & listing details

    • Price per square foot: $377/sqft
    • Tax assessed value: $752,600
    • Annual tax amount: $1,506
    • Date on market: 2/1/2026
    • Cumulative days on market: 29 days
    • Listing terms: Cash,Conventional,1031 Exchange
    • Ownership: Fee Simple
    • Road surface type: Dirt, Unimproved

    Price history

    DateEventPrice
    3/17/2026Sold$1,255,000-2.6%$377/sqft
    Source: ARMLS #6968548 Report a problem
    3/2/2026Pending sale$1,288,999$388/sqft
    Source: eXp Realty #6968548 Report a problem
    2/27/2026Price change$1,288,9990%$388/sqft
    Source: ARMLS #6968548 Report a problem
    2/1/2026Listed for sale$1,289,000+40%$388/sqft
    Source: ARMLS #6968548 Report a problem
    5/7/2021Sold$920,500+2.3%$277/sqft
    Source: ARMLS #6212245 Report a problem
    3/31/2021Pending sale$899,900$271/sqft
    Source: ARMLS #6212245 Report a problem
    3/27/2021Listed for sale$899,900+50%$271/sqft
    Source: ARMLS #6212245 Report a problem
    8/12/2015Sold$600,000-3.8%$180/sqft
    Source: Public Record Report a problem
    5/1/2015Pending sale$624,000$188/sqft
    Source: HomeSmart #5248973 Report a problem
    3/13/2015Listed for sale$624,000-26.6%$188/sqft
    Source: HomeSmart #5248973 Report a problem
    7/7/2006Sold$850,000+510.1%$256/sqft
    Source: Public Record Report a problem
    5/18/2005Sold$139,332$42/sqft
    Source: Public Record Report a problem

    Public tax history

    YearProperty taxesTax assessment
    2025$1,374 -0.2%$75,260 -2.6%
    2024$1,376 -13.6%$77,270 +83.5%
    2023$1,594 -3.2%$42,115 -11.8%
    2022$1,646 -23%$47,730 +2.2%
    2021$2,138 +2.9%$46,710 +8.3%
    2020$2,077 +3.5%$43,150 -1.2%
    2019$2,007 $43,670 +4.7%
    2018$2,007 +3.3%$41,700 +5.1%
    2017$1,942 +26%$39,680 +0%
    2016$1,542 +6.2%$39,670 +4.3%
    2015$1,452 $38,020 +26.6%
    2014-- $30,020 +21.6%
    2013-- $24,680
    2012-- $24,680 -12%
    2011-- $28,060 -29.1%
    2010-- $39,550 -22.5%
    2009-- $51,010 -4.4%
    2008-- $53,350 +97.9%
    2007-- $26,960
    Find assessor info on the county website

    Neighborhood: 85262

    Nearby schools

    GreatSchools rating
    Schools provided by the listing agent
    • Elementary: Desert Sun Academy
    • Middle: Sonoran Trails Middle School
    • High: Cactus Shadows High School
    • District: Cave Creek Unified District

    Source: ARMLS. This data may not be complete. We recommend contacting the local school district to confirm school assignments for this home.

    Get a cash offer in 3 minutes
    Find out how much your home could sell for in as little as 3 minutes with a no-obligation cash offer.
    Estimated market value
    $1,271,200
    Get a cash offer in 3 minutes
    Find out how much your home could sell for in as little as 3 minutes with a no-obligation cash offer.
    Estimated market value
    $1,271,200