BACK ON MARKET AT NO FAULT TO SELLER Explore this stunning ranch-style home with an nestled in the desirable Todd Creek area. Situated on a serene cul-de-sac, this property boasts numerous features that make it a dream come true. With almost 3,000 square feet on the main floor, a finished basement, and an impressive 1.81-acre lot, this home offers an abundance of space. Step inside and be captivated by the meticulous attention to detail evident in every corner of this residence. From the exquisite flooring to the luxurious bathroom finishes, solid core doors, and custom built bar, the craftsmanship shines through. The main level showcases 10-foot ceilings, while the basement features 9-foot ceilings, adding to the grandeur of the home. The main level encompasses a well-designed office space, 3 bedrooms, and 2.5 baths. The heart of the home is the living room, strategically positioned to serve as the central gathering point. This inviting space offers a generous sitting area with a cozy gas fireplace, a dining area, and a kitchen complete with a sizable granite bar, island, and pantry. On one side of the house, you'll discover a spacious primary retreat comprised of a sizable bedroom, a lavish 5-piece en-suite bathroom featuring a soaker tub, an oversized shower with dual shower heads, a double sink vanity, and an expansive walk-in closet. On the opposite side of the main level, two additional bedrooms and a full bath provide ample accommodations. The finished basement offers additional living space, including a bar area, large family room, workout area, 3/4 bath, and an extra bedroom. The attached 3-car garage with 10-foot doors ensures plenty of room for vehicles and storage needs. The property also boasts a 1,750 sq ft workshop with two levels, equipped with a convenient half bathroom, electricity (including 220V), and hot water, along with gas plumbing. This home offers a unique blend of elegance and functionality.
Sold for $1,134,000
$1,134,000
15315 Hanover Ct, Brighton, CO 80602
4beds
5,273sqft
Single Family Residence
Built in 2017
1.81 Acres Lot
$1,199,900 Zestimate®
$215/sqft
$4,975 Estimated rent
Home value
$1,199,900
$1.14M - $1.26M
$4,975/mo
Zestimate® history
Owner options
List your home for rent
$4,975/mo
Rent Zestimate®
Find your next renter with Zillow Rental Manager. Plus, with online applications, you can quickly screen prospective tenants – for free.
$4,975/mo
Rent Zestimate®
Refinance and save
$7,188/mo
Est. payment
Refinancing to a lower rate could help reduce your monthly payments and save thousands over the life of the loan.
$7,188/mo
Est. payment
Explore your selling options
Work with a Zillow partner agent
Leverage their expertise and Zillow's premium Showcase listings to get your home seen by more buyers.
Get startedList with your own agent
Get your home in front of millions of buyers by listing it on Zillow.
Learn how to do itSell it yourself
Take full control of how buyers see your home on Zillow by listing For Sale by Owner (FSBO).
List your homeWhat's special
Zillow last checked:
Listing updated:
Listed by:
Holly Vejrostek 720-556-0080,
eXp Realty LLC
Bought with:
Christopher Martinez, 100040919
RE/MAX Alliance-Longmont
Source: IRES as distributed by MLS GRID,MLS#: 989738
Facts & features
Interior
Bedrooms & bathrooms
- Bedrooms: 4
- Bathrooms: 4
- Full bathrooms: 2
- 3/4 bathrooms: 1
- 1/2 bathrooms: 1
- Main level bathrooms: 3
Primary bedroom
- Description: Carpet
- Features: Full Primary Bath, 5 Piece Primary Bath
- Level: Main
- Area: 414 Square Feet
- Dimensions: 23 x 18
Bedroom 2
- Description: Carpet
- Level: Main
- Area: 120 Square Feet
- Dimensions: 10 x 12
Bedroom 3
- Description: Carpet
- Level: Main
- Area: 168 Square Feet
- Dimensions: 14 x 12
Bedroom 4
- Description: Carpet
- Level: Basement
- Area: 154 Square Feet
- Dimensions: 11 x 14
Dining room
- Description: Wood
- Level: Main
- Area: 208 Square Feet
- Dimensions: 13 x 16
Family room
- Description: Carpet
- Level: Basement
- Area: 1287 Square Feet
- Dimensions: 33 x 39
Kitchen
- Description: Wood
- Level: Main
- Area: 240 Square Feet
- Dimensions: 15 x 16
Laundry
- Description: Tile
- Level: Main
- Area: 80 Square Feet
- Dimensions: 8 x 10
Living room
- Description: Carpet
- Level: Main
- Area: 522 Square Feet
- Dimensions: 29 x 18
Study
- Description: Carpet
- Level: Main
- Area: 143 Square Feet
- Dimensions: 13 x 11
Heating
- Forced Air
Cooling
- Ceiling Fan(s)
Appliances
- Included: Double Oven, Dishwasher, Refrigerator, Microwave
- Laundry: Washer/Dryer Hookup
Features
- Eat-in Kitchen, Separate Dining Room, Open Floorplan, Workshop, Pantry, Walk-In Closet(s), Wet Bar, High Ceilings
- Flooring: Wood
- Basement: Full,Partially Finished
- Has fireplace: Yes
- Fireplace features: Gas, Living Room
Interior area
- Total structure area: 2,922
- Total interior livable area: 5,273 sqft
- Finished area above ground: 2,922
Property
Parking
- Total spaces: 3
- Parking features: Oversized
- Attached garage spaces: 3
- Details: Attached
Accessibility
- Accessibility features: Level Lot, Main Floor Bath, Accessible Bedroom, Main Level Laundry
Features
- Levels: One
- Stories: 1
- Patio & porch: Patio
- Fencing: Fenced
Lot
- Size: 1.81 Acres
- Features: Cul-De-Sac, Level, Paved
Details
- Parcel number: R0113102
- Zoning: RES
- Special conditions: Private Owner
Construction
Type & style
- Home type: SingleFamily
- Architectural style: Contemporary
- Property subtype: Single Family Residence
Materials
- Frame, Wood Siding, Other
- Roof: Composition
Condition
- New construction: No
- Year built: 2017
Utilities & green energy
- Sewer: Septic Tank
- Water: City
- Utilities for property: Natural Gas Available, Electricity Available
Community & HOA
Community
- Subdivision: Todd Creek Farms
HOA
- Has HOA: Yes
- Services included: Trash
- HOA fee: $160 quarterly
- HOA name: Trinity Association Management
- HOA phone: 303-539-5468
Location
- Region: Brighton
Financial & listing details
- Price per square foot: $215/sqft
- Tax assessed value: $1,143,450
- Annual tax amount: $4,744
- Date on market: 6/10/2023
- Listing terms: Cash,Conventional,VA Loan
- Exclusions: Seller's personal property, Pool table negotiable
- Electric utility on property: Yes
- Road surface type: Concrete
Price history
| Date | Event | Price |
|---|---|---|
| 4/22/2024 | Sold | $1,134,000$215/sqft |
Source:  IRES as distributed by MLS GRID #989738 Report a problem IRES as distributed by MLS GRID #989738 Report a problem | ||
| 3/31/2024 | Pending sale | $1,134,000$215/sqft |
Source: IRES as distributed by MLS GRID #989738 Report a problem | ||
| 3/23/2024 | Price change | $1,134,000-0.1%$215/sqft |
Source:  REcolorado as distributed by MLS GRID #8867238 Report a problem REcolorado as distributed by MLS GRID #8867238 Report a problem | ||
| 3/14/2024 | Price change | $1,135,000-0.7%$215/sqft |
Source: REcolorado as distributed by MLS GRID #8867238 Report a problem | ||
| 2/27/2024 | Price change | $1,143,000-0.4%$217/sqft |
Source: IRES as distributed by MLS GRID #989738 Report a problem | ||
| 2/22/2024 | Price change | $1,148,000-0.1%$218/sqft |
Source: REcolorado as distributed by MLS GRID #8867238 Report a problem | ||
| 2/2/2024 | Price change | $1,149,000-0.4%$218/sqft |
Source: REcolorado as distributed by MLS GRID #8867238 Report a problem | ||
| 1/23/2024 | Listed for sale | $1,154,000$219/sqft |
Source: IRES as distributed by MLS GRID #989738 Report a problem | ||
| 1/12/2024 | Pending sale | $1,154,000$219/sqft |
Source: REcolorado as distributed by MLS GRID #8867238 Report a problem | ||
| 12/28/2023 | Price change | $1,154,000-0.9%$219/sqft |
Source: REcolorado as distributed by MLS GRID #8867238 Report a problem | ||
| 12/16/2023 | Price change | $1,164,000-0.1%$221/sqft |
Source: REcolorado as distributed by MLS GRID #8867238 Report a problem | ||
| 11/29/2023 | Price change | $1,165,000-0.9%$221/sqft |
Source: REcolorado as distributed by MLS GRID #8867238 Report a problem | ||
| 11/10/2023 | Listed for sale | $1,175,000$223/sqft |
Source: REcolorado as distributed by MLS GRID #8867238 Report a problem | ||
| 9/8/2023 | Pending sale | $1,175,000$223/sqft |
Source: REcolorado as distributed by MLS GRID #8867238 Report a problem | ||
| 8/28/2023 | Price change | $1,175,000-0.8%$223/sqft |
Source: REcolorado as distributed by MLS GRID #8867238 Report a problem | ||
| 8/22/2023 | Price change | $1,185,000-0.8%$225/sqft |
Source: REcolorado as distributed by MLS GRID #8867238 Report a problem | ||
| 7/30/2023 | Price change | $1,195,000-0.4%$227/sqft |
Source: REcolorado as distributed by MLS GRID #8867238 Report a problem | ||
| 6/9/2023 | Listed for sale | $1,200,000+0.4%$228/sqft |
Source: REcolorado as distributed by MLS GRID #8867238 Report a problem | ||
| 12/20/2022 | Sold | $1,195,000+785.2%$227/sqft |
Source: Public Record Report a problem | ||
| 2/4/2016 | Sold | $135,000+12.5%$26/sqft |
Source: Public Record Report a problem | ||
| 8/6/2014 | Sold | $120,000-7.7%$23/sqft |
Source: Public Record Report a problem | ||
| 7/12/2014 | Listed for sale | $130,000$25/sqft |
Source: Harvest Realty #9529241 Report a problem | ||
| 5/15/2014 | Listing removed | $130,000$25/sqft |
Source: Harvest Realty #9529241 Report a problem | ||
| 5/2/2014 | Listed for sale | $130,000+136.4%$25/sqft |
Source: Harvest Realty #9529241 Report a problem | ||
| 4/4/2012 | Sold | $55,000$10/sqft |
Source: Public Record Report a problem | ||
| 2/29/2012 | Price change | $55,000+83.3%$10/sqft |
Source: RE/MAX Professionals #1059793 Report a problem | ||
| 1/13/2012 | Listed for sale | $30,000-61.8%$6/sqft |
Source: RE/MAX Professionals #1059793 Report a problem | ||
| 10/21/2011 | Listing removed | $78,500-28.6%$15/sqft |
Source: Keller Williams Realty Professionals #994799 Report a problem | ||
| 3/5/2007 | Sold | $110,000$21/sqft |
Source: Public Record Report a problem | ||
Public tax history
| Year | Property taxes | Tax assessment |
|---|---|---|
| 2025 | $7,200 +0.5% | $71,470 -2% |
| 2024 | $7,164 +51% | $72,930 |
| 2023 | $4,744 +7.4% | $72,930 +58.6% |
| 2022 | $4,419 | $45,970 -2.8% |
| 2021 | -- | $47,300 -8.6% |
| 2020 | $4,744 | $51,740 -0.2% |
| 2019 | $4,744 +69.5% | $51,830 +70.8% |
| 2018 | $2,798 | $30,340 -26.3% |
| 2017 | $2,798 | $41,180 +84.4% |
| 2016 | -- | $22,330 |
| 2015 | $2,261 | $22,330 +10% |
| 2014 | -- | $20,300 |
| 2013 | -- | $20,300 +16.7% |
| 2012 | -- | $17,400 |
| 2011 | -- | $17,400 -25% |
| 2010 | -- | $23,200 |
| 2009 | -- | $23,200 +900% |
| 2008 | -- | $2,320 |
| 2007 | -- | $2,320 +6.4% |
| 2006 | -- | $2,180 -90% |
| 2005 | -- | $21,750 |
| 2004 | -- | $21,750 |
| 2003 | $1,935 -7.3% | $21,750 +15.4% |
| 2002 | $2,088 +56% | $18,850 +71.2% |
| 2001 | $1,338 | $11,010 |
Find assessor info on the county website
Neighborhood: 80602
Nearby homes
- $967,1003 bd2 ba2.2k sqft15355 Hanover Ct, Brighton, CO 80602Off Market
- $1,101,2004 bd4 ba6k sqft15275 Hanover Ct, Brighton, CO 80602Off Market
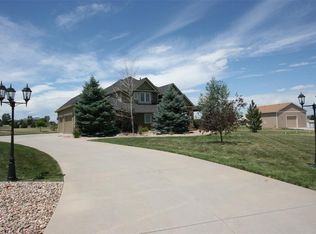
- $1,139,5005 bd4 ba2.5k sqft15320 Fulton St, Brighton, CO 80602Off Market
- $842,3004 bd4 ba3.3k sqft15310 Hanover Ct, Brighton, CO 80602Off Market
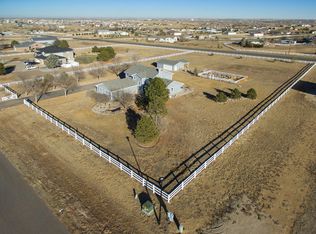
- $953,4003 bd3 ba2.2k sqft10240 E 154th Ave, Brighton, CO 80602Off Market
- $789,3003 bd3 ba2k sqft15260 Fulton St, Brighton, CO 80602Off Market
- $876,7003 bd4 ba1.9k sqft15395 Hanover Ct, Brighton, CO 80602Off Market
- $1,079,1004 bd3 ba3k sqft15350 Hanover Ct, Brighton, CO 80602Off Market
Nearby schools
GreatSchools rating
- 6/10Brantner Elementary SchoolGrades: PK-5Distance: 2.9 mi
- 4/10Rodger Quist Middle SchoolGrades: 6-8Distance: 2.5 mi
- 5/10Riverdale Ridge High SchoolGrades: 9-12Distance: 2.5 mi
Schools provided by the listing agent
- Elementary: Brantner
- Middle: Rodger Quist
- High: Brighton
Source: IRES as distributed by MLS GRID. This data may not be complete. We recommend contacting the local school district to confirm school assignments for this home.
Get a cash offer in 3 minutes
Find out how much your home could sell for in as little as 3 minutes with a no-obligation cash offer.
Estimated market value
$1,199,900
Get a cash offer in 3 minutes
Find out how much your home could sell for in as little as 3 minutes with a no-obligation cash offer.
Estimated market value
$1,199,900
- Colorado
- Adams County
- Todd Creek
- 80602
- 15315 Hanover Ct
Nearby cities
Nearby zip codes
Other Todd Creek Topics
