WOW! Heritage Todd Creek maintenance-free Paired Home with an amazing court location, finished walk-out basement, backing to a greenbelt with Mountain Views! This 2 bedroom 3 bath home features a main level with new hardwood floors throughout the living areas, new carpet in the bedrooms, and newer stainless steel appliances in the kitchen. The primary bedroom has views out the back of the home to the greenbelt and mountains with a large primary bath and ample walk-in closet. The main level offers a large living area with fireplace, an eat-in kitchen with both connected to the family dining room. There is also a secondary bedroom with a bay window plus a full bath and a laundry/mudroom entry from the oversized 2 car garage. Off the kitchen and living areas you will find an expanded trex deck for outdoor living with some nice mountain views. Descend the stairs to the walkout finished basement featuring a great wet bar, fireplace, wonderful entertainment and theater space, and a full bath. Walkout the sliding door to the expanded and partially covered patio with a large gas fire-pit and a back yard for outdoor entertainment. The home is just a short walk from all the activity and amenities of the clubhouse, restaurant, pools, and golf course. A great home in an amazing 55 plus neighborhood that you do not want to miss!
Sold for $625,000
$625,000
15315 Heritage Circle, Thornton, CO 80602
2beds
2,680sqft
Townhouse
Built in 2008
6,033 Square Feet Lot
$603,100 Zestimate®
$233/sqft
$2,707 Estimated rent
Home value
$603,100
$561,000 - $651,000
$2,707/mo
Zestimate® history
Owner options
List your home for rent
$2,707/mo
Rent Zestimate®
Find your next renter with Zillow Rental Manager. Plus, with online applications, you can quickly screen prospective tenants – for free.
$2,707/mo
Rent Zestimate®
Refinance and save
$3,966/mo
Est. payment
Refinancing to a lower rate could help reduce your monthly payments and save thousands over the life of the loan.
$3,966/mo
Est. payment
Explore your selling options
Work with a Zillow partner agent
Leverage their expertise and Zillow's premium Showcase listings to get your home seen by more buyers.
Get startedList with your own agent
Get your home in front of millions of buyers by listing it on Zillow.
Learn how to do itSell it yourself
Take full control of how buyers see your home on Zillow by listing For Sale by Owner (FSBO).
List your homeWhat's special
Zillow last checked:
Listing updated:
Listed by:
Linda Gilbert 720-232-1990 linda.gilbert@cbrealty.com,
Coldwell Banker Realty 56,
Greg Gilbert 303-250-9007,
Coldwell Banker Realty 56
Bought with:
Kent Lee Davis, 1116415
Berkshire Hathaway HomeServices Colorado Real Estate, LLC
Source: REcolorado as distributed by MLS GRID,MLS#: 3324628
Facts & features
Interior
Bedrooms & bathrooms
- Bedrooms: 2
- Bathrooms: 3
- Full bathrooms: 2
- 3/4 bathrooms: 1
- Main level bathrooms: 2
- Main level bedrooms: 2
Primary bedroom
- Description: New Carpeting, Picture Window, Vaulted Ceiling
- Level: Main
- Area: 184.8 Square Feet
- Dimensions: 15.4 x 12
Bedroom
- Description: New Carpeting, Large Closet
- Level: Main
- Area: 130.98 Square Feet
- Dimensions: 11.1 x 11.8
Primary bathroom
- Description: Dual Vanity, Tile Counters & Flooring, Walk-In Closet
- Level: Main
Bathroom
- Description: Tile Flooring, Cherry Vanity, Tub W/Shower
- Level: Main
Bathroom
- Level: Basement
Bonus room
- Description: Cozy Breakfast Nook
- Level: Main
- Area: 44.55 Square Feet
- Dimensions: 8.1 x 5.5
Dining room
- Description: Wide Plank Flooring, Access To Kitchen
- Level: Main
- Area: 118.8 Square Feet
- Dimensions: 12 x 9.9
Family room
- Level: Basement
Great room
- Description: Wide Plank Designer Flooring, Fireplace W/Wood Mantel
- Level: Main
Kitchen
- Description: Wide Plank Flooring, Cherry Cabinets, Granite Countertope, New Stainless Steel Appliances
- Level: Main
Laundry
- Description: Washer/Dryer Hook-Ups, Access To Garage, Tile Flooring
- Level: Main
Heating
- Forced Air, Natural Gas
Cooling
- Central Air
Appliances
- Included: Bar Fridge, Dishwasher, Disposal, Gas Water Heater, Microwave, Range, Refrigerator, Self Cleaning Oven, Wine Cooler
Features
- Ceiling Fan(s), Central Vacuum, Granite Counters, High Ceilings, Open Floorplan, Pantry
- Flooring: Carpet, Laminate, Tile
- Windows: Double Pane Windows, Window Coverings
- Basement: Crawl Space,Exterior Entry,Finished,Sump Pump,Unfinished,Walk-Out Access
- Number of fireplaces: 2
- Fireplace features: Basement, Great Room
- Common walls with other units/homes: 1 Common Wall
Interior area
- Total structure area: 2,680
- Total interior livable area: 2,680 sqft
- Finished area above ground: 1,560
- Finished area below ground: 900
Property
Parking
- Total spaces: 2
- Parking features: Concrete
- Attached garage spaces: 2
Features
- Levels: One
- Stories: 1
- Patio & porch: Covered, Deck, Front Porch
- Exterior features: Private Yard, Rain Gutters, Tennis Court(s)
- Fencing: None
- Has view: Yes
- View description: Mountain(s)
Lot
- Size: 6,033 Square Feet
- Features: Cul-De-Sac, Greenbelt, Landscaped, Open Space, Sprinklers In Front, Sprinklers In Rear
Details
- Parcel number: R0171727
- Zoning: RESIDENTIAL
- Special conditions: Standard
Construction
Type & style
- Home type: Townhouse
- Property subtype: Townhouse
- Attached to another structure: Yes
Materials
- Brick, Cement Siding, Concrete, Frame
- Foundation: Concrete Perimeter
Condition
- Year built: 2008
Details
- Builder name: Lennar
Utilities & green energy
- Electric: 220 Volts, 220 Volts in Garage
- Sewer: Public Sewer
- Water: Public
- Utilities for property: Cable Available, Electricity Connected, Internet Access (Wired), Natural Gas Connected, Phone Connected
Community & HOA
Community
- Security: Carbon Monoxide Detector(s), Smoke Detector(s)
- Senior community: Yes
- Subdivision: Heritage Todd Creek
HOA
- Has HOA: Yes
- Amenities included: Clubhouse, Fitness Center, Front Desk, Gated, Golf Course, Management, Pool, Spa/Hot Tub, Tennis Court(s)
- Services included: Reserve Fund, Insurance, Irrigation, Maintenance Grounds, Maintenance Structure, Recycling, Road Maintenance, Snow Removal, Trash
- HOA fee: $300 quarterly
- HOA name: heritage Todd Creek Master
- HOA phone: 720-230-4700
- Second HOA fee: $195 quarterly
- Second HOA name: Heritage Todd Creek Metro
- Second HOA phone: 303-482-2213
- Third HOA fee: $1,050 quarterly
- Third HOA name: Heritage Todd Creek Paired homes
- Third HOA phone: 303-482-2213
Location
- Region: Thornton
Financial & listing details
- Price per square foot: $233/sqft
- Tax assessed value: $574,000
- Annual tax amount: $4,637
- Date on market: 1/19/2025
- Listing terms: Cash,Conventional,FHA,Jumbo,VA Loan
- Exclusions: Clothes Washer & Dryer, Seller's Personal Property
- Ownership: Individual
- Electric utility on property: Yes
- Road surface type: Paved
Price history
| Date | Event | Price |
|---|---|---|
| 3/7/2025 | Sold | $625,000-1.6%$233/sqft |
Source:  REcolorado as distributed by MLS GRID #3324628 Report a problem REcolorado as distributed by MLS GRID #3324628 Report a problem | ||
| 2/13/2025 | Pending sale | $635,000$237/sqft |
Source: REcolorado as distributed by MLS GRID #3324628 Report a problem | ||
| 1/19/2025 | Listed for sale | $635,000+98.5%$237/sqft |
Source: REcolorado as distributed by MLS GRID #3324628 Report a problem | ||
| 3/12/2014 | Sold | $319,900$119/sqft |
Source: Public Record Report a problem | ||
| 2/12/2014 | Pending sale | $319,900$119/sqft |
Source: Coldwell Banker Residential Brokerage - North Metro #1235414 Report a problem | ||
| 12/3/2013 | Listed for sale | $319,900$119/sqft |
Source: Coldwell Banker Residential Brokerage - North Metro #1235414 Report a problem | ||
| 10/4/2013 | Pending sale | $319,900$119/sqft |
Source: Coldwell Banker Residential Brokerage - North Metro #1235414 Report a problem | ||
| 9/28/2013 | Listed for sale | $319,900+25.5%$119/sqft |
Source: Coldwell Banker Residential Brokerage - North Metro #1235414 Report a problem | ||
| 5/19/2009 | Sold | $255,000$95/sqft |
Source: Public Record Report a problem | ||
Public tax history
| Year | Property taxes | Tax assessment |
|---|---|---|
| 2025 | $4,652 +0.3% | $35,880 +0.3% |
| 2024 | $4,637 -9.2% | $35,790 |
| 2023 | $5,105 +1.9% | $35,790 +15.3% |
| 2022 | $5,010 | $31,050 -2.8% |
| 2021 | -- | $31,940 -5.9% |
| 2020 | $5,244 | $33,960 -0.2% |
| 2019 | $5,244 +27.6% | $34,020 +29.1% |
| 2018 | $4,111 | $26,360 |
| 2017 | $4,111 | $26,360 +10.1% |
| 2016 | -- | $23,940 |
| 2015 | $3,636 | $23,940 +16.4% |
| 2014 | -- | $20,560 |
| 2013 | -- | $20,560 +9.1% |
| 2012 | -- | $18,850 |
| 2011 | -- | $18,850 +0.2% |
| 2010 | -- | $18,820 |
| 2009 | -- | $18,820 +43.8% |
| 2008 | -- | $13,090 +4.5% |
| 2007 | -- | $12,530 |
Find assessor info on the county website
Neighborhood: Heritage Todd Creek
Nearby homes
- $623,7003 bd2 ba1.6k sqft15313 Heritage Cir, Thornton, CO 80602Off Market

- $932,5002 bd3 ba5.1k sqft15321 Heritage Cir, Thornton, CO 80602Off Market
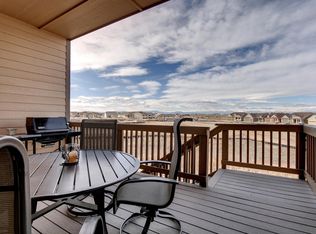
- $559,2002 bd2 ba2.7k sqft15305 Heritage Cir, Thornton, CO 80602Off Market

- $684,4003 bd3 ba1.7k sqft8120 Ulster Ct, Thornton, CO 80602Off Market
- $836,6003 bd2 ba4.6k sqft15323 Heritage Cir, Thornton, CO 80602Off Market
- $563,2002 bd2 ba1.7k sqft15303 Heritage Cir, Thornton, CO 80602Off Market
- $644,0002 bd2 ba3.4k sqft15324 Heritage Cir, Thornton, CO 80602Off Market
- $511,7002 bd2 ba1.4k sqft15342 Heritage Cir, Thornton, CO 80602Off Market
Nearby schools
GreatSchools rating
- 6/10Brantner Elementary SchoolGrades: PK-5Distance: 2.3 mi
- 4/10Rodger Quist Middle SchoolGrades: 6-8Distance: 2.1 mi
- 5/10Riverdale Ridge High SchoolGrades: 9-12Distance: 2.2 mi
Schools provided by the listing agent
- Elementary: Brantner
- Middle: Roger Quist
- High: Riverdale Ridge
- District: School District 27-J
Source: REcolorado as distributed by MLS GRID. This data may not be complete. We recommend contacting the local school district to confirm school assignments for this home.
Get a cash offer in 3 minutes
Find out how much your home could sell for in as little as 3 minutes with a no-obligation cash offer.
Estimated market value
$603,100
Get a cash offer in 3 minutes
Find out how much your home could sell for in as little as 3 minutes with a no-obligation cash offer.
Estimated market value
$603,100
- Colorado
- Adams County
- Thornton
- 80602
- Heritage Todd Creek
- 15315 Heritage Circle
Nearby cities
Nearby neighborhoods
Nearby zip codes
Other Thornton Topics
