Skip main navigation
Sold for $412,000
  • $412,000

    15315 Kennett Square Way, Brandywine, MD 20613

    3beds
    1,400sqft
    Townhouse
    Built in 2010
    1,800 Square Feet Lot
    $416,600 Zestimate®
    $294/sqft
    $3,121 Estimated rent

    Home value

    $416,600

    $396,000 - $437,000

    $3,121/mo

    Zestimate® history
    Loading
    Loading...

    Owner options

    List your home for rent

    $3,121/mo

    Rent Zestimate®

    Find your next renter with Zillow Rental Manager. Plus, with online applications, you can quickly screen prospective tenants – for free.

    Learn more

    $3,121/mo

    Rent Zestimate®

    Refinance and save

    $2,660/mo

    Est. payment

    Refinancing to a lower rate could help reduce your monthly payments and save thousands over the life of the loan.

    See today's rates

    $2,660/mo

    Est. payment

    Explore your selling options

    Work with a Zillow partner agent

    Leverage their expertise and Zillow's premium Showcase listings to get your home seen by more buyers.

    Get started

    List with your own agent

    Get your home in front of millions of buyers by listing it on Zillow.

    Learn how to do it

    Sell it yourself

    Take full control of how buyers see your home on Zillow by listing For Sale by Owner (FSBO).

    List your home

    What's special

    Modern amenitiesSecure parkingSpacious family roomHardwood floorsNatural lightHalf bathSeparate tub
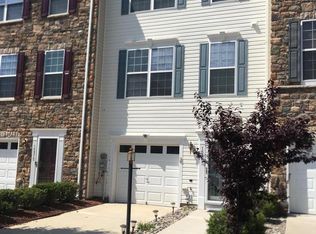
    PRICE IMPROVEMENT! Ignore days on the Market. Welcome to this charming and spacious 3-level townhome that offers the perfect blend of comfort, style, and convenience. With 3 bedrooms, 2.2 baths and a spacious family room, this home is designed to cater to your every need. As you walk in, the hardwood floors lead to the lower-level family room, an ideal space for relaxation and entertainment. The sliding patio door not only brings in natural light but also provides easy access to the shared fenced backyard, creating a seamless indoor-outdoor flow. An additional half bath and laundry are also on this level. The main level boasts a large and versatile living room, which can be configured to suit your preferences as both a living room and a dining room. The open layout enhances the sense of space and allows for various furniture arrangements. The heart of the home is the expansive eat-in kitchen featuring a convenient breakfast bar. The kitchen is equipped with modern amenities, including a built-in microwave and stainless steel appliances that add a touch of sophistication to your culinary endeavors. Imagine designing your own deck off of the kitchen, enjoying that morning cup of coffee A half bath on this level offers added convenience for you and your guests. As you ascend to the upper level, you'll discover the owner's suite with a walk-in closet is a retreat designed for comfort and relaxation. The attached full bath with a separate tub and shower, provides privacy and convenience, creating a true sanctuary. Two additional spacious bedrooms offer ample space for family members, guests, or a home office. A hall bath on this level ensures everyone's needs are met with ease. The attached garage provides secure parking and additional storage, making it a practical feature for modern living. Located in a desirable neighborhood, this townhome, located in a prime location, offers a wonderful community atmosphere while being just a short distance from local amenities, schools, parks, and shopping centers. Don't miss the opportunity to make this well-appointed townhome your new haven.

    Zillow last checked:

    Listing updated:

    Listed by:

    Janell McIlwain 240-416-9121,

    Samson Properties,

    Listing Team: The Mcilwain Group

    Bought with:

    Taniesha Clark

    RLAH @properties

    Source: Bright MLS,MLS#: MDPG2087160MLS Logo

    Facts & features

    Interior

    Bedrooms & bathrooms
    • Bedrooms: 3
    • Bathrooms: 4
    • Full bathrooms: 2
    • 1/2 bathrooms: 2
    • Main level bathrooms: 1
    Basement
    • Area: 680
    Heating
    • Forced Air, Central, Natural Gas
    Cooling
    • Ceiling Fan(s), Central Air, Electric
    Appliances
    • Included: Dishwasher, Cooktop, Refrigerator, Microwave, Disposal, Dryer, Exhaust Fan, Ice Maker, Oven/Range - Gas, Stainless Steel Appliance(s), Washer, Water Heater, Gas Water Heater
    • Laundry: Dryer In Unit, Has Laundry, Main Level, Laundry Room
    Features
    • Breakfast Area, Combination Dining/Living, Open Floorplan, Upgraded Countertops
    • Flooring: Wood, Carpet
    • Windows: Energy Efficient, Double Pane Windows, Sliding
    • Has basement: No
    • Has fireplace: No
    Interior area
    • Total structure area: 2,080
    • Total interior livable area: 1,400 sqft
    • Finished area above ground: 1,400
    • Finished area below ground: 0

    Property

    Parking
    • Total spaces: 3
    • Parking features: Garage Faces Front, Garage Door Opener, Storage, Inside Entrance, Attached, Driveway
    • Attached garage spaces: 1
    • Uncovered spaces: 2
    Accessibility
    • Accessibility features: None
    Features
    • Levels: Three
    • Stories: 3
    • Pool features: None
    Lot
    • Size: 1,800 sqft
    • Features: Rear Yard
    Details
    • Additional structures: Above Grade, Below Grade
    • Parcel number: 17113912011
    • Zoning: LCD
    • Special conditions: Standard

    Construction

    Type & style
    • Home type: Townhouse
    • Architectural style: Colonial
    • Property subtype: Townhouse
    Materials
    • Brick Front, Frame
    • Foundation: Slab
    Condition
    • Very Good
    • New construction: No
    • Year built: 2010

    Utilities & green energy

    • Sewer: Public Sewer
    • Water: Public
    • Utilities for property: Natural Gas Available, Electricity Available

    Community & neighborhood

    Location
    • Region: Brandywine
    • Subdivision: Chaddsford-plat1 Section

    HOA & financial

    HOA
    • Has HOA: Yes
    • HOA fee: $65 monthly
    • Services included: Common Area Maintenance

    Other

    Other facts
    • Listing agreement: Exclusive Right To Sell
    • Listing terms: Cash,Conventional,FHA,VA Loan
    • Ownership: Fee Simple

    Price history

    DateEventPrice
    9/15/2023Sold$412,000-0.7%$294/sqft
    Source: Bright MLS #MDPG2087160 Report a problem
    8/25/2023Contingent$414,900$296/sqft
    Source: Bright MLS #MDPG2087160 Report a problem
    8/21/2023Price change$414,900-1.2%$296/sqft
    Source: Bright MLS #MDPG2087160 Report a problem
    8/15/2023Listed for sale$419,9000%$300/sqft
    Source: Bright MLS #MDPG2087160 Report a problem
    8/9/2023Listing removed$420,000$300/sqft
    Source: Bright MLS #MDPG2080846 Report a problem
    8/2/2023Price change$420,000-3.4%$300/sqft
    Source: Bright MLS #MDPG2080846 Report a problem
    6/10/2023Listed for sale$435,000+45%$311/sqft
    Source: Bright MLS #MDPG2080846 Report a problem
    9/18/2018Sold$299,999$214/sqft
    Source: EXIT Realty solds #-3667909466852066178 Report a problem
    7/9/2018Price change$299,999-3.2%$214/sqft
    Source: Redfin Corp #1001939776 Report a problem
    6/26/2018Listed for sale$310,000+15.7%$221/sqft
    Source: Redfin Corp #1001939776 Report a problem
    6/5/2010Sold$267,915$191/sqft
    Source: Public Record Report a problem

    Public tax history

    YearProperty taxesTax assessment
    2025$5,571 +47.6%$358,100 +5.5%
    2024$3,773 +5.9%$339,300 +5.9%
    2023$3,564 +6.2%$320,500 +6.2%
    2022$3,355 +4.2%$301,700 +4.2%
    2021$3,219 +4.4%$289,467 +4.4%
    2020$3,083 -15.1%$277,233 +10.2%
    2019$3,631 $251,467
    2018$3,631 +2.7%$251,467 +5.7%
    2017$3,536 +16.6%$237,933 +6%
    2016$3,034 $224,400 +0.9%
    2015$3,034 $222,400 +0.9%
    2014$3,034 $220,400 +0.9%
    2013-- $218,400
    2012-- $218,400
    2011-- $218,400 +1064.8%
    2010-- $18,750 +9.8%
    2009-- $17,082 +10.8%
    2008-- $15,416

    Find assessor info on the county website

    Neighborhood: 20613

    Nearby schools

    GreatSchools rating
    Schools provided by the listing agent
    • High: Gwynn Park
    • District: Prince George's County Public Schools

    Source: Bright MLS. This data may not be complete. We recommend contacting the local school district to confirm school assignments for this home.

    Get a cash offer in 3 minutes
    Find out how much your home could sell for in as little as 3 minutes with a no-obligation cash offer.
    Estimated market value
    $416,600
    Get a cash offer in 3 minutes
    Find out how much your home could sell for in as little as 3 minutes with a no-obligation cash offer.
    Estimated market value
    $416,600