Skip main navigation
Sold for $940,000
  • $940,000

    15315 NW 115th Ct, Reddick, FL 32686

    3beds
    1,792sqft
    Farm
    Built in 1982
    13.07 Acres Lot
    $926,000 Zestimate®
    $525/sqft
    $2,628 Estimated rent

    Home value

    $926,000

    $833,000 - $1.03M

    $2,628/mo

    Zestimate® history
    Loading
    Loading...

    Owner options

    List your home for rent

    $2,628/mo

    Rent Zestimate®

    Find your next renter with Zillow Rental Manager. Plus, with online applications, you can quickly screen prospective tenants – for free.

    Learn more

    $2,628/mo

    Rent Zestimate®

    Refinance and save

    $6,189/mo

    Est. payment

    Refinancing to a lower rate could help reduce your monthly payments and save thousands over the life of the loan.

    See today's rates

    $6,189/mo

    Est. payment

    Explore your selling options

    Work with a Zillow partner agent

    Leverage their expertise and Zillow's premium Showcase listings to get your home seen by more buyers.

    Get started

    List with your own agent

    Get your home in front of millions of buyers by listing it on Zillow.

    Learn how to do it

    Sell it yourself

    Take full control of how buyers see your home on Zillow by listing For Sale by Owner (FSBO).

    List your home

    What's special

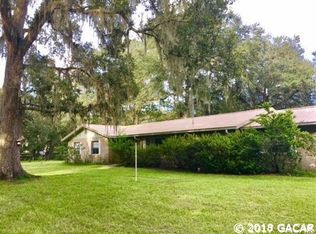

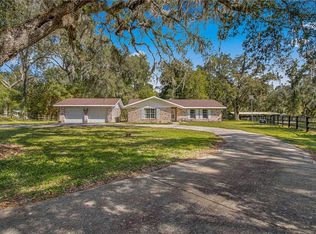
    Serene pondIn-ground poolPool deckStately oak treesCovered front porch deckOversized covered back patioCozy stone fireplace
    Discover this beautifully maintained 3-bedroom, 2-bathroom home, perfectly designed for both comfort and functionality. Recently refreshed with all-new paint, this home features a bright and inviting kitchen with stainless steel appliances, an island, and an open flow into the large living room, complete with a cozy stone fireplace. A generous dining room provides ample space for hosting gatherings, while the oversized covered back patio offers the ideal setting for outdoor entertaining. Relax and unwind by the in-ground pool, complete with a newly screened enclosure and a pool deck, or enjoy a peaceful evening on the covered front porch deck, overlooking the picturesque property. Recent updates include a new water heater (2020) and a new roof (2021), ensuring peace of mind for years to come. Equestrian enthusiasts will appreciate the agriculture zoning and thoughtfully designed horse amenities. The property includes a concrete block center-aisle barn with 8 stalls, 2 large tack rooms, and breeding stocks. The barn has been freshly painted and updated with new lighting. Six individual paddocks, one featuring a riding pad, are equipped with water lines for convenience, and the lush, mature landscaping is highlighted by a serene pond and stately oak trees. Additional features include a detached 3-car garage with a workshop and tool storage, an equipment shed, an RV parking pad with a 50-amp plug, and a new electric gate at the entrance for added security and convenience. The property is located 15 miles from the renowned World Equestrian Center. This property offers peace of mind, as the house, garage, and barn are outside flood zones and do not require flood insurance. This property is the perfect blend of rural charm and modern convenience, ready to meet your lifestyle needs. Call today to schedule your private tour and experience everything this incredible property!

    Zillow last checked:

    Listing updated:

    Listed by:

    Kenneth Hoffman 561-596-9283,

    SOUTHERN CHARM REALTY OF CF 352-653-3330

    Bought with:

    Peter Connor, 3563385

    PEGASUS REALTY & ASSOC INC

    Source: Stellar MLS,MLS#: OM693243MLS LogoOriginating MLS: Ocala - Marion

    Facts & features

    Interior

    Bedrooms & bathrooms
    • Bedrooms: 3
    • Bathrooms: 2
    • Full bathrooms: 2
    Primary bedroom
    • Features: Walk-In Closet(s)
    • Level: First
    • Area: 168 Square Feet
    • Dimensions: 12x14
    Bedroom 2
    • Features: Built-in Closet
    • Level: First
    • Area: 120 Square Feet
    • Dimensions: 10x12
    Bedroom 3
    • Features: Built-in Closet
    • Level: First
    • Area: 120 Square Feet
    • Dimensions: 10x12
    Primary bathroom
    • Level: First
    • Area: 64 Square Feet
    • Dimensions: 8x8
    Bathroom 2
    • Level: First
    • Area: 96 Square Feet
    • Dimensions: 12x8
    Dining room
    • Level: First
    • Area: 168 Square Feet
    • Dimensions: 12x14
    Kitchen
    • Level: First
    • Area: 224 Square Feet
    • Dimensions: 16x14
    Laundry
    • Level: First
    • Area: 72 Square Feet
    • Dimensions: 6x12
    Living room
    • Level: First
    • Area: 288 Square Feet
    • Dimensions: 24x12
    Heating
    • Central, Electric, Heat Pump
    Cooling
    • Central Air
    Appliances
    • Included: Dishwasher, Microwave, Range, Refrigerator
    • Laundry: Inside, Laundry Room
    Features
    • Ceiling Fan(s), Kitchen/Family Room Combo, L Dining, Primary Bedroom Main Floor, Solid Wood Cabinets, Thermostat, Walk-In Closet(s)
    • Flooring: Tile
    • Doors: French Doors, Sliding Doors
    • Has fireplace: Yes
    • Fireplace features: Family Room
    Interior area
    • Total structure area: 4,848
    • Total interior livable area: 1,792 sqft

    Property

    Parking
    • Total spaces: 3
    • Parking features: Driveway
    • Garage spaces: 3
    • Has uncovered spaces: Yes
    Features
    • Levels: One
    • Stories: 1
    • Patio & porch: Covered, Front Porch, Patio, Rear Porch, Screened
    • Exterior features: Lighting, Rain Gutters, Storage
    • Has private pool: Yes
    • Pool features: In Ground, Screen Enclosure
    • Fencing: Fenced
    • Has view: Yes
    • View description: Pool, Trees/Woods, Water, Pond
    • Has water view: Yes
    • Water view: Water,Pond
    • Waterfront features: Pond Access
    Lot
    • Size: 13.07 Acres
    • Features: Farm, In County, Landscaped, Pasture, Zoned for Horses
    • Residential vegetation: Mature Landscaping, Oak Trees, Trees/Landscaped
    Details
    • Additional structures: Barn(s), Shed(s), Storage
    • Parcel number: 0586901100
    • Zoning: A1
    • Special conditions: None

    Construction

    Type & style
    • Home type: SingleFamily
    • Property subtype: Farm
    Materials
    • Block, Concrete, Stucco
    • Foundation: Block
    • Roof: Shingle
    Condition
    • New construction: No
    • Year built: 1982

    Utilities & green energy

    • Sewer: Septic Tank
    • Water: Well
    • Utilities for property: Electricity Connected, Water Connected

    Community & HOA

    Community
    • Pet fee: $0 monthly
    • Subdivision: FAIRFIELD OAKS
    HOA
    • Has HOA: No
    Location
    • Region: Reddick

    Financial & listing details

    • Price per square foot: $525/sqft
    • Tax assessed value: $531,418
    • Annual tax amount: $8,217
    • Date on market: 1/17/2025
    • Cumulative days on market: 195 days
    • Listing terms: Cash,Conventional,VA Loan
    • Ownership: Fee Simple
    • Total actual rent: 0
    • Electric utility on property: Yes
    • Road surface type: Paved

    Price history

    DateEventPrice
    10/3/2025Sold$940,000-5%$525/sqft
    Source: Stellar MLS #OM693243 Report a problem
    8/18/2025Pending sale$989,900$552/sqft
    Source: Stellar MLS #OM693243 Report a problem
    7/7/2025Price change$989,900-0.5%$552/sqft
    Source: Stellar MLS #OM693243 Report a problem
    6/19/2025Pending sale$995,000$555/sqft
    Source: Stellar MLS #OM693243 Report a problem
    5/12/2025Price change$995,000-0.5%$555/sqft
    Source: Stellar MLS #OM693243 Report a problem
    5/5/2025Price change$999,500-4.4%$558/sqft
    Source: Stellar MLS #OM693243 Report a problem
    4/10/2025Price change$1,045,000-2.8%$583/sqft
    Source: Stellar MLS #OM693243 Report a problem
    3/19/2025Price change$1,075,000-2.3%$600/sqft
    Source: Stellar MLS #OM693243 Report a problem
    2/17/2025Price change$1,100,000-6.4%$614/sqft
    Source: Stellar MLS #OM693243 Report a problem
    2/6/2025Price change$1,175,000-1.3%$656/sqft
    Source: Stellar MLS #OM693243 Report a problem
    1/18/2025Price change$1,190,000+49.8%$664/sqft
    Source: Stellar MLS #OM693243 Report a problem
    7/1/2022Pending sale$794,500$443/sqft
    Source: Stellar MLS #A4524642 Report a problem
    6/23/2022Listing removed--
    Source: Stellar MLS #A4524642 Report a problem
    4/14/2022Pending sale$794,500$443/sqft
    Source: Stellar MLS #A4524642 Report a problem
    3/24/2022Price change$794,500-0.1%$443/sqft
    Source: Stellar MLS #A4524642 Report a problem
    3/20/2022Pending sale$795,000$444/sqft
    Source: Stellar MLS #A4524642 Report a problem
    2/24/2022Price change$795,000-4.2%$444/sqft
    Source: Stellar MLS #A4524642 Report a problem
    2/7/2022Listed for sale$830,000+53.7%$463/sqft
    Source: Stellar MLS #A4524642 Report a problem
    5/4/2021Sold$540,000-0.4%$301/sqft
    Source: Public Record Report a problem
    1/19/2021Listing removed--
    Source: Stellar MLS Report a problem
    1/16/2021Listed for sale$542,000+27.5%$302/sqft
    Source: Stellar MLS #OM606229 Report a problem
    11/3/2018Sold$425,000-5.6%$237/sqft
    Source: Public Record Report a problem
    9/25/2018Listed for sale$450,000-14.3%$251/sqft
    Source: JOAN PLETCHER #543735 Report a problem
    9/15/2017Listing removed$524,900$293/sqft
    Source: RE/MAX PREMIER REALTY #515421 Report a problem
    5/30/2017Price change$524,900-4.5%$293/sqft
    Source: REMAX/PREMIER REALTY #515421 Report a problem
    3/29/2017Price change$549,900-7.6%$307/sqft
    Source: REMAX/PREMIER REALTY #515421 Report a problem
    3/15/2017Listed for sale$594,900+137.9%$332/sqft
    Source: REMAX/PREMIER REALTY #515421 Report a problem
    9/8/2016Sold$250,054-54.9%$140/sqft
    Source: Public Record Report a problem
    9/1/2005Sold$555,000+152.3%$310/sqft
    Source: Public Record Report a problem
    7/11/2001Sold$220,000$123/sqft
    Source: Public Record Report a problem

    Public tax history

    YearProperty taxesTax assessment
    2024$8,217 +12.9%$482,182 +10%
    2023$7,277 +70%$438,347 +52.4%
    2022$4,281 -20.1%$287,605 +47.2%
    2021$5,361 +62.9%$195,339 +9.9%
    2020$3,291 +0.7%$177,737 +1.9%
    2019$3,267 $174,368 +299.1%
    2018$3,267 -12.7%$43,695 -79.3%
    2017$3,743 +39.9%$211,399 +41.6%
    2016$2,676 $149,342 +4.8%
    2015$2,676 +8.8%$142,450 +4.1%
    2014$2,460 +7.5%$136,803 +7.2%
    2013$2,289 +1%$127,642 +0.7%
    2012$2,267 -13.4%$126,769 -15%
    2011$2,619 +0.6%$149,070 +0.9%
    2010$2,603 -4.9%$147,676 -57.5%
    2009$2,736 -7.1%$347,629 -13.6%
    2008$2,944 +3.6%$402,426 -4.2%
    2007$2,843 +13.5%$420,228 +96.7%
    2006$2,505 +1.9%$213,591 +5.3%
    2005$2,459 $202,813 +4.8%
    2004$2,459 -17.6%$193,521 +39%
    2002$2,985 +122.6%$139,235 +34%
    2001$1,341 $103,915
    2000$1,341 $103,915
    Find assessor info on the county website

    Neighborhood: 32686

    Nearby schools

    GreatSchools rating
    Schools provided by the listing agent
    • Elementary: Reddick-Collier Elem. School
    • Middle: North Marion Middle School
    • High: North Marion High School

    Source: Stellar MLS. This data may not be complete. We recommend contacting the local school district to confirm school assignments for this home.

    Get a cash offer in 3 minutes
    Find out how much your home could sell for in as little as 3 minutes with a no-obligation cash offer.
    Estimated market value
    $926,000
    Get a cash offer in 3 minutes
    Find out how much your home could sell for in as little as 3 minutes with a no-obligation cash offer.
    Estimated market value
    $926,000