First time on the market in 50 years! This wonderful single story cul-de-sac Home, on a Large Lot with a Pool, is in one of the most desirable areas of La Mirada, close to La Mirada Regional Park, Aquatics Center and Golf Course! This spacious 4 bedroom 2.5 bath home features an inviting Living room (w/ fireplace) that opens to the Dining room and Kitchen, has a separate Den, large Primary Suite, and a laundry room! Freshly painted inside and out with new carpet and new plank flooring. Large backyard with Pool (w/ safety fence) and a Slide! Front and back yards have freshly seeded Grass, new mulch and updated sprinklers. Walking and biking trails nearby, along with Disc Golf, Sports fields, Tennis courts, Pickleball courts, Splash pad and Water slides at La Mirada Community Regional park. Finally a home that checks all the boxes!! Come see it today!!
For sale
Listed by: S Real Estate Group • William Stoveken • 714-791-7595
$1,095,000
15315 Valeda Dr, La Mirada, CA 90638
4beds
1,941sqft
Single Family Residence
Built in 1961
10,515 Square Feet Lot
$1,090,900 Zestimate®
$564/sqft
$-- HOA
What's special
- 17 days
- 1,489
- 68
Likely to sell faster than
Zillow last checked:
Listing updated:
Listed by:
William Stoveken DRE #01735991 714-791-7595,
S Real Estate Group
Source: CRMLS,MLS#: PW26228328 Originating MLS: California Regional MLS
Facts & features
Interior
Bedrooms & bathrooms
- Bedrooms: 4
- Bathrooms: 3
- Full bathrooms: 1
- 3/4 bathrooms: 1
- 1/2 bathrooms: 1
- Main level bathrooms: 3
- Main level bedrooms: 4
Rooms
- Room types: Bedroom, Den, Entry/Foyer, Kitchen, Laundry, Living Room, Primary Bedroom, Dining Room
Primary bedroom
- Features: Main Level Primary
Bedroom
- Features: All Bedrooms Down
Bathroom
- Features: Separate Shower, Tub Shower
Heating
- Central, Fireplace(s), Solar
Cooling
- Central Air
Appliances
- Included: Dishwasher, Electric Oven, Electric Range, Disposal, Refrigerator, Water Softener, Water Heater
- Laundry: Inside, Laundry Room
Features
- Block Walls, Ceiling Fan(s), Separate/Formal Dining Room, All Bedrooms Down, Main Level Primary
- Flooring: Carpet, Laminate, Vinyl
- Doors: Mirrored Closet Door(s), Sliding Doors
- Has fireplace: Yes
- Fireplace features: Living Room
- Common walls with other units/homes: No Common Walls
Interior area
- Total interior livable area: 1,941 sqft
Property
Parking
- Total spaces: 2
- Parking features: Door-Multi, Driveway, Garage
- Attached garage spaces: 2
Features
- Levels: One
- Stories: 1
- Entry location: Front
- Patio & porch: Concrete, Covered, Front Porch, Patio, Porch
- Has private pool: Yes
- Pool features: In Ground, Private
- Spa features: None
- Fencing: Block,Wood
- Has view: Yes
- View description: Neighborhood
Lot
- Size: 10,515 Square Feet
- Features: Back Yard, Cul-De-Sac, Front Yard, Lawn, Sprinkler System, Yard
Details
- Parcel number: 8038003043
- Special conditions: Standard,Trust
Construction
Type & style
- Home type: SingleFamily
- Architectural style: Ranch
- Property subtype: Single Family Residence
Materials
- Foundation: Raised
- Roof: Composition
Condition
- Updated/Remodeled
- New construction: No
- Year built: 1961
Utilities & green energy
- Sewer: Public Sewer
- Water: Public
- Utilities for property: Electricity Connected, Natural Gas Connected, Phone Available, Sewer Connected, Water Connected
Community & HOA
Community
- Features: Biking, Curbs, Gutter(s), Park, Street Lights, Suburban, Sidewalks
Location
- Region: La Mirada
Financial & listing details
- Price per square foot: $564/sqft
- Tax assessed value: $163,383
- Date on market: 10/23/2026
- Cumulative days on market: 17 days
- Listing terms: Cash,Cash to New Loan
- Road surface type: Paved
Estimated market value
$1,090,900
$1.04M - $1.15M
$5,036/mo
Price history
| Date | Event | Price |
|---|---|---|
| 10/23/2026 | Listed for sale | $1,095,000$564/sqft |
Source:  CRMLS #PW26228328 Report a problem | ||
Public tax history
| Year | Property taxes | Tax assessment |
|---|---|---|
| 2026 | -- | $163,383 +2% |
| 2025 | $2,736 +7.1% | $160,181 +2% |
| 2024 | $2,555 +2.9% | $157,041 +2% |
| 2023 | $2,483 -0.3% | $153,963 +2% |
| 2022 | $2,491 +3.9% | $150,945 +2% |
| 2021 | $2,398 +2.1% | $147,986 +1% |
| 2020 | $2,349 | $146,469 +2% |
| 2019 | $2,349 +12.3% | $143,598 +2% |
| 2018 | $2,091 | $140,783 +2% |
| 2017 | $2,091 +1.8% | $138,024 +2% |
| 2016 | $2,053 +3.5% | $135,319 +1.5% |
| 2015 | $1,985 +7% | $133,287 +2% |
| 2014 | $1,856 | $130,677 +2.5% |
| 2012 | -- | $127,537 +2% |
| 2011 | -- | $125,037 +0.8% |
| 2010 | -- | $124,104 -0.2% |
| 2009 | -- | $124,400 +2% |
| 2008 | -- | $121,962 +2% |
| 2007 | -- | $119,572 +2% |
| 2006 | -- | $117,228 |
| 2005 | -- | $117,228 +4% |
| 2004 | -- | $112,678 +1.9% |
| 2003 | -- | $110,614 +2% |
| 2002 | -- | $108,446 +4% |
| 2000 | -- | $104,237 |
Find assessor info on the county website
Monthly payment
Est. payment
Payment breakdown
Explore the cost of this home by adjusting the details. Changes won't be saved.Climate risks
Neighborhood: 90638
Similar homes
- $1,199,9004 bd3 ba1.9k sqft15272 Valeda Dr, La Mirada, CA 90638For Sale
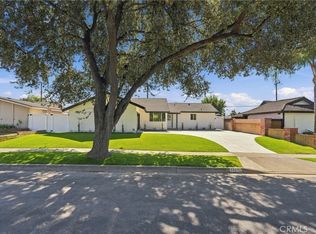 MLS ID #PW26229247, George Barr, HomeSmart, Evergreen Realty. CRMLS
- $--4 bd2 ba2.1k sqft15520 Derby Ln, La Mirada, CA 90638Auction
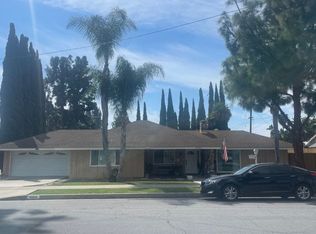 Auction.com 2
- $1,190,0004 bd3 ba2.6k sqft12121 Nashville Ave, La Mirada, CA 90638For Sale
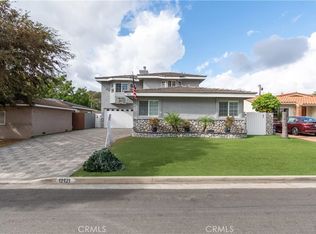 MLS ID #WS26233596, Dung Tran, RE/MAX GOLD. CRMLS
- $1,050,0003 bd3 ba1.3k sqft15727 Elmbrook Dr, La Mirada, CA 90638For Sale
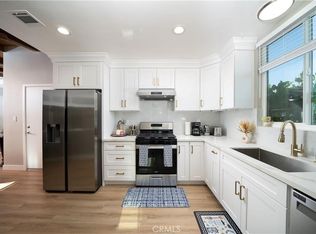 MLS ID #PW26239494, Dung Thi Nguyen, Superior Real Estate Group. CRMLS
