SOLD BEFORE LISTED!!! RARE GEM with Rich Local History on 8+ Acres! Step back in time and imagine the endless possibilities that await you at this incredible property, once the town Saloon & General Store dating back to 1870! With a little creativity and vision, this historical beauty will transform into your very own homestead oasis--Bring the chickens, horses, and enjoy all the charm you could ever dream of! Nestled on over 8 acres, this 3-Bedroom, 2.5-Bathroom 2-Story Home offers 3,276 sqft, including an unfinished basement. Whether you're looking to bring this piece of history to back life or create your dream country retreat, this property is a canvas ready for your ideas! Key Features: Current Appliances included with Washer & Dryer, 13-year-old roof, the coolest wood-burning stove you've ever seen, Central heating with a newer furnace, expansive garage/pole barn with concrete floor and electric w/electric opener, horse stables ready for your equine friends, bird's nest-style primary suite and sitting area on the upper level, newer windows, beautifully refinished hardwood floors, gorgeous brick exterior, and heated tile flooring in the mudroom. When windows were replaced, new limestone sill plates were installed and brick tuck-pointing around all new windows. The basement has been professionally waterproofed by US Waterproofing with a Lifetime Transferable Warranty! Located close to the IL border, making it ideal for commuting and exploring nearby attractions! Don't miss out on the chance to own a piece of history with all the modern comforts--schedule a tour today and let your imagination run wild!
Closed
$399,900
15315 W 145th Ave, Cedar Lake, IN 46303
3beds
2,520sqft
Single Family Residence
Built in 1870
8.22 Acres Lot
$413,100 Zestimate®
$159/sqft
$3,617 Estimated rent
Home value
$413,100
$372,000 - $459,000
$3,617/mo
Zestimate® history
Owner options
List your home for rent
$3,617/mo
Rent Zestimate®
Find your next renter with Zillow Rental Manager. Plus, with online applications, you can quickly screen prospective tenants – for free.
$3,617/mo
Rent Zestimate®
Refinance and save
$2,017/mo
Est. payment
Refinancing to a lower rate could help reduce your monthly payments and save thousands over the life of the loan.
$2,017/mo
Est. payment
Explore your selling options
Work with a Zillow partner agent
Leverage their expertise and Zillow's premium Showcase listings to get your home seen by more buyers.
Get startedList with your own agent
Get your home in front of millions of buyers by listing it on Zillow.
Learn how to do itSell it yourself
Take full control of how buyers see your home on Zillow by listing For Sale by Owner (FSBO).
List your homeWhat's special
Zillow last checked:
Listing updated:
Listed by:
Ryan Kwasny,
Century 21 Circle 219-661-3000,
Vanessa Kwasny,
Century 21 Circle
Bought with:
Ryan Kwasny, RB20001736
Century 21 Circle
Vanessa Kwasny, RB15000748
Century 21 Circle
Source: NIRA as distributed by MLS GRID,MLS#: 818600
Facts & features
Interior
Bedrooms & bathrooms
- Bedrooms: 3
- Bathrooms: 3
- Full bathrooms: 1
- 3/4 bathrooms: 1
- 1/2 bathrooms: 1
Rooms
- Room types: Bedroom 2, Primary Bedroom, Other Room, Loft, Living Room, Laundry, Kitchen, Bedroom 3
Primary bedroom
- Area: 99
- Dimensions: 11.0 x 9.0
Bedroom 2
- Area: 154
- Dimensions: 14.0 x 11.0
Bedroom 3
- Area: 160
- Dimensions: 16.0 x 10.0
Kitchen
- Description: Unfinished/Prepped for Cabinets & Appliances
- Area: 156
- Dimensions: 12.0 x 13.0
Laundry
- Description: Mudroom w/Heated Tile Flooring & 1/2 Bath
- Area: 64
- Dimensions: 8.0 x 8.0
Living room
- Area: 350
- Dimensions: 20.0 x 17.5
Living room
- Description: Front Room with Bar
- Area: 306
- Dimensions: 17.0 x 18.0
Loft
- Area: 384
- Dimensions: 24.0 x 16.0
Other
- Description: Current Kitchen Area
- Area: 100
- Dimensions: 10.0 x 10.0
Heating
- Natural Gas
Appliances
- Included: Dryer, Refrigerator, Water Softener Owned, Washer
- Laundry: Laundry Room, Main Level
Features
- Ceiling Fan(s), Soaking Tub, Vaulted Ceiling(s), Open Floorplan, High Ceilings, His and Hers Closets, Country Kitchen, Entrance Foyer
- Windows: Bay Window(s), Insulated Windows
- Basement: Crawl Space,Unfinished,Sump Pump,Full
- Has fireplace: No
Interior area
- Total structure area: 2,520
- Total interior livable area: 2,520 sqft
- Finished area above ground: 2,520
Property
Parking
- Total spaces: 5
- Parking features: Additional Parking, Oversized, Detached, Concrete
- Garage spaces: 5
Features
- Levels: Two
- Patio & porch: Deck
- Exterior features: Private Yard, Storage
- Has view: Yes
- View description: Meadow, Trees/Woods, Rural
Lot
- Size: 8.22 Acres
- Features: Back Yard, Private, Landscaped, Front Yard, Corner Lot
Details
- Parcel number: 005050600660016
- Zoning description: Agriculture
Construction
Type & style
- Home type: SingleFamily
- Property subtype: Single Family Residence
Condition
- Fixer
- New construction: No
- Year built: 1870
Utilities & green energy
- Electric: 100 Amp Service, Circuit Breakers
- Sewer: Septic Tank
- Water: Well
- Utilities for property: Cable Available, Water Available, Propane, Electricity Connected
Community & HOA
HOA
- Has HOA: No
Location
- Region: Cedar Lake
Financial & listing details
- Price per square foot: $159/sqft
- Tax assessed value: $326,400
- Annual tax amount: $6,260
- Date on market: 4/5/2025
- Listing agreement: Exclusive Right To Sell
- Listing terms: Cash,VA Loan,USDA Loan,FHA,Conventional
Price history
| Date | Event | Price |
|---|---|---|
| 5/16/2025 | Sold | $399,900$159/sqft |
Source:  NIRA as distributed by MLS GRID #818600 Report a problem NIRA as distributed by MLS GRID #818600 Report a problem | ||
| 4/5/2025 | Pending sale | $399,900+103%$159/sqft |
Source: NIRA as distributed by MLS GRID #818600 Report a problem | ||
| 9/3/2010 | Sold | $197,000-12.4%$78/sqft |
Source: NIRA as distributed by MLS GRID #272105 Report a problem | ||
| 6/5/2010 | Listed for sale | $225,000$89/sqft |
Source: RE/MAX Results (Schererville) #265526 Report a problem | ||
Public tax history
| Year | Property taxes | Tax assessment |
|---|---|---|
| 2025 | $4,746 +80.5% | $326,400 +13.5% |
| 2024 | $2,629 -4.7% | $287,500 -0.7% |
| 2023 | $2,757 +1.8% | $289,600 +5.3% |
| 2022 | $2,709 -4.3% | $275,100 +2.6% |
| 2021 | $2,829 +4.1% | $268,200 +1.6% |
| 2020 | $2,718 +0.8% | $264,100 +3.5% |
| 2019 | $2,696 +2% | $255,100 +4.3% |
| 2018 | $2,643 +3.7% | $244,700 +6.5% |
| 2017 | $2,547 | $229,700 +4% |
| 2016 | $2,547 +41.7% | $220,900 +15.6% |
| 2014 | $1,798 -1.8% | $191,100 +0.7% |
| 2013 | $1,832 -10% | $189,700 +1.8% |
| 2012 | $2,036 -1.2% | $186,300 +6.4% |
| 2011 | $2,060 -32% | $175,100 +0.4% |
| 2010 | $3,029 | $174,400 -11.4% |
| 2009 | -- | $196,900 -18.2% |
| 2007 | -- | $240,800 +67.2% |
| 2006 | -- | $144,000 |
Find assessor info on the county website
Neighborhood: 46303
Nearby homes
- $777,0004 bd2 ba2k sqft14641 Sheffield St, Cedar Lake, IN 46303Off Market
- $780,3004 bd3 ba4.9k sqft14615 Sheffield Ave, Cedar Lake, IN 46303Off Market
- $---- bd-- ba-- sqftSheffield Ave, Cedar Lake, IN 46303Off Market
- $328,4003 bd1 ba2.1k sqft15323 W 145th Ave, Cedar Lake, IN 46303Off Market
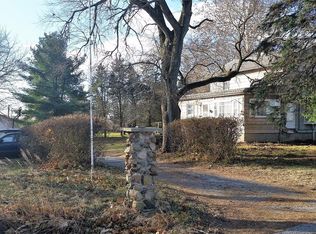
- $182,9003 bd1 ba1.5k sqft15129 W 145th Ave, Cedar Lake, IN 46303Off Market
- $504,3003 bd2 ba1.7k sqft15401 W 145th Ave, Cedar Lake, IN 46303Off Market
- $7,500-- bd-- ba-- sqft15323 W 145th Ave, Cedar lake, IN 46303Off Market
- $487,7004 bd2 ba3.1k sqft15049 W 145th Ave, Cedar Lake, IN 46303Off Market
Nearby schools
GreatSchools rating
- 8/10Red Cedars ElementaryGrades: 3-5Distance: 2.9 mi
- 6/10Hanover Central Middle SchoolGrades: 6-8Distance: 2.9 mi
- 7/10Hanover Central High SchoolGrades: 9-12Distance: 3.5 mi
Schools provided by the listing agent
- High: Hanover Central High School
Source: NIRA as distributed by MLS GRID. This data may not be complete. We recommend contacting the local school district to confirm school assignments for this home.
Get a cash offer in 3 minutes
Find out how much your home could sell for in as little as 3 minutes with a no-obligation cash offer.
Estimated market value
$413,100
Get a cash offer in 3 minutes
Find out how much your home could sell for in as little as 3 minutes with a no-obligation cash offer.
Estimated market value
$413,100
- Indiana
- Lake County
- Cedar Lake
- 46303
- 15315 W 145th Ave
Nearby cities
Nearby zip codes
Other Cedar Lake Topics
