Location! Location! Location! Spectacular 1 Level Ranch w/Full Finished Basement with Pond views front and back! This meticulously maintained 4000+ T. Square Feet 3 Bedroom, 3 1/2 Bath with soaring Vaulted Ceilings in Great Room and Kitchen plus 9+ Ceilings on both Main and Lower Level is for the discriminate buyer that wants it all! Laminated Hardwood Great Room and Primary Bedroom. From the moment you enter this welcoming interior with Arched openings and view of the large Pond in the back, you won't be disappointed. Private Primary Suite w/Bay Window, Tray Ceiling, Walk In Closet and Large Bath with Shower, Garden Tub, Double Vanity, plus Water Closet. This split floor Plan has Second Bedroom plus a Den that's tucked away w/Glass French Doors. Entertaining is easy with the Open Floor Plan that includes a Dining Room, Breakfast Room, Breakfast Bar and Gourmet Kitchen. 2025: Fence/Deck Stripped/Stained; 2024: Chimney Cleaned; 2023: New Back up Sump Pump; 2021: New Water Heater and Water Softener; 2020 New Roof; 2018: New Kitchen Quartz Countertops and Custom Backsplash, New HVAC System - converted to Gas Furnace; 2017: New Microwave; 2016: New Kitchen Refrigerator - see Attachment for additional maintenance items. The Lower Level is great for entertaining large parties and a perfect spot for overnight guests with a Full Bath and spacious 3rd Bedroom, along with a Kitchenette, Family Room area and Recreational Area PLUS walk in storage and Utility Room. This move in ready beauty is waiting for you to lay back and relax on the spacious deck overlooking the large pond beneath a retractable awning. This has all of the WOW factors you're looking for! And if you're looking for entertainment and great restaurants, Hamilton Town Center is right around the corner & a couple of miles if you need to hop on I-69.
Sold
Zillow last checked:
Listing updated:
Bought with:
James Haynes
CENTURY 21 Scheetz
Source: MIBOR as distributed by MLS GRID,MLS#: 22090984
Price history
| Date | Event | Price |
|---|---|---|
| 5/7/2026 | Sold | $435,000$101/sqft |
Source:  MIBOR as distributed by MLS GRID #22090984 Report a problem MIBOR as distributed by MLS GRID #22090984 Report a problem | ||
| 4/9/2026 | Pending sale | $435,000$101/sqft |
Source: MIBOR as distributed by MLS GRID #22090984 Report a problem | ||
| 4/6/2026 | Listed for sale | $435,000+75.4%$101/sqft |
Source: MIBOR as distributed by MLS GRID #22090984 Report a problem | ||
| 11/6/2015 | Sold | $248,000-4.6%$58/sqft |
Source: MIBOR as distributed by MLS GRID #21365044 Report a problem | ||
| 11/3/2015 | Pending sale | $259,900$61/sqft |
Source: F.C. Tucker Company #21365044 Report a problem | ||
| 10/5/2015 | Listed for sale | $259,900$61/sqft |
Source: F.C. Tucker Company #21365044 Report a problem | ||
| 10/5/2015 | Pending sale | $259,900$61/sqft |
Source: F.C. Tucker Company #21365044 Report a problem | ||
| 8/20/2015 | Price change | $259,900-5.5%$61/sqft |
Source: F.C. Tucker Company #21365044 Report a problem | ||
| 7/13/2015 | Listed for sale | $274,900$64/sqft |
Source: F.C. Tucker Company #21365044 Report a problem | ||
| 4/5/2013 | Listing removed | $2,000 |
Source: F.C. Tucker Company, Inc. #21217215 Report a problem | ||
| 2/23/2013 | Listed for rent | $2,000 |
Source: F.C. Tucker Company, Inc. #21217215 Report a problem | ||
Nearby homes
- $345,7004 bd2 ba2.2k sqft15306 Dry Creek Rd, Noblesville, IN 46060Off Market
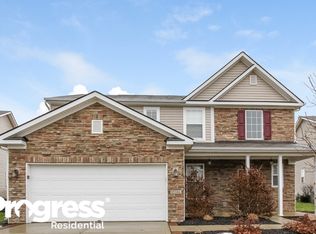
- $486,7004 bd3 ba4k sqft15296 Dry Creek Rd, Noblesville, IN 46060Off Market
- $384,4003 bd4 ba2.6k sqft12564 Cold Stream Rd, Noblesville, IN 46060Off Market
- $468,5004 bd2 ba3.3k sqft12504 Cold Stream Rd, Noblesville, IN 46060Off Market
Get a cash offer in 3 minutes
Find out how much your home could sell for in as little as 3 minutes with a no-obligation cash offer.
Estimated market value
$441,000
