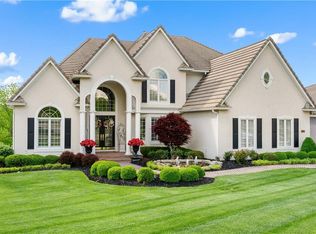
Meticulously maintained gem on a stunning golf course lot! You are welcomed by new exterior paint and 6-inch gutters (2025), a tile roof, and beautifully upgraded landscaping with plants, lighting, stone edging & decorative rock surrounding the home. Step inside this light-filled open-concept layout, perfectly positioned on the 11th fairway with exceptional privacy thanks to the double fairway setting and opposite cart path. Plantation shutters enhance the main level, complemented by new custom window coverings in the lower level. Enjoy three spacious living areas, one flowing seamlessly into the gourmet kitchen & dining space. The stunning kitchen features custom shaker-style cabinetry, quartz countertops, a large walk-in pantry, and top-tier stainless steel appliances including an Electrolux gas cooktop, built-in refrigerator, Dacor wall oven, new GE microwave, Bosch dishwasher, and instant hot water dispenser.
The serene primary suite offers vaulted ceilings, new carpet (2026), a beautifully open bath, and a walk-in closet with a new California Closet system. A spacious second main-floor bedroom is ideal as a guest room or home office, complete with a walk-in closet. The impressive lower level features a wet bar with granite counters & new refrigerator, family room, flex/workout space with a wall of windows, built-ins, surround sound speakers, and abundant storage. Outside, enjoy a prime flat yard with a covered patio, screened porch with new stairs and spindles, walkout lower level, and freshly painted iron fence backing to the golf course. Additional upgrades include all new interior and exterior paint, two new furnaces (2021) with thermostats & A-coils, two 50-gallon water heaters, Nest doorbell and security system, LiftMaster garage openers, epoxied garage floor, custom garage & basement storage shelving, added insulation, and all windows caulked with wood rot addressed. Just steps from golf, the community pool, parks, trails, shopping, and more — Must see!
Sold
Zillow last checked:
Listing updated:
Bought with:
Scott Wadsworth, 00250914
ReeceNichols- Leawood Town Center
Source: Heartland MLS as distributed by MLS GRID,MLS#: 2600460
Price history
| Date | Event | Price |
|---|---|---|
| 4/23/2026 | Sold | -- |
Source:  Heartland MLS as distributed by MLS GRID #2600460 Report a problem Heartland MLS as distributed by MLS GRID #2600460 Report a problem | ||
| 3/12/2026 | Pending sale | $850,000$195/sqft |
Source: Heartland MLS as distributed by MLS GRID #2600460 Report a problem | ||
| 3/8/2026 | Contingent | $850,000$195/sqft |
Source: Heartland MLS as distributed by MLS GRID #2600460 Report a problem | ||
| 3/7/2026 | Listed for sale | $850,000+17.2%$195/sqft |
Source: Heartland MLS as distributed by MLS GRID #2600460 Report a problem | ||
| 12/2/2021 | Sold | -- |
Source: Heartland MLS as distributed by MLS GRID #2351732 Report a problem | ||
| 10/28/2021 | Pending sale | $725,000$166/sqft |
Source:  ReeceNichols Real Estate #2351732 Report a problem ReeceNichols Real Estate #2351732 Report a problem | ||
| 10/28/2021 | Contingent | $725,000$166/sqft |
Source: Heartland MLS as distributed by MLS GRID #2351732 Report a problem | ||
| 10/27/2021 | Listed for sale | $725,000$166/sqft |
Source: Heartland MLS as distributed by MLS GRID #2351732 Report a problem | ||